One plan, twenty villas

The listing photographs show one architectural language repeated across the collection: a walled courtyard with a pool, timber shade, pale stone, black-framed glass and arched openings inside.
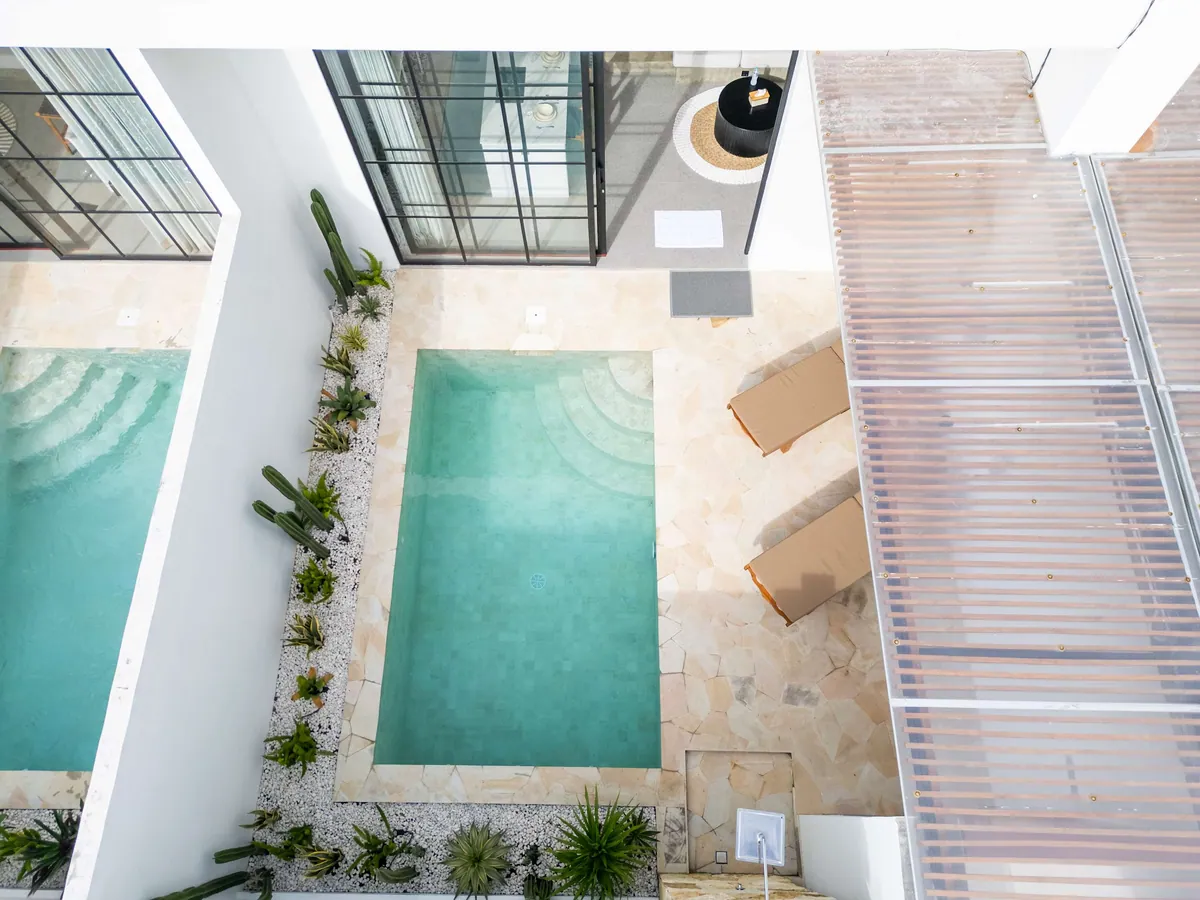
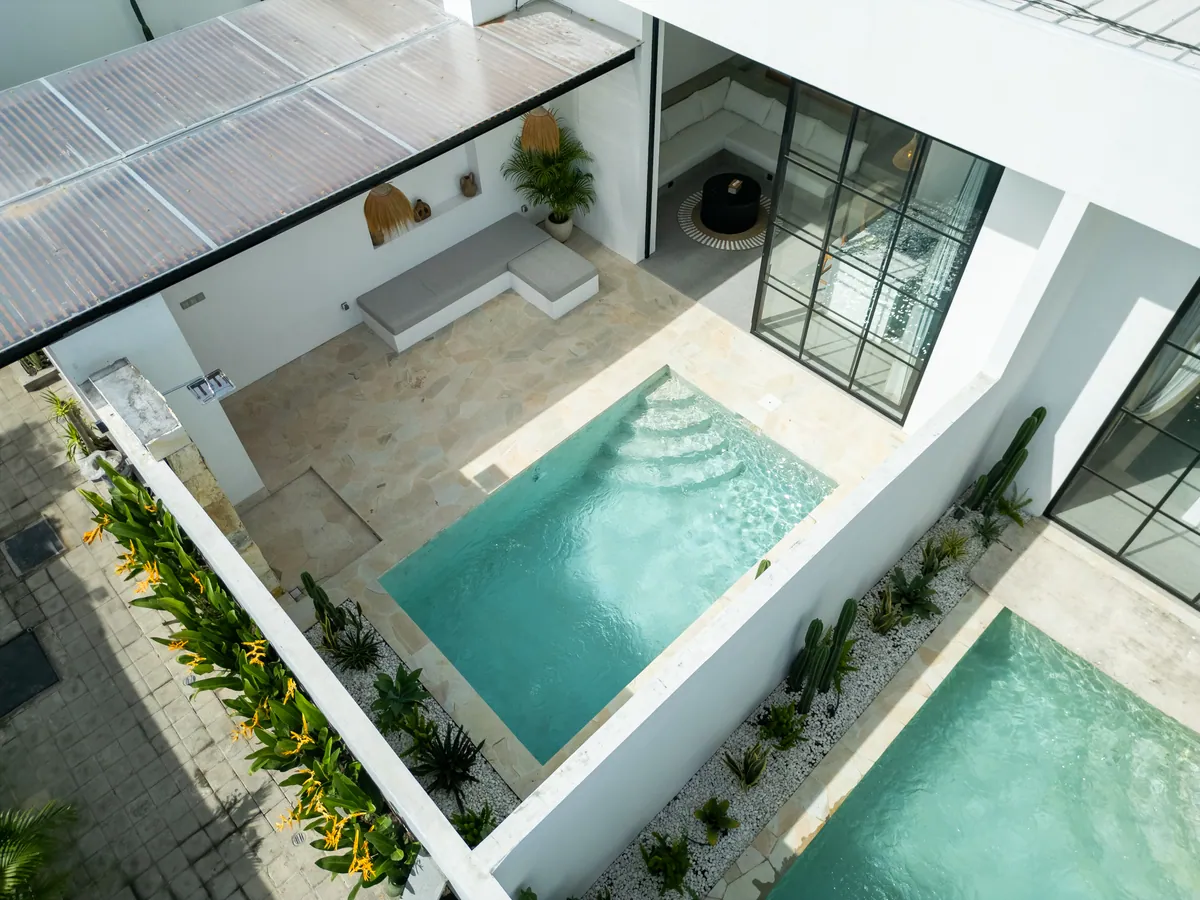
Top-down view of a courtyard pool with stepped entry, a cactus bed on white gravel, loungers and a slatted pergola.
  1. Pool with a stepped entry
  2. Cactus bed on white gravel
  3. Loungers on stone paving
  4. Slatted timber pergola
  5. Black-framed glass doors

Avasa A7 from directly above.

Courtyards from above

Seen from the air, each courtyard reads as a walled room open to the sky, arranged around a pool.
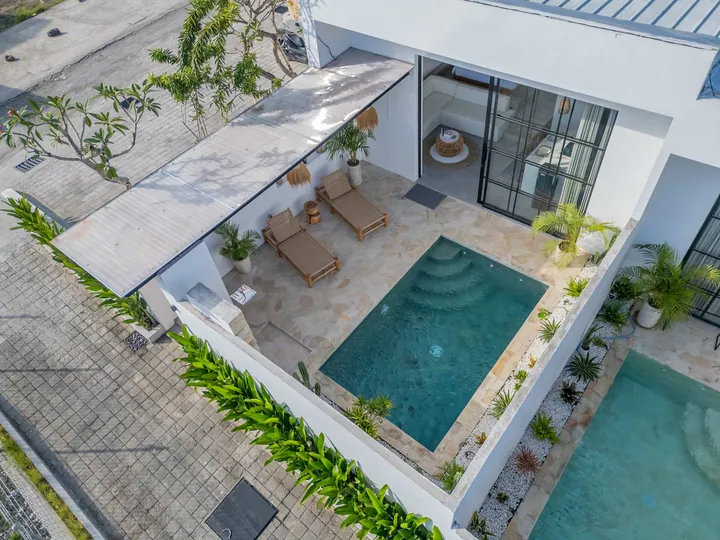
Aerial view of a square courtyard pool surrounded by white walls and planting.
Avasa C1 from above.
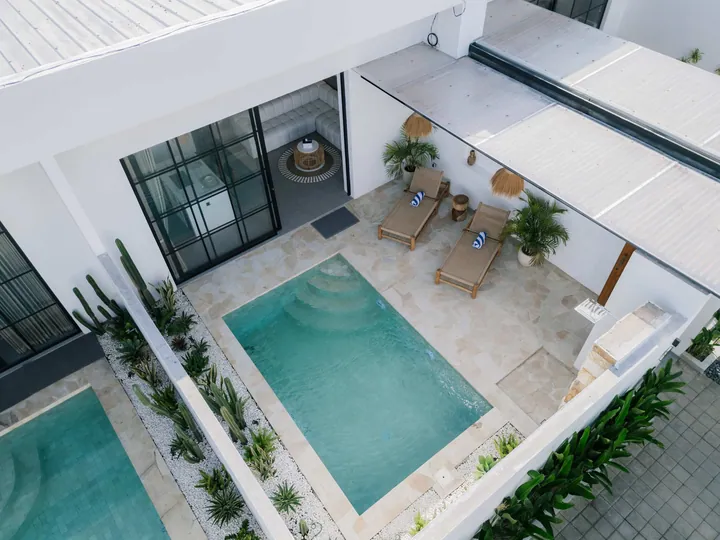
Aerial view down into a courtyard pool with stepped entry, loungers, planting and black-framed glazing.
From above. Shared by the B3, B5, B6 and C2 listings.
Aerial view down into a courtyard pool with stepped entry, stone deck, planting and black-framed glazing.
From above. Shared by the A3, A5 and A6 listings.

At eye level

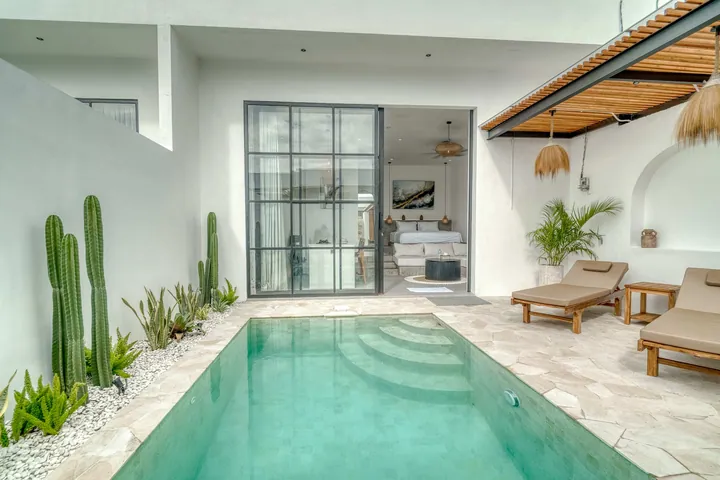
Courtyard pool with stepped entry, a cactus bed, loungers and a glass door into the bedroom.
Eye level: the courtyard pool and the glass door to the bedroom. Avasa A7.
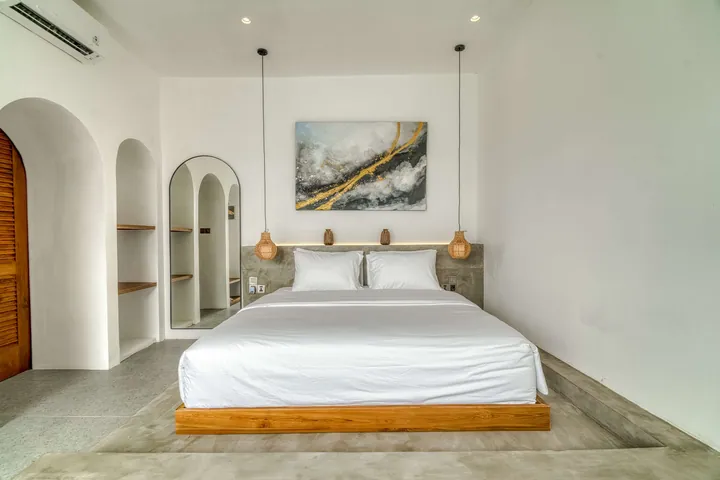
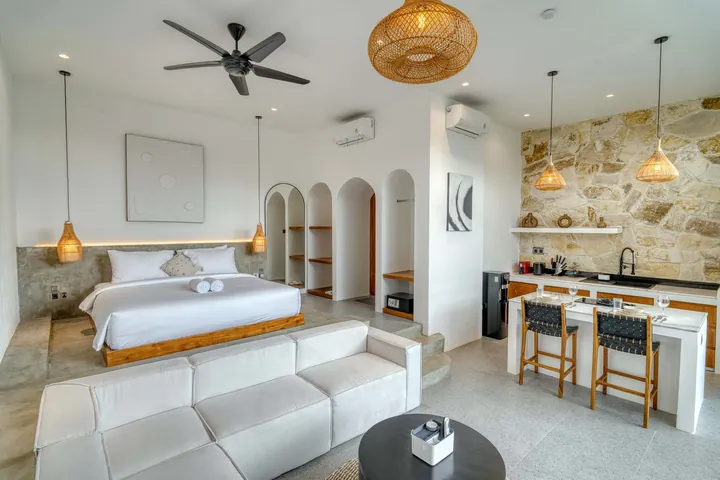
Low bed beneath abstract artwork, with arched doorways, wall niches and an arched mirror.
Arched doorways, niches and an arched mirror. Avasa A7.
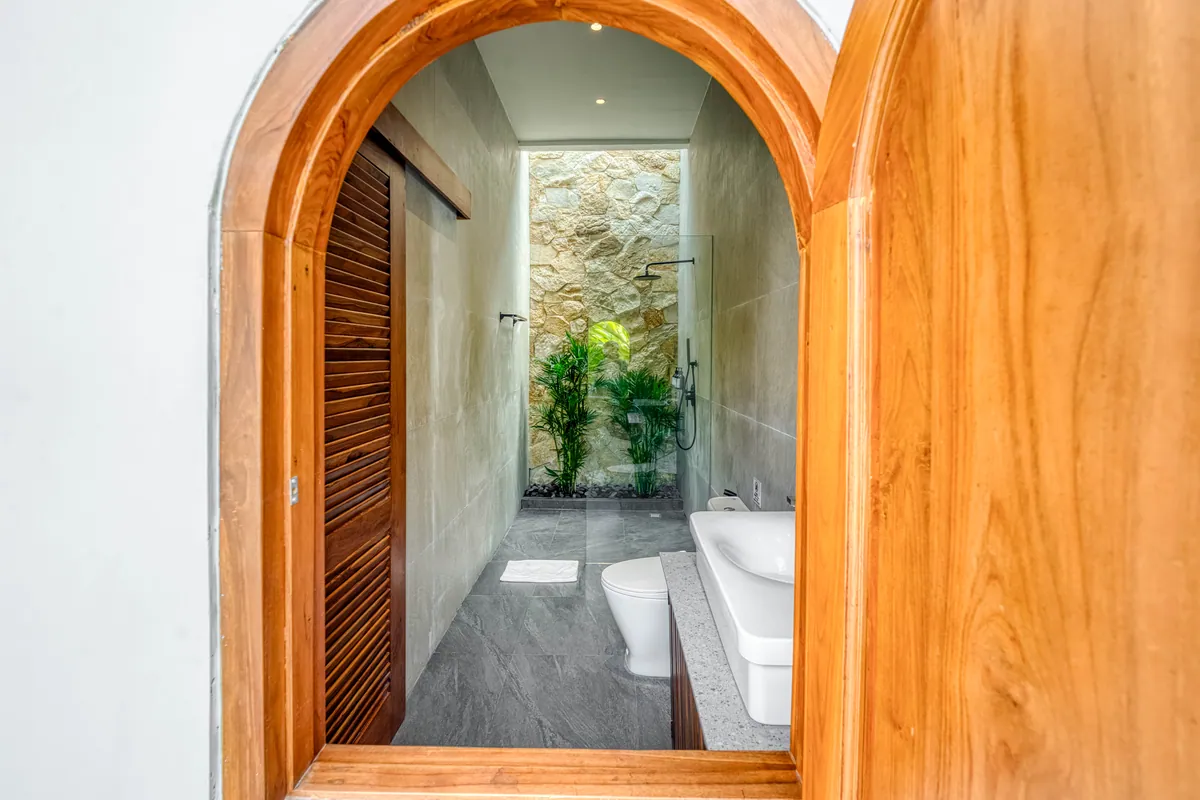
Arched wood doorway opening to a compact stone shower area.
An arched timber doorway to the shower. Avasa B7.
A light-filled living or kitchen space with pale finishes and timber furniture.
A stone wall behind the kitchen. Avasa A2.

What a shared look does not mean

The collection includes nineteen one-bedroom villas for up to two guests and one two-bedroom villa, B7, for up to four. A shared look is not a promise of identical amenities, complete seclusion or exclusive pool use. B7’s two-bedroom stay is not suitable for children or infants.

Find your villa