All villas

Avasa A6

Bedrooms
1
Bathrooms
1
Guests
Up to 2
View all 36 photographsAvailability & booking
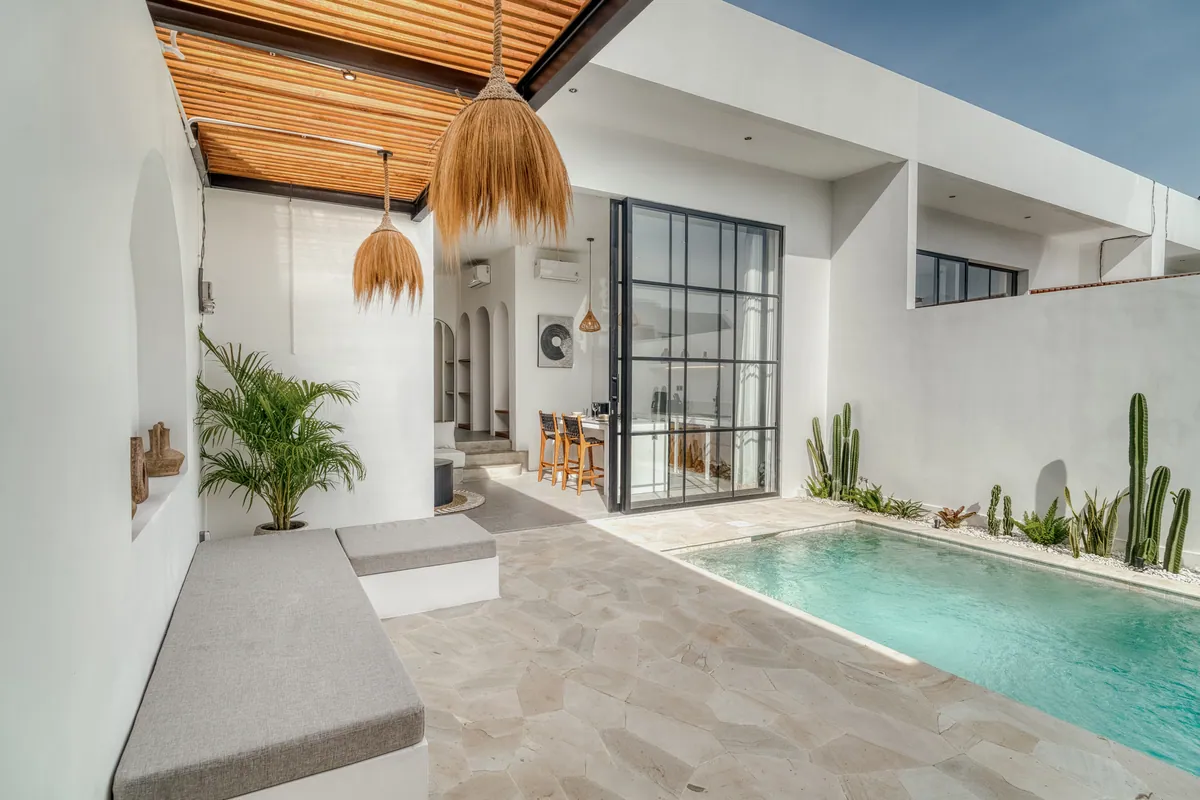
Courtyard pool framed by pale walls, timber roof slats and green planting.
Shared listing photograph
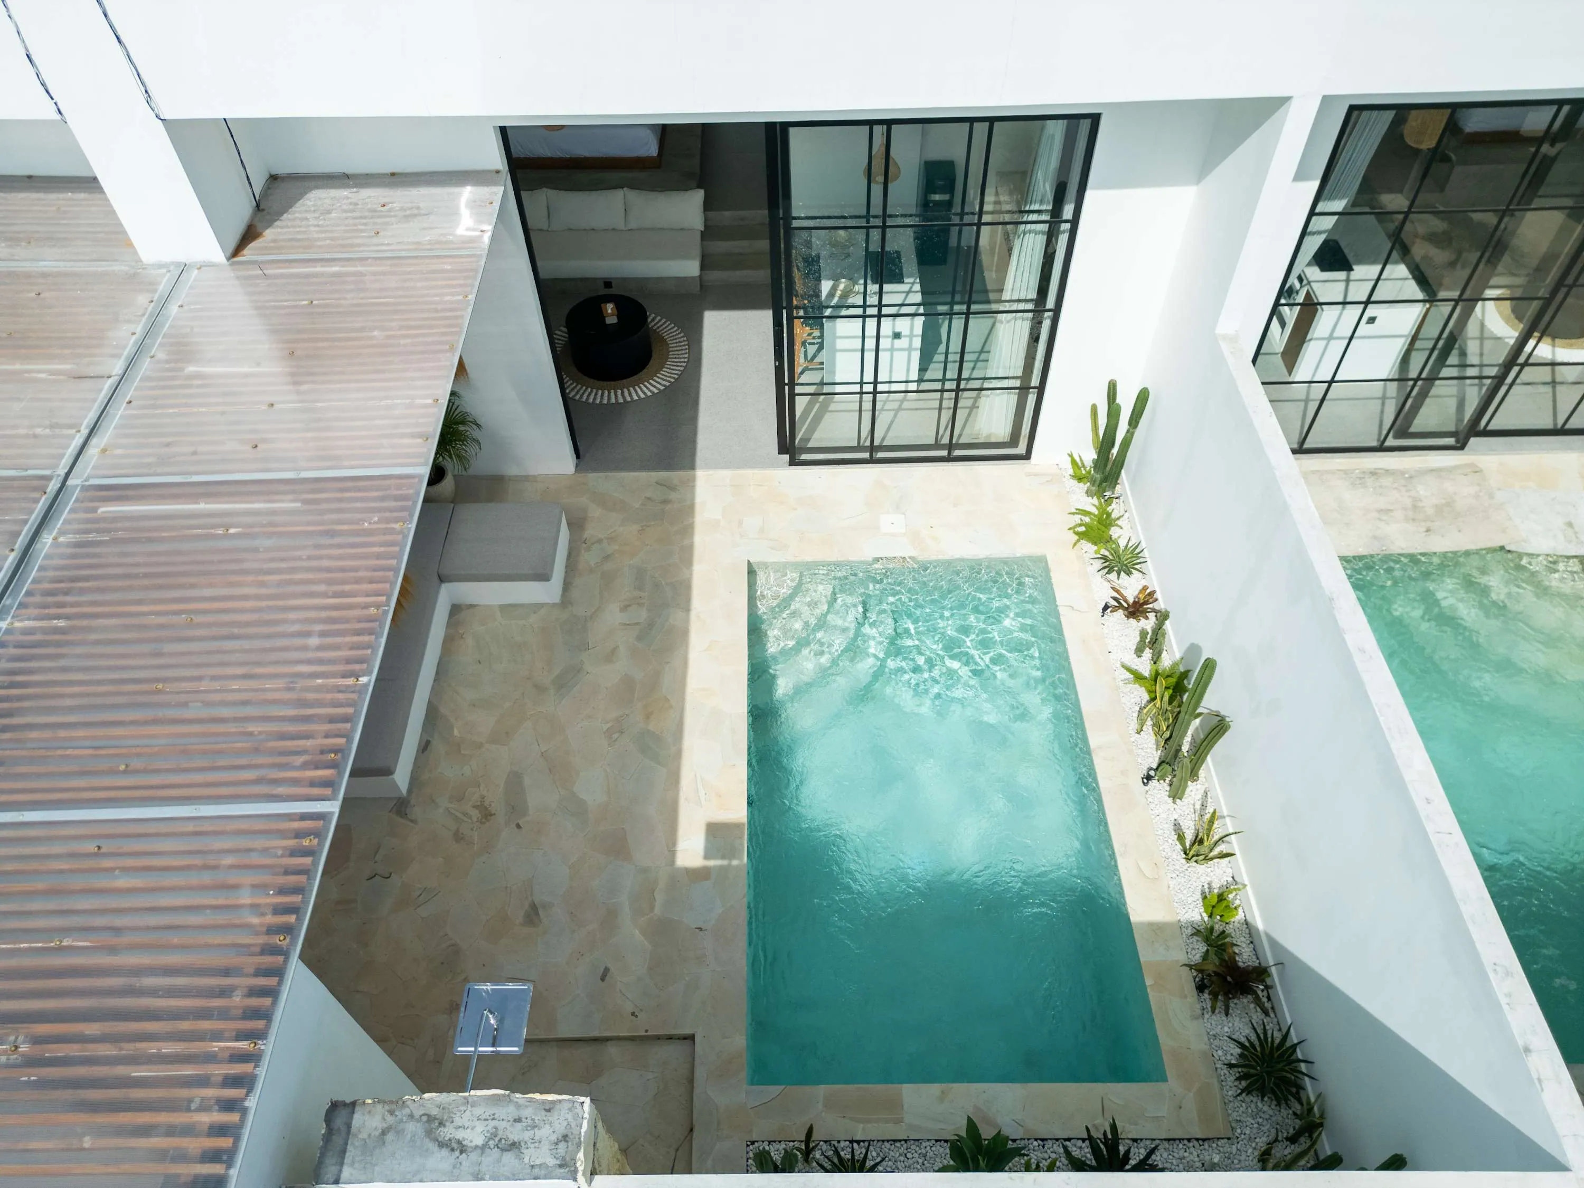
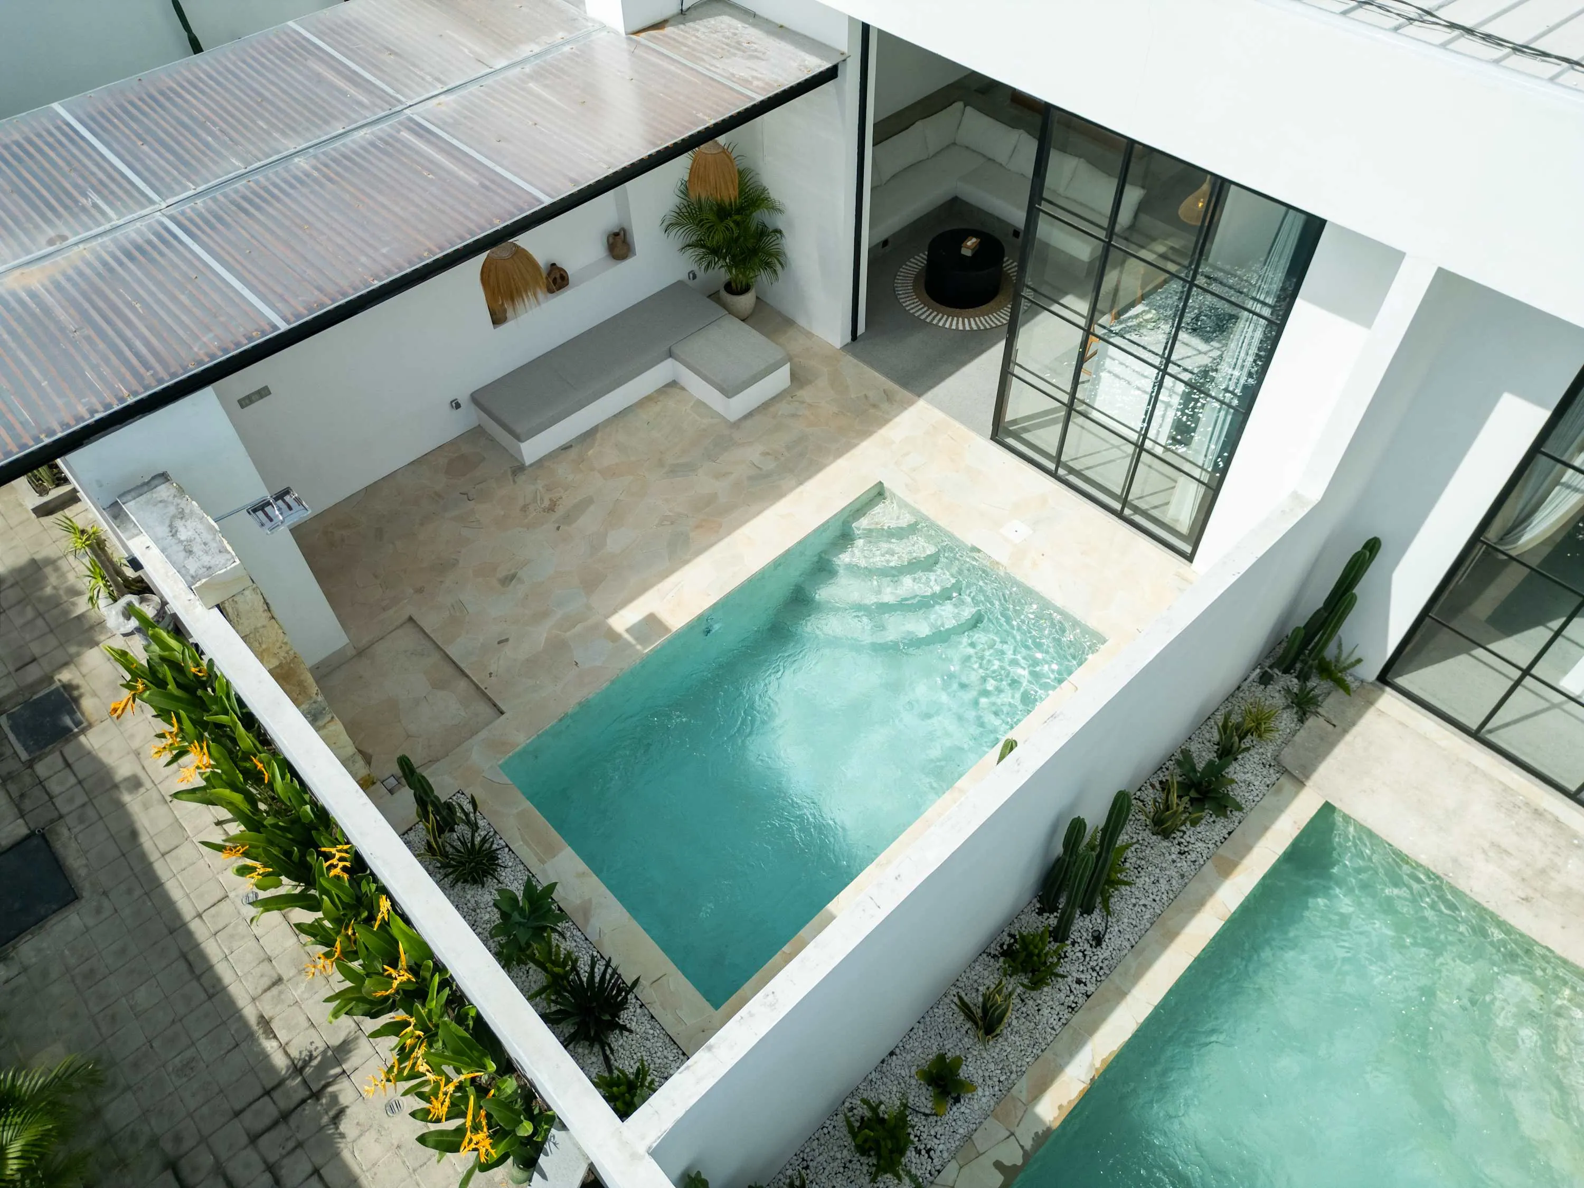
Aerial view down into a courtyard pool with stepped entry, stone deck, planting and black-framed glazing.
From above. Shared with the A3 and A5 listings.

One bedroom, opening onto the courtyard.

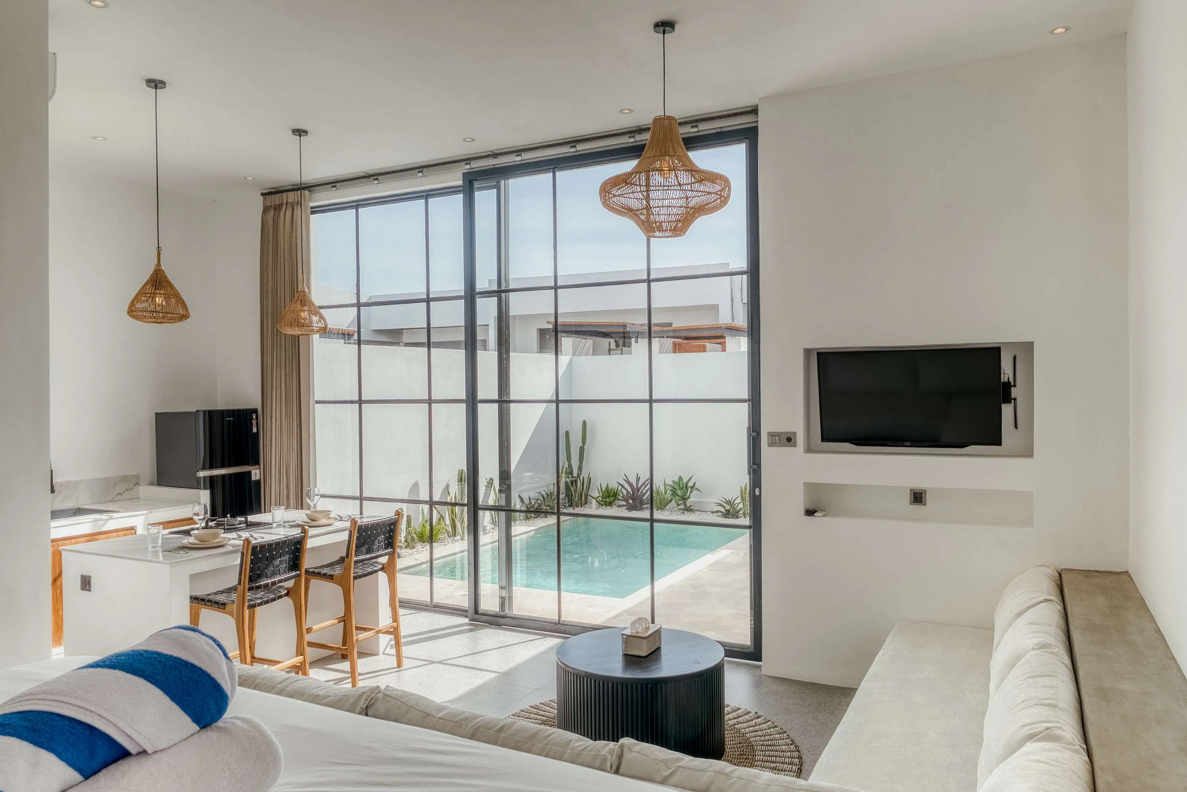
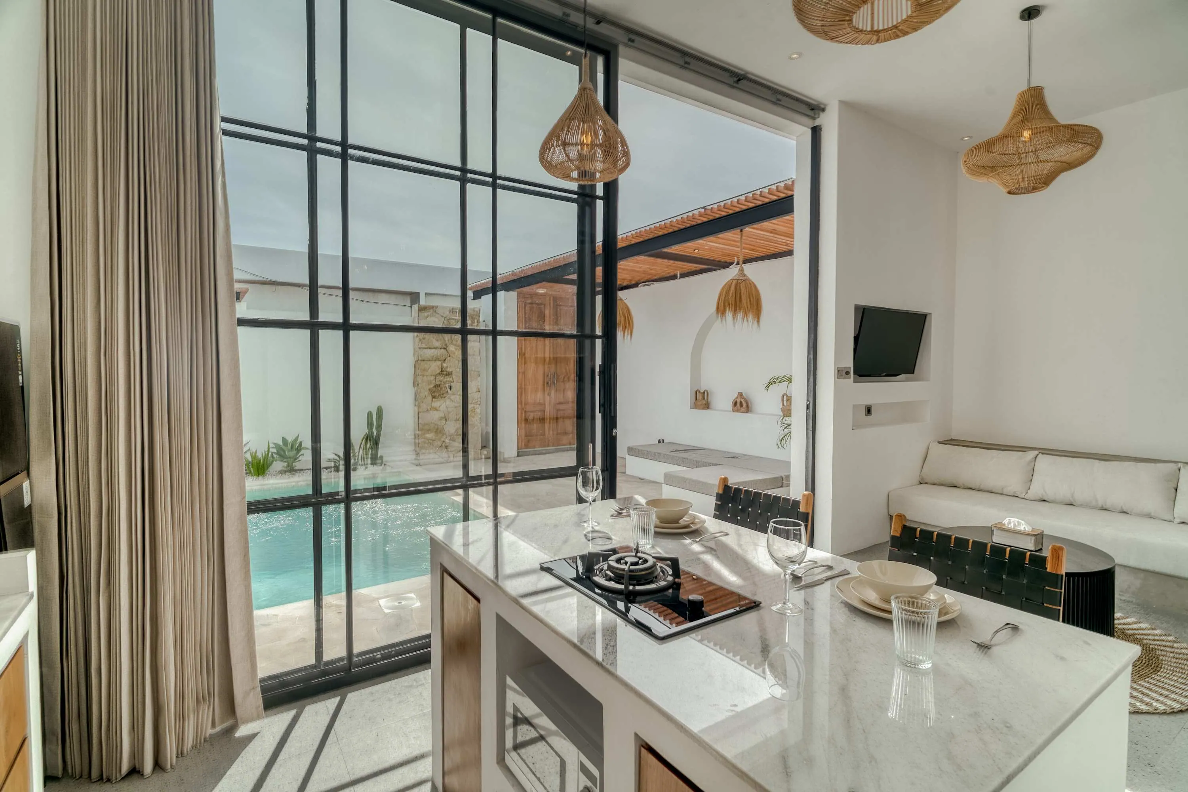
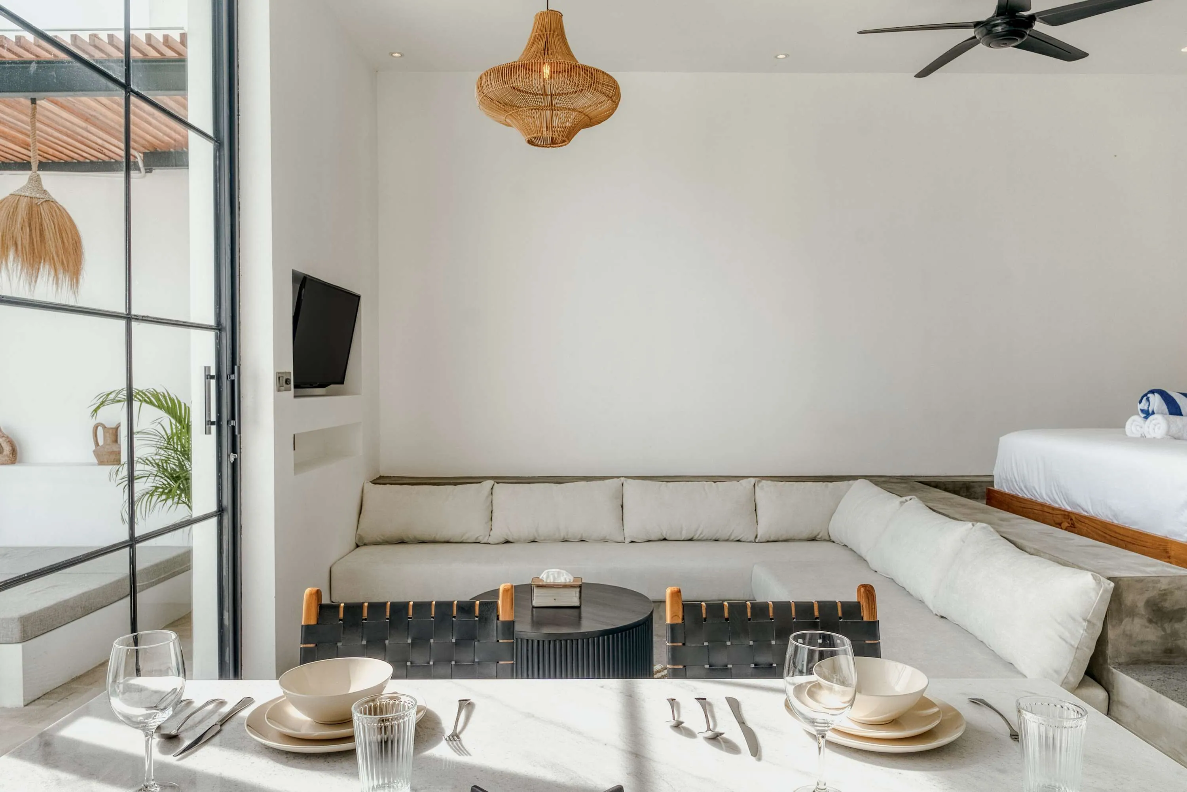
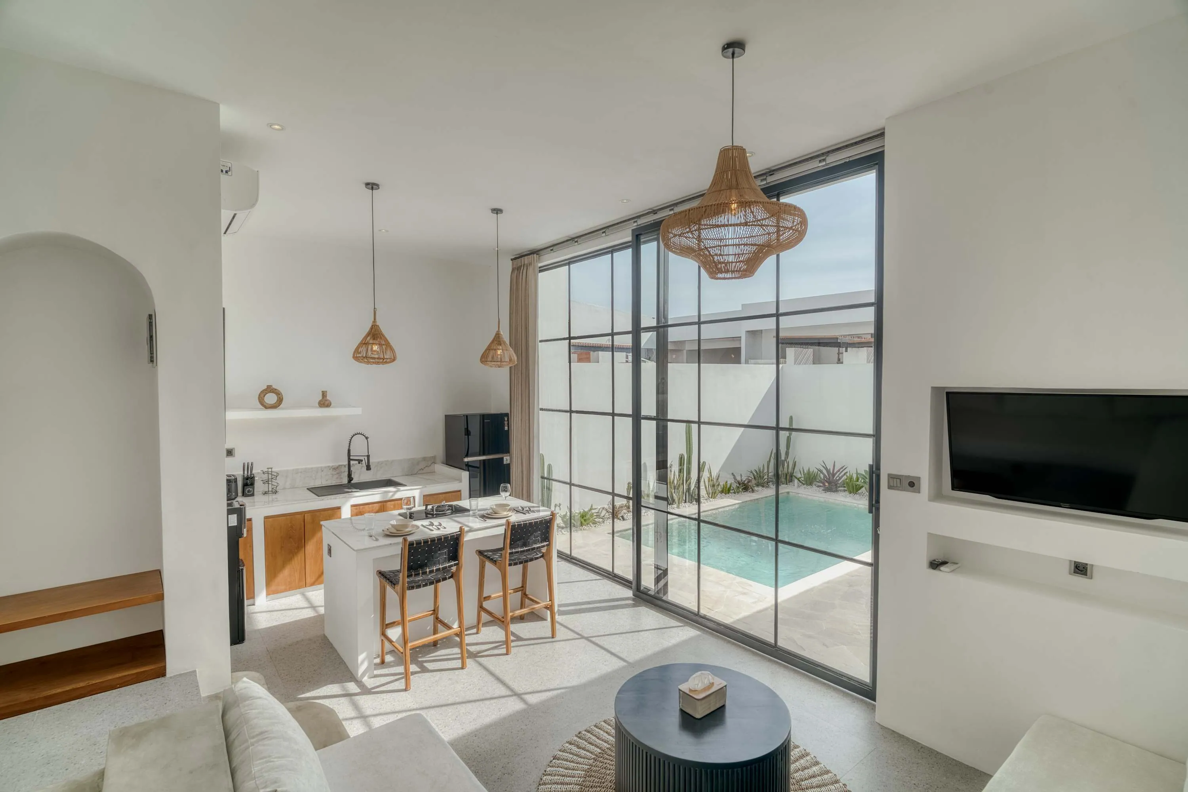
A one-bedroom villa for up to two guests, with one bathroom, a kitchen and a furnished living space. A place to unpack, settle in and make a little room for the day.

Beds
One king bed, with room for two.
Pool
Pool listed. Please confirm exclusive pool use with your host.
Essentials
Kitchen, Wi-Fi, air conditioning and a workspace are listed.
Included
Daily housekeeping and a welcome drink. For transfers, breakfast, a chef, massage or laundry, ask about availability and fees.
All listed amenities

Bathroom

  • Hair dryer
  • Cleaning products
  • Shampoo
  • Conditioner
  • Body soap
  • Bidet
  • Outdoor shower
  • Shower gel

Bedroom and laundry

  • Essentials — Towels, bed sheets, soap, and toilet paper
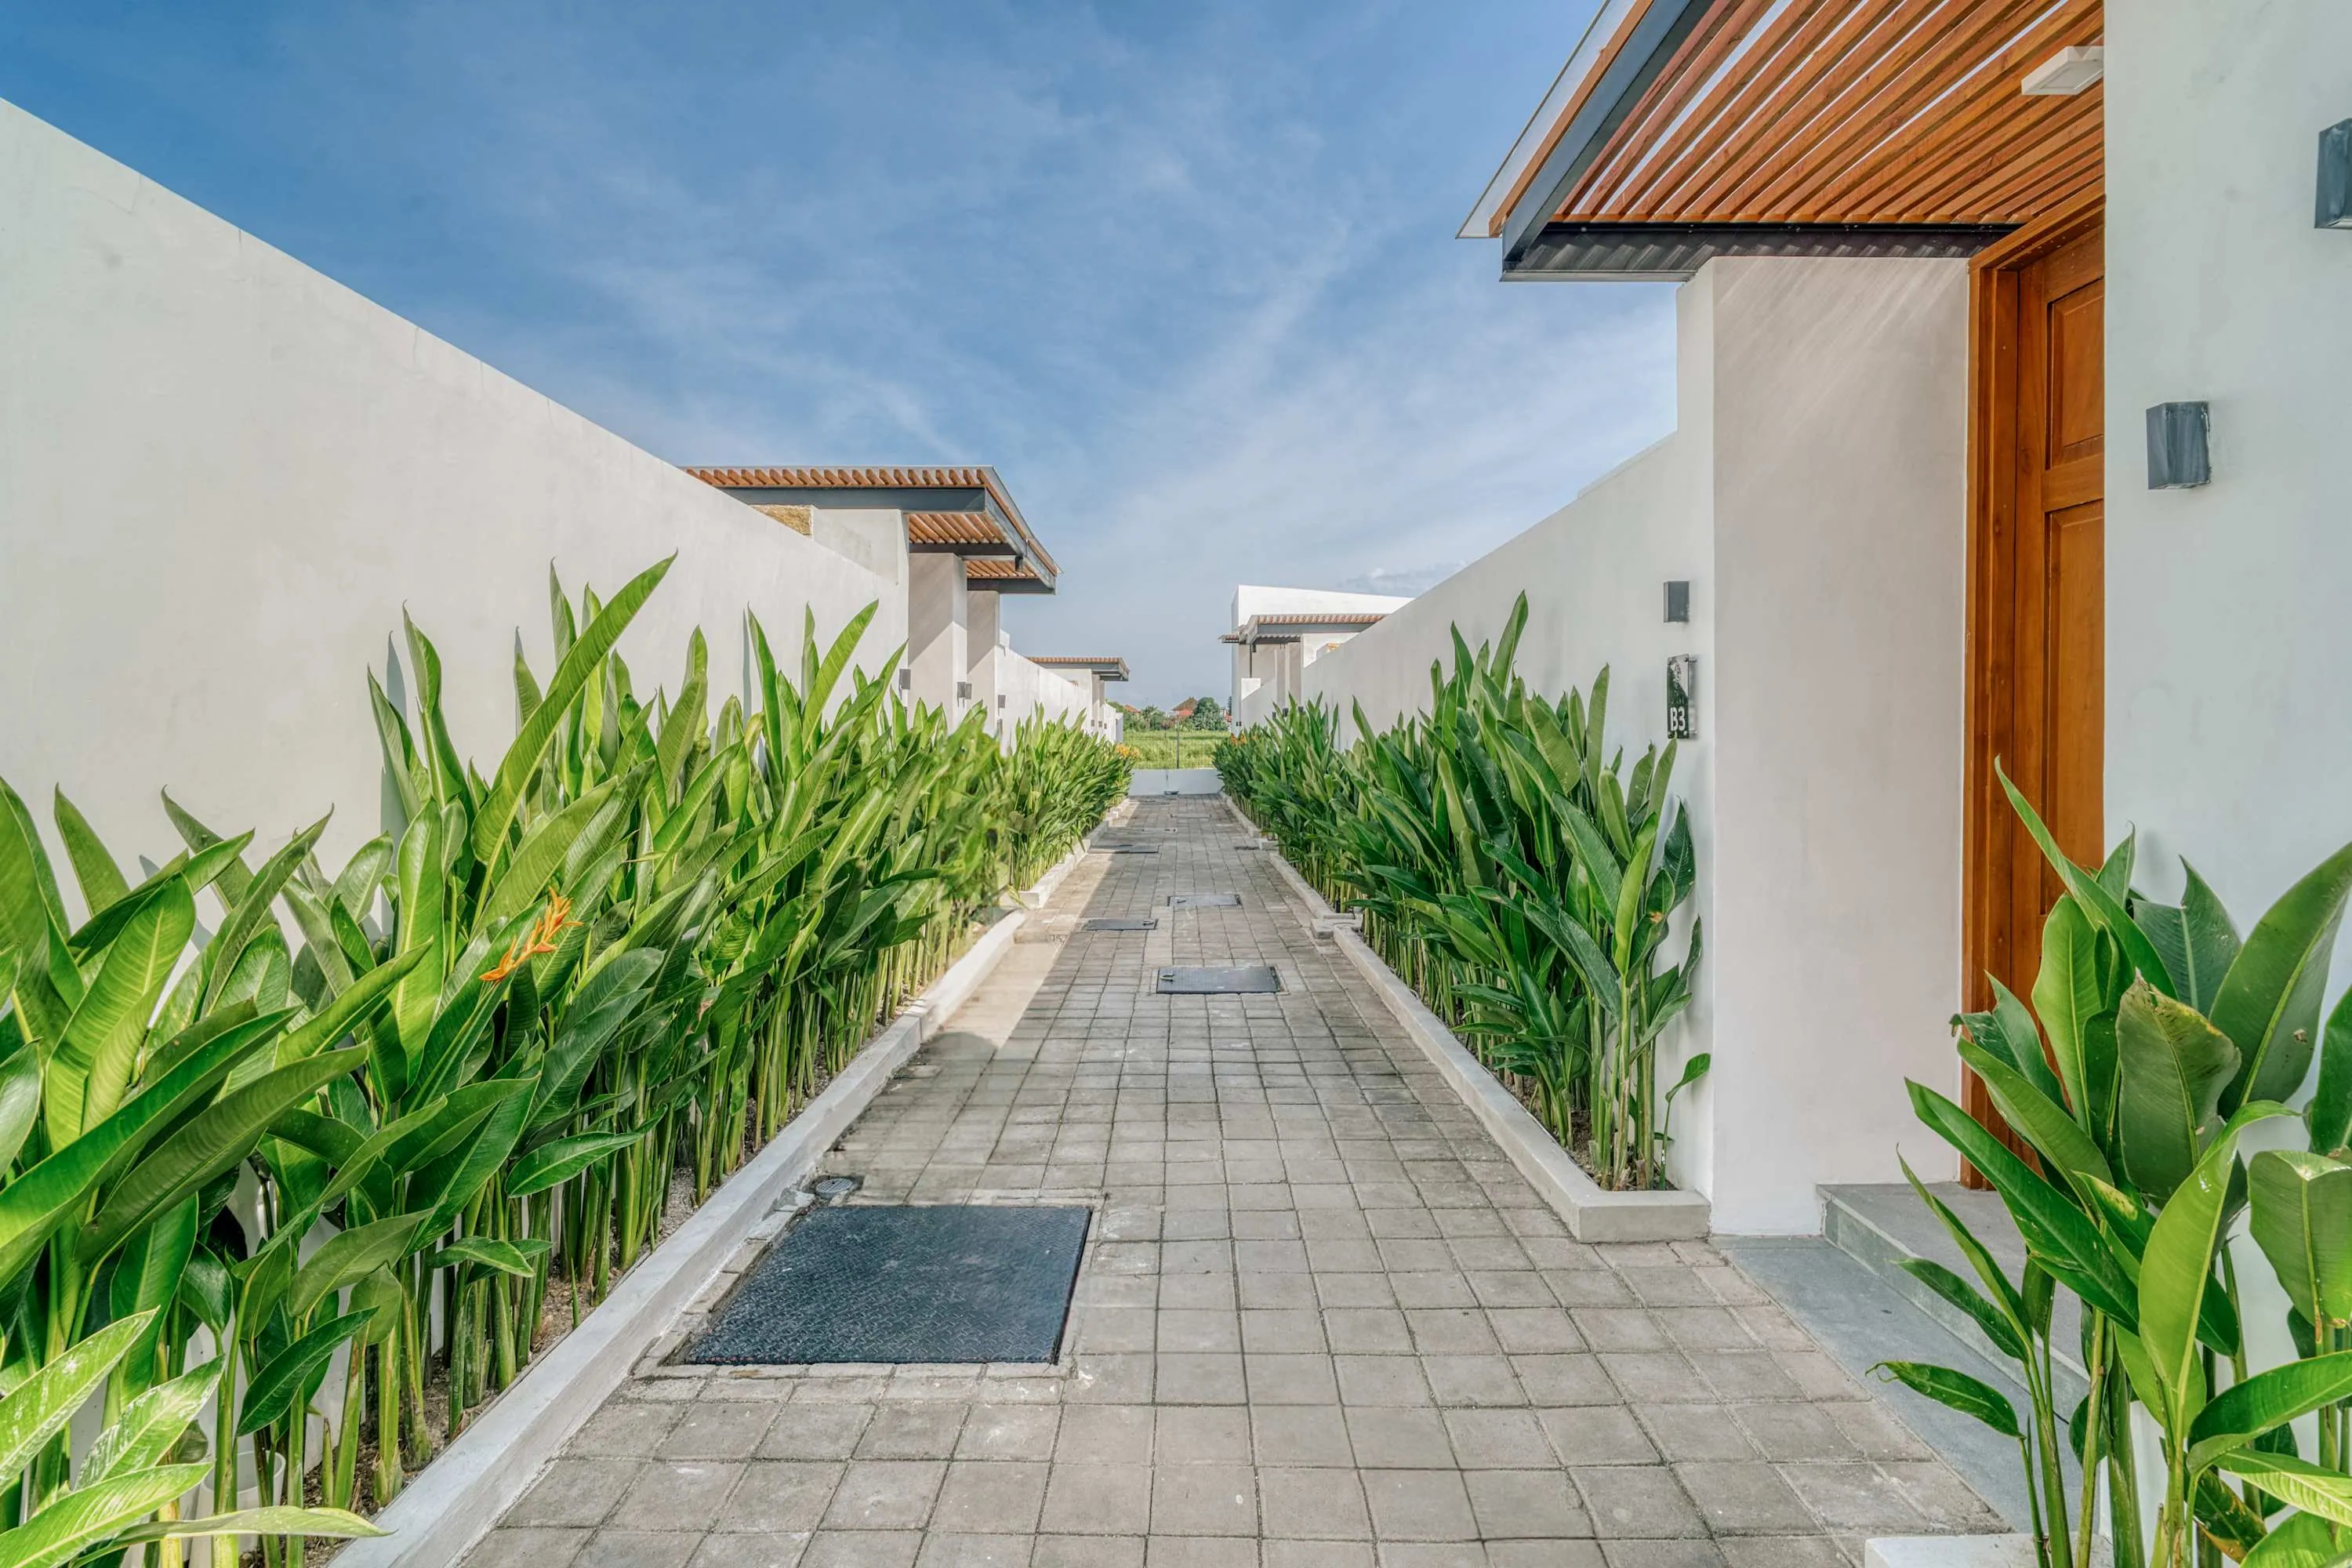
  • Hangers
  • Bed linens
  • Extra pillows and blankets
  • Room-darkening shades
  • Iron
  • Drying rack for clothing
  • Safe

Entertainment

  • TV

Heating and cooling

  • Air conditioning
  • Ceiling fan

Home safety

  • Exterior security cameras on property — On the parking area
  • Smoke alarm
  • Fire extinguisher

Internet and office

  • Wifi
  • Dedicated workspace

Kitchen and dining

  • Kitchen — Space where guests can cook their own meals
  • Refrigerator
  • Microwave
  • Cooking basics — Pots and pans, oil, salt and pepper
  • Dishes and silverware — Plates, bowls, cups, cutlery, and other utensils
  • Stove
  • Coffee maker
  • Wine glasses
  • Toaster
  • Trash compactor
  • Coffee

Location features

  • Private entrance — Separate street or building entrance

Outdoor

  • Outdoor furniture

Parking and facilities

  • Pool
  • Single level home — No stairs in home

Services

  • Luggage dropoff allowed — For guests' convenience when they have early arrival or late departure
  • Long term stays allowed — Allow stay for 28 days or more
  • Self check-in
  • Building staff — Someone is available 24 hours a day to let guests in
  • Cleaning available during stay

Not available

  • Washer
  • Carbon monoxide alarm — There is no carbon monoxide detector on the property.
  • Heating

Please confirm with your host

  • Free parking garage on premises
  • Smoking allowed

See the parking and smoking notices.

A CLOSER LOOK / AVASA A6

Get a feel
for the place.

From the courtyard to the details.
Take a moment to look around.
All 36 photographs
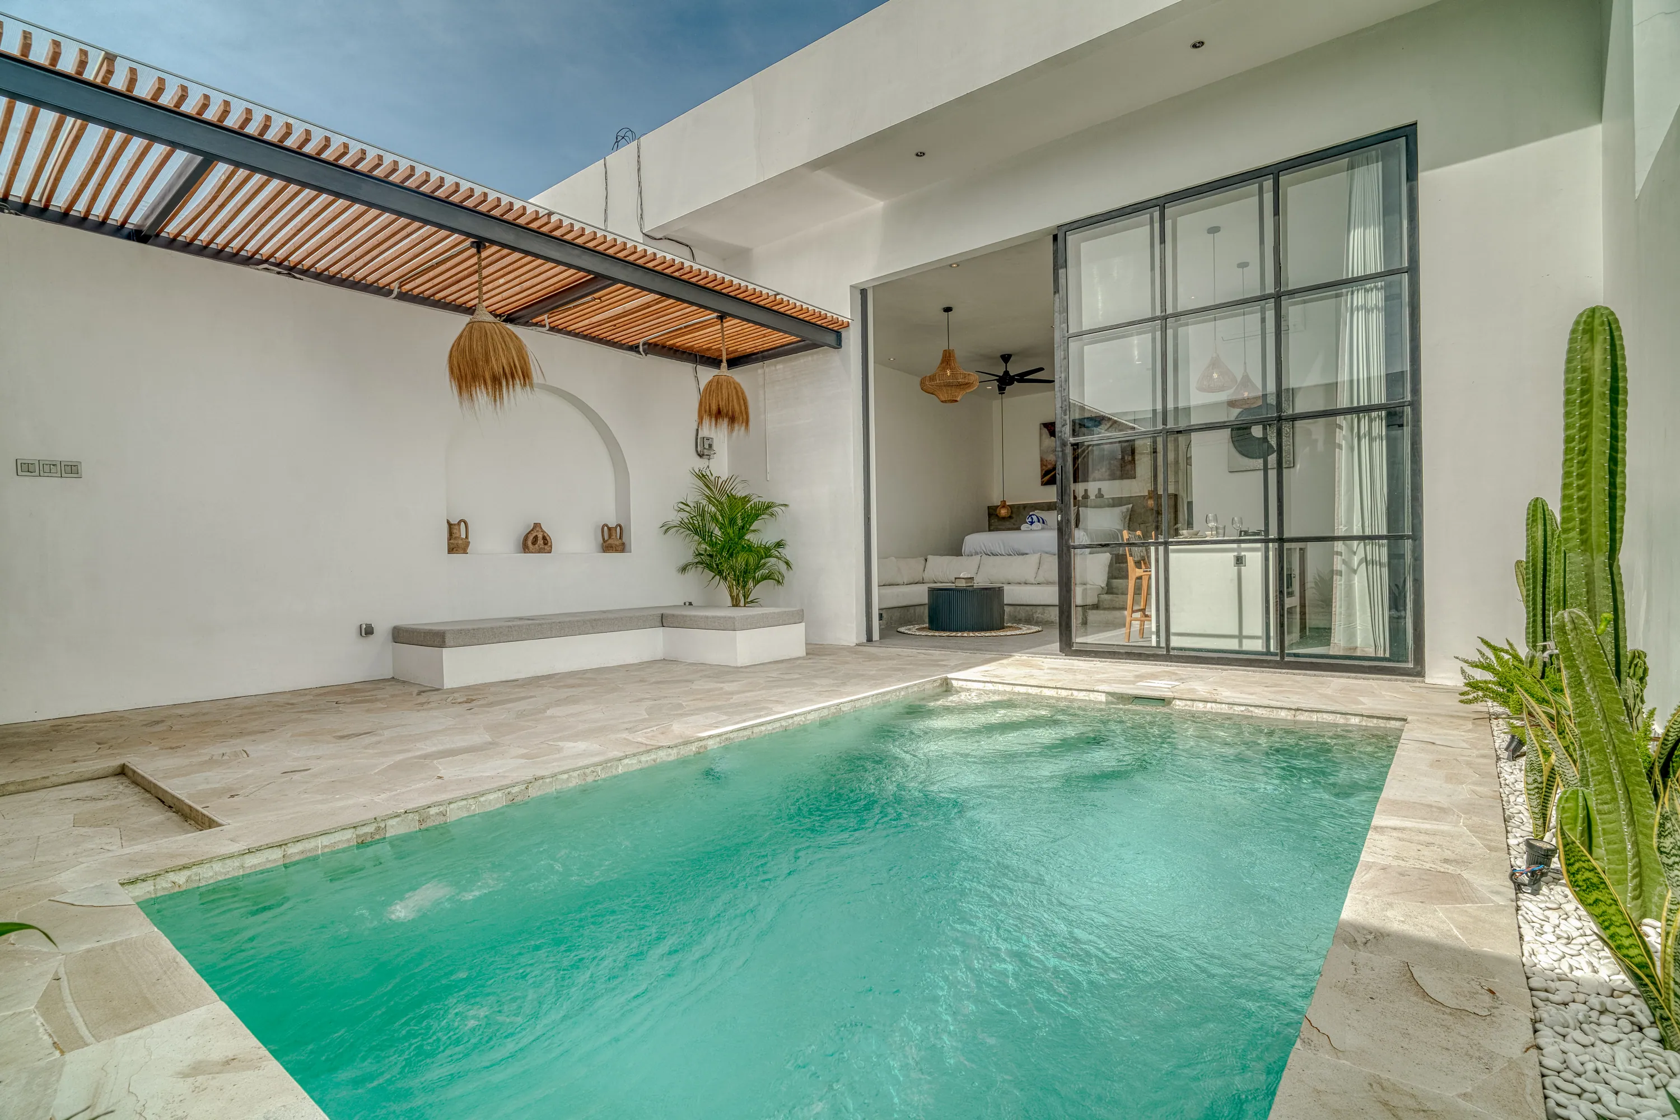
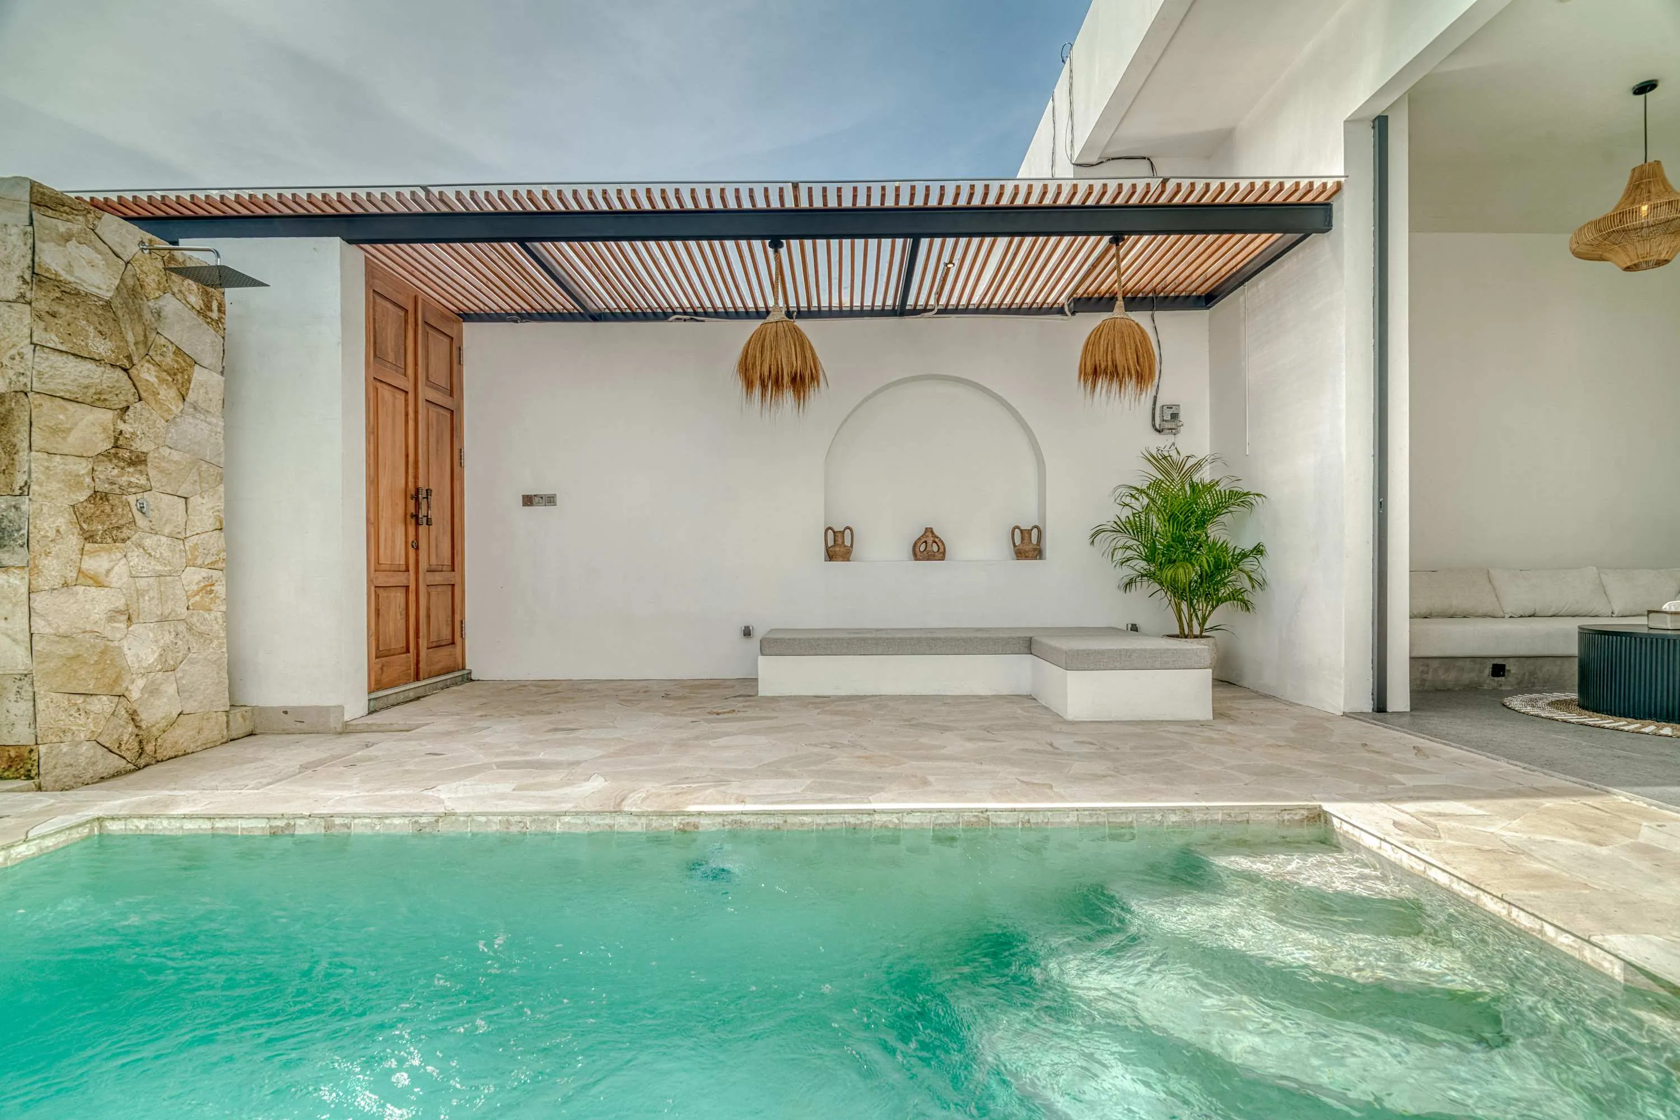
Courtyard pool with stepped entry facing a stone terrace, arched wall niche and timber pergola.View photograph

At the water’s edge

Courtyard pool with stepped entry facing a stone terrace, arched wall niche and timber pergola.
07 / 36
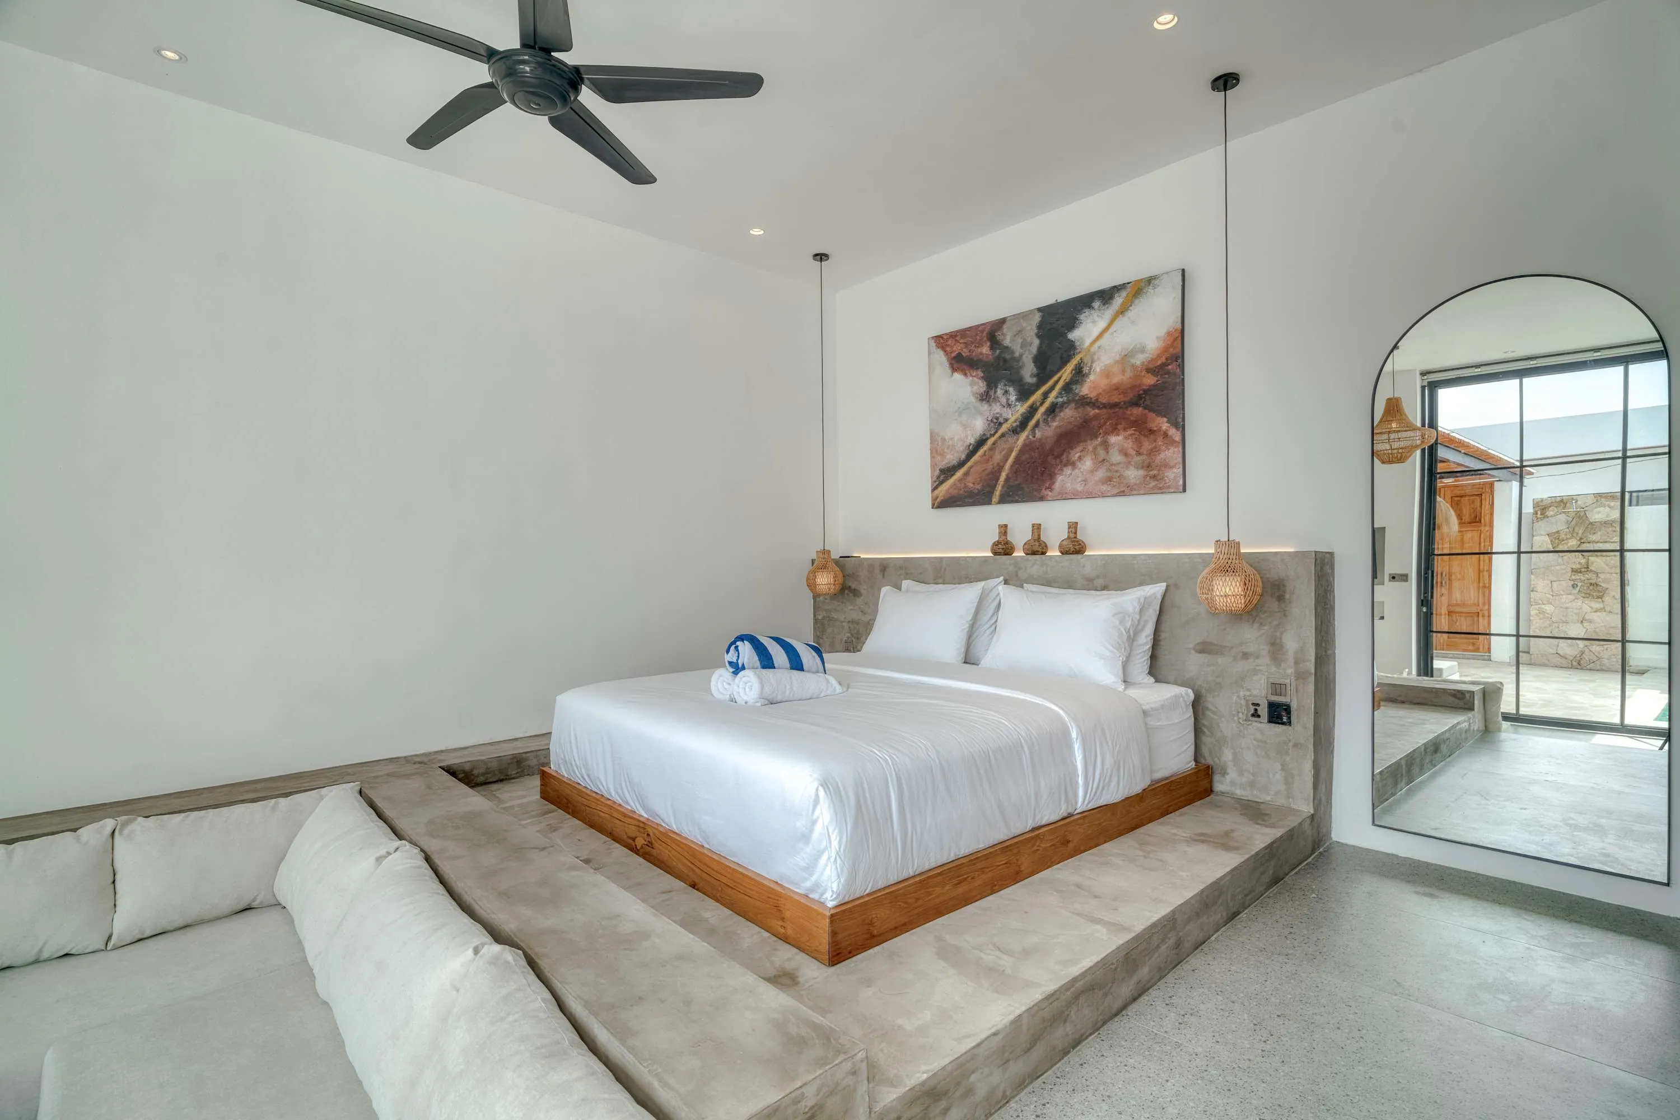
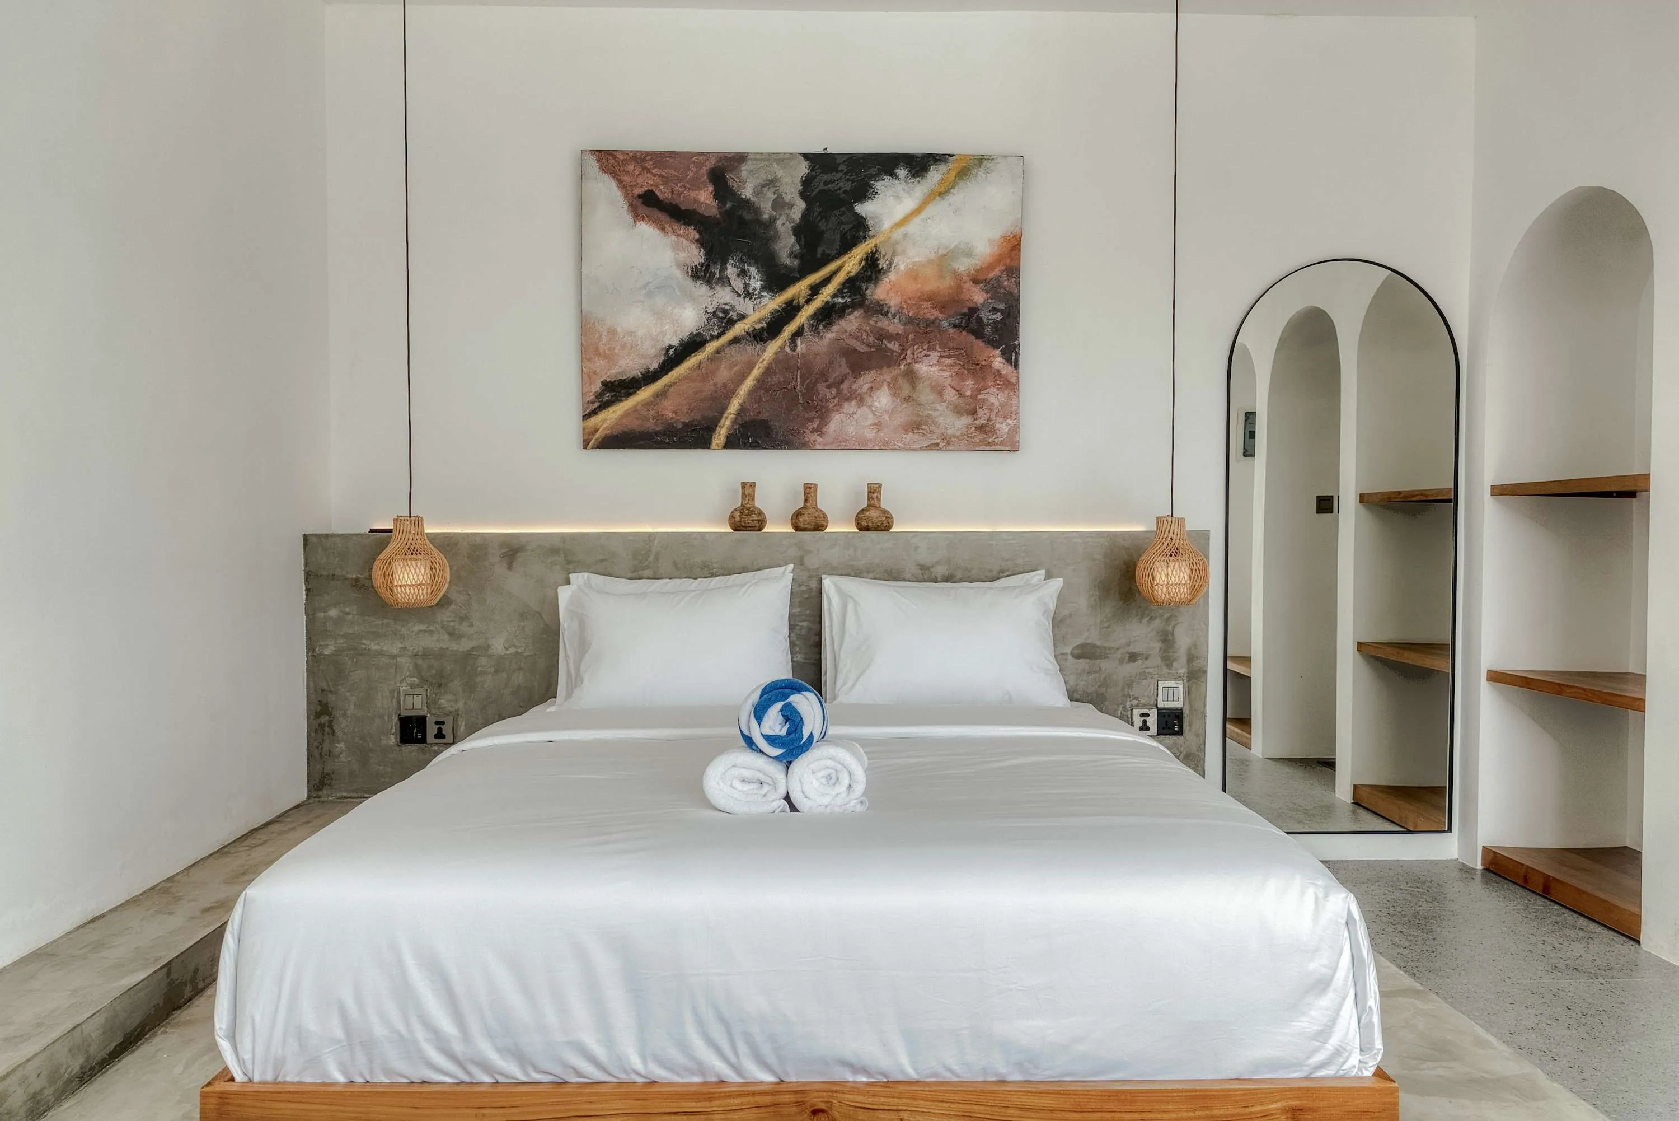
Close view of a made bed beneath abstract artwork, with arched wall niches and bedside pendants.View photograph

A place to unwind

Close view of a made bed beneath abstract artwork, with arched wall niches and bedside pendants.
02 / 36 · Shared listing photograph
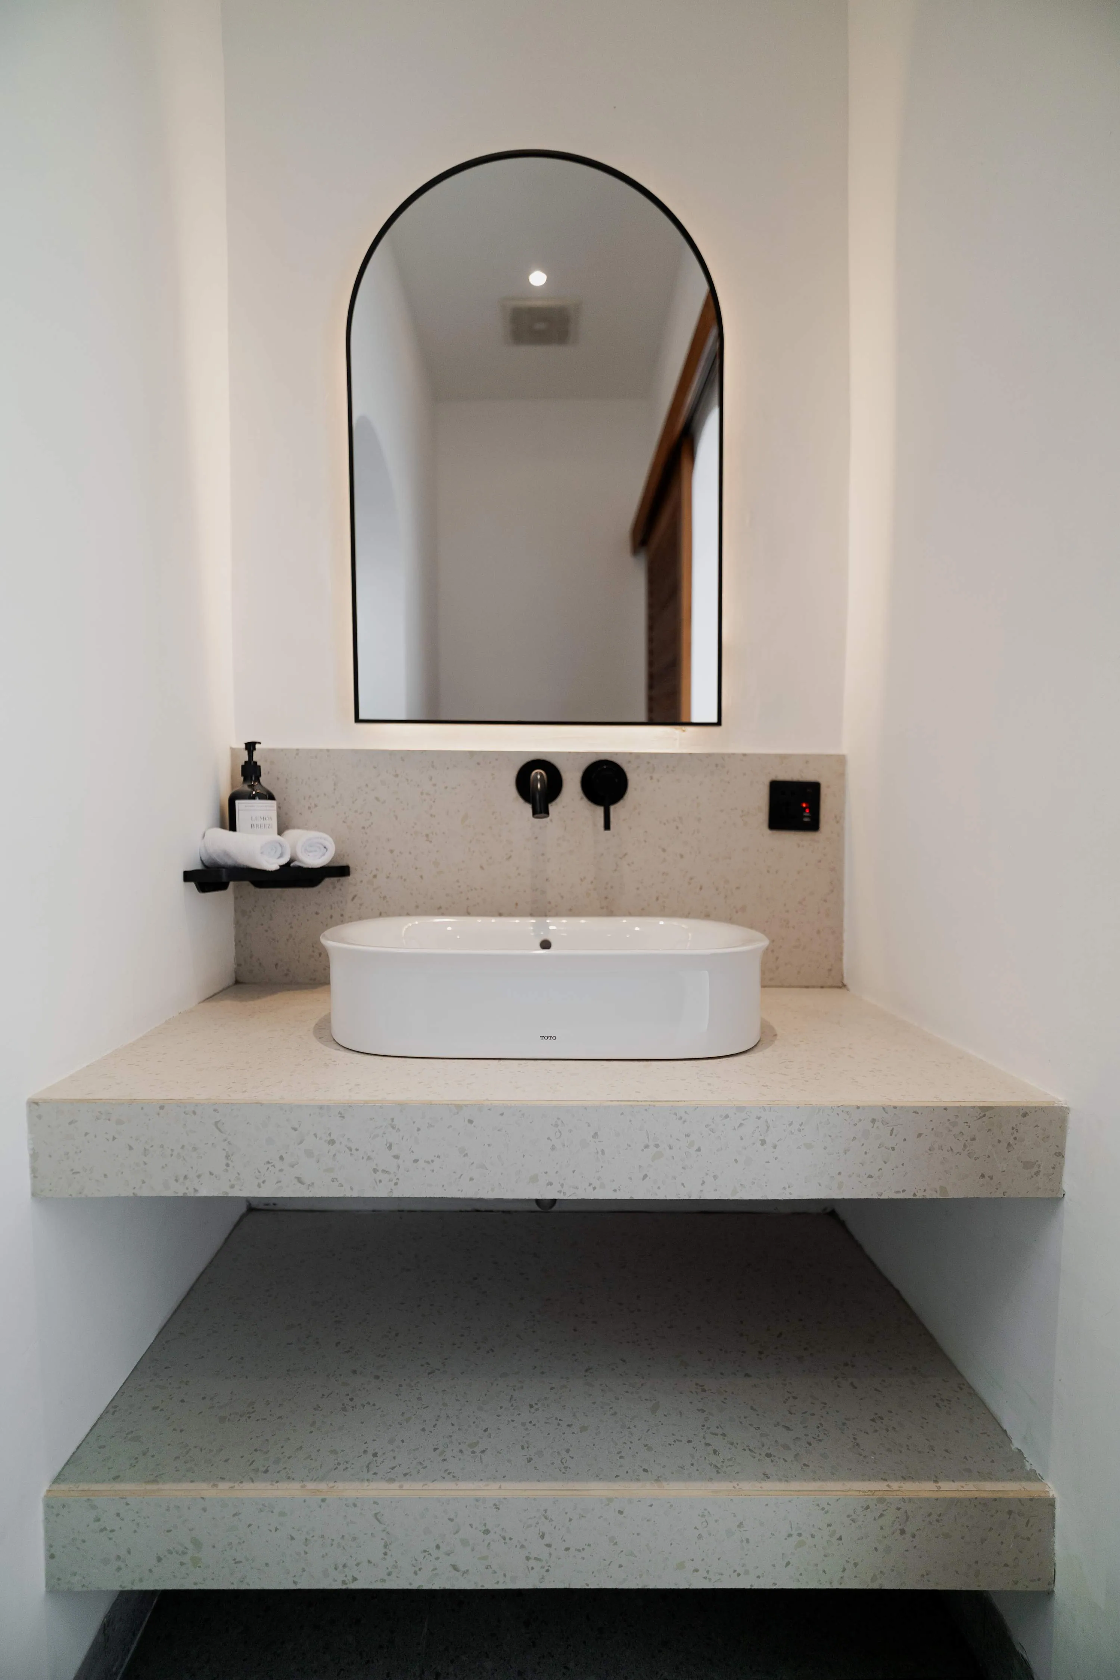
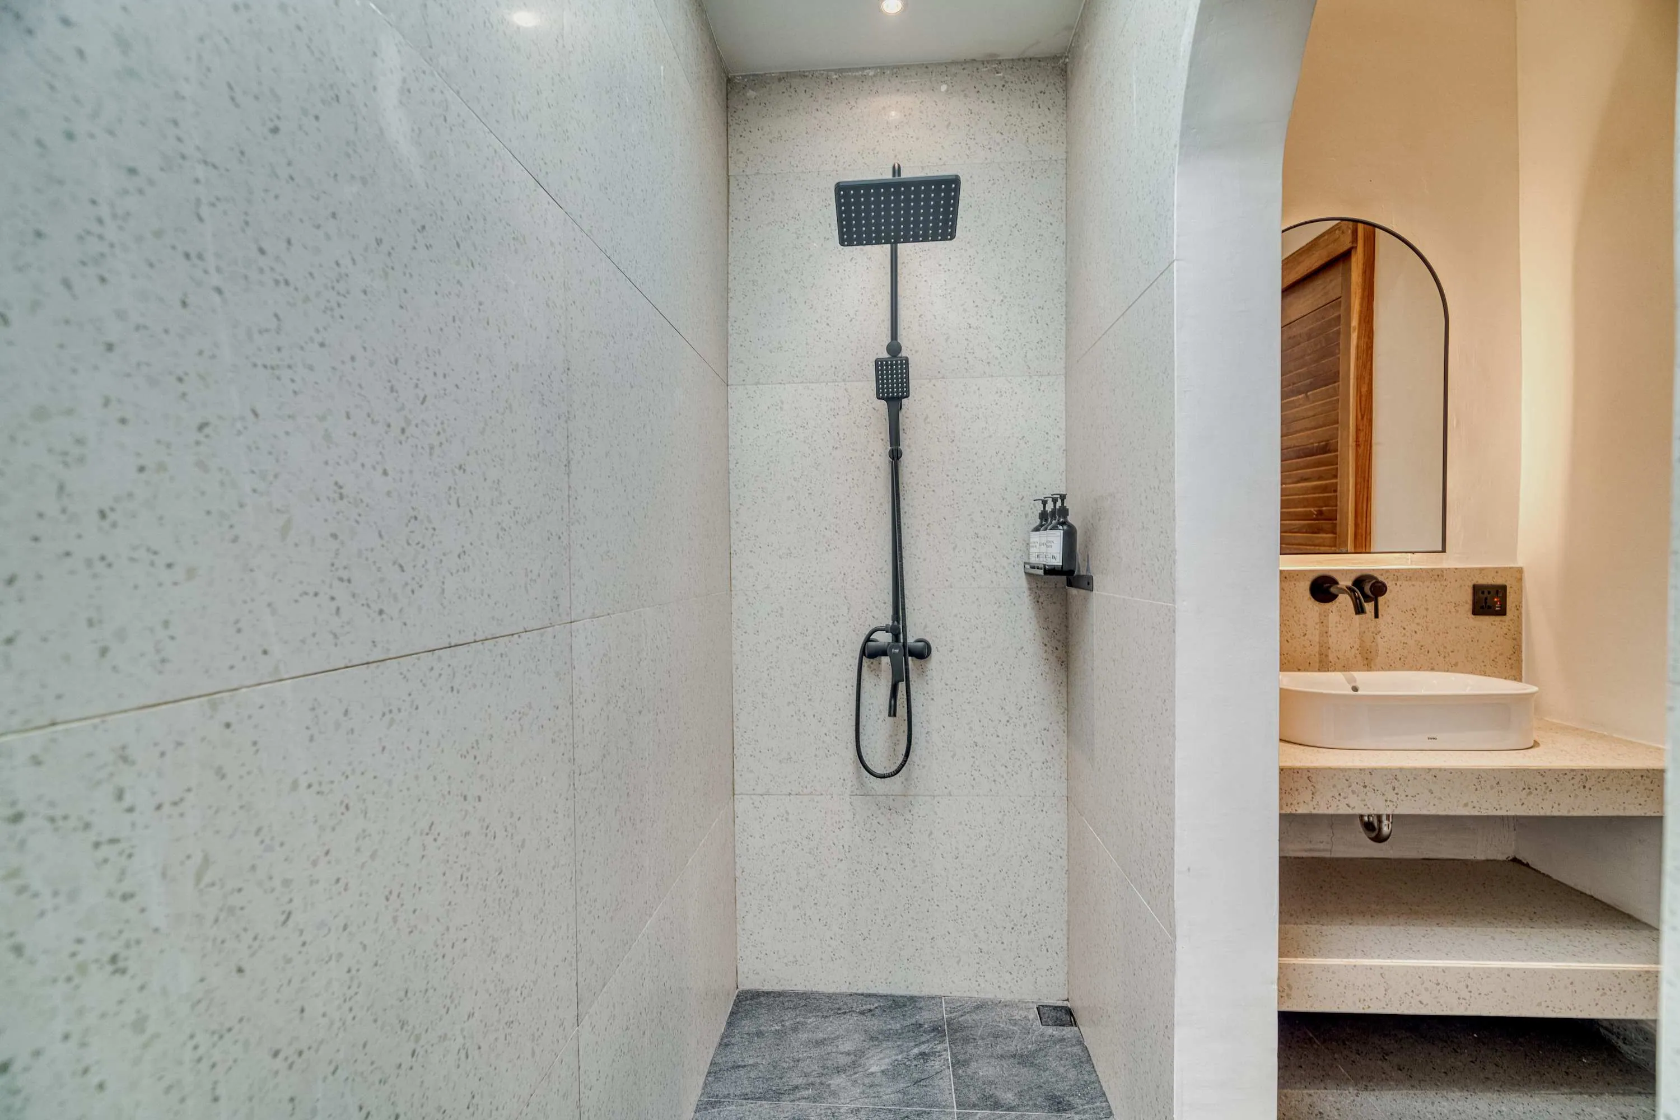
Walk-in shower with dark shower fittings beside a small stone vanity and arched mirror.View photograph

The quieter details

Walk-in shower with dark shower fittings beside a small stone vanity and arched mirror.

05 / 36 · Shared listing photograph
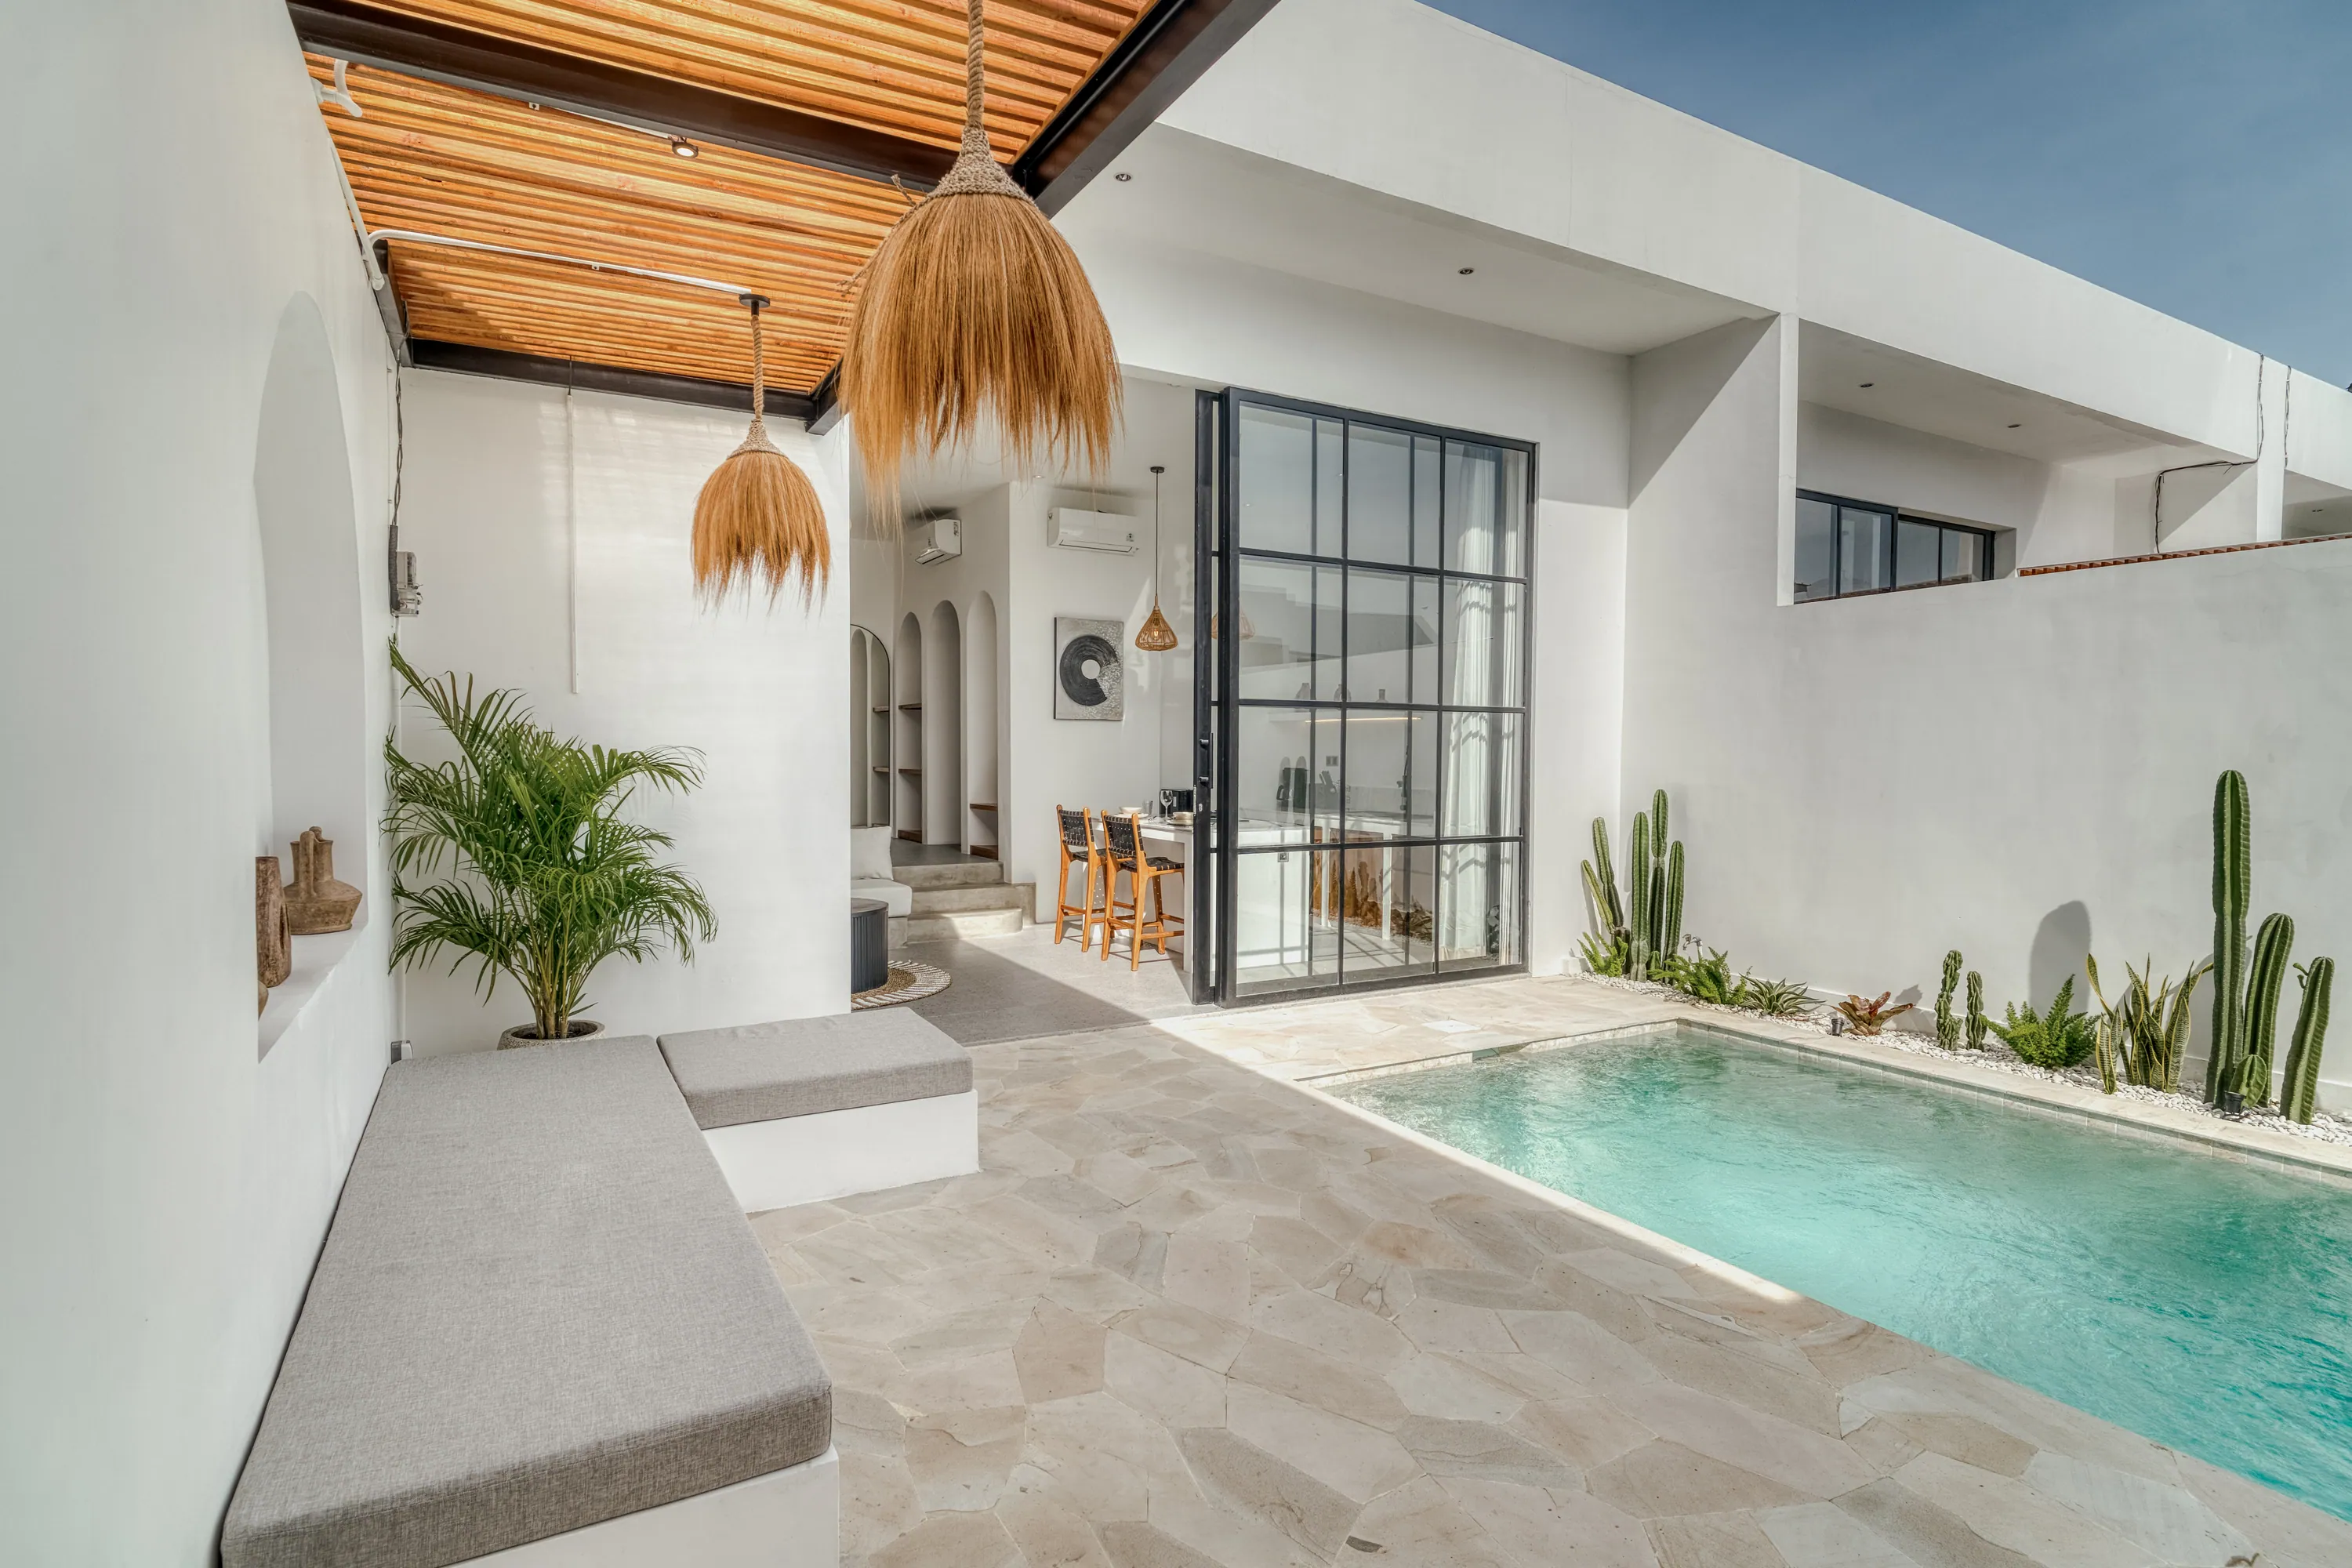
Aerial view down into a courtyard pool with stepped entry, stone deck, planting and black-framed glazing.View photograph

A different perspective

Aerial view down into a courtyard pool with stepped entry, stone deck, planting and black-framed glazing.

31 / 36 · Shared listing photograph

The full gallery.

All 36 photographs from the Avasa A6 listing, in their original order. Some are shared with other listings; they are marked.
  1. Courtyard pool framed by pale walls, timber roof slats and green planting.01Courtyard and pool · shared
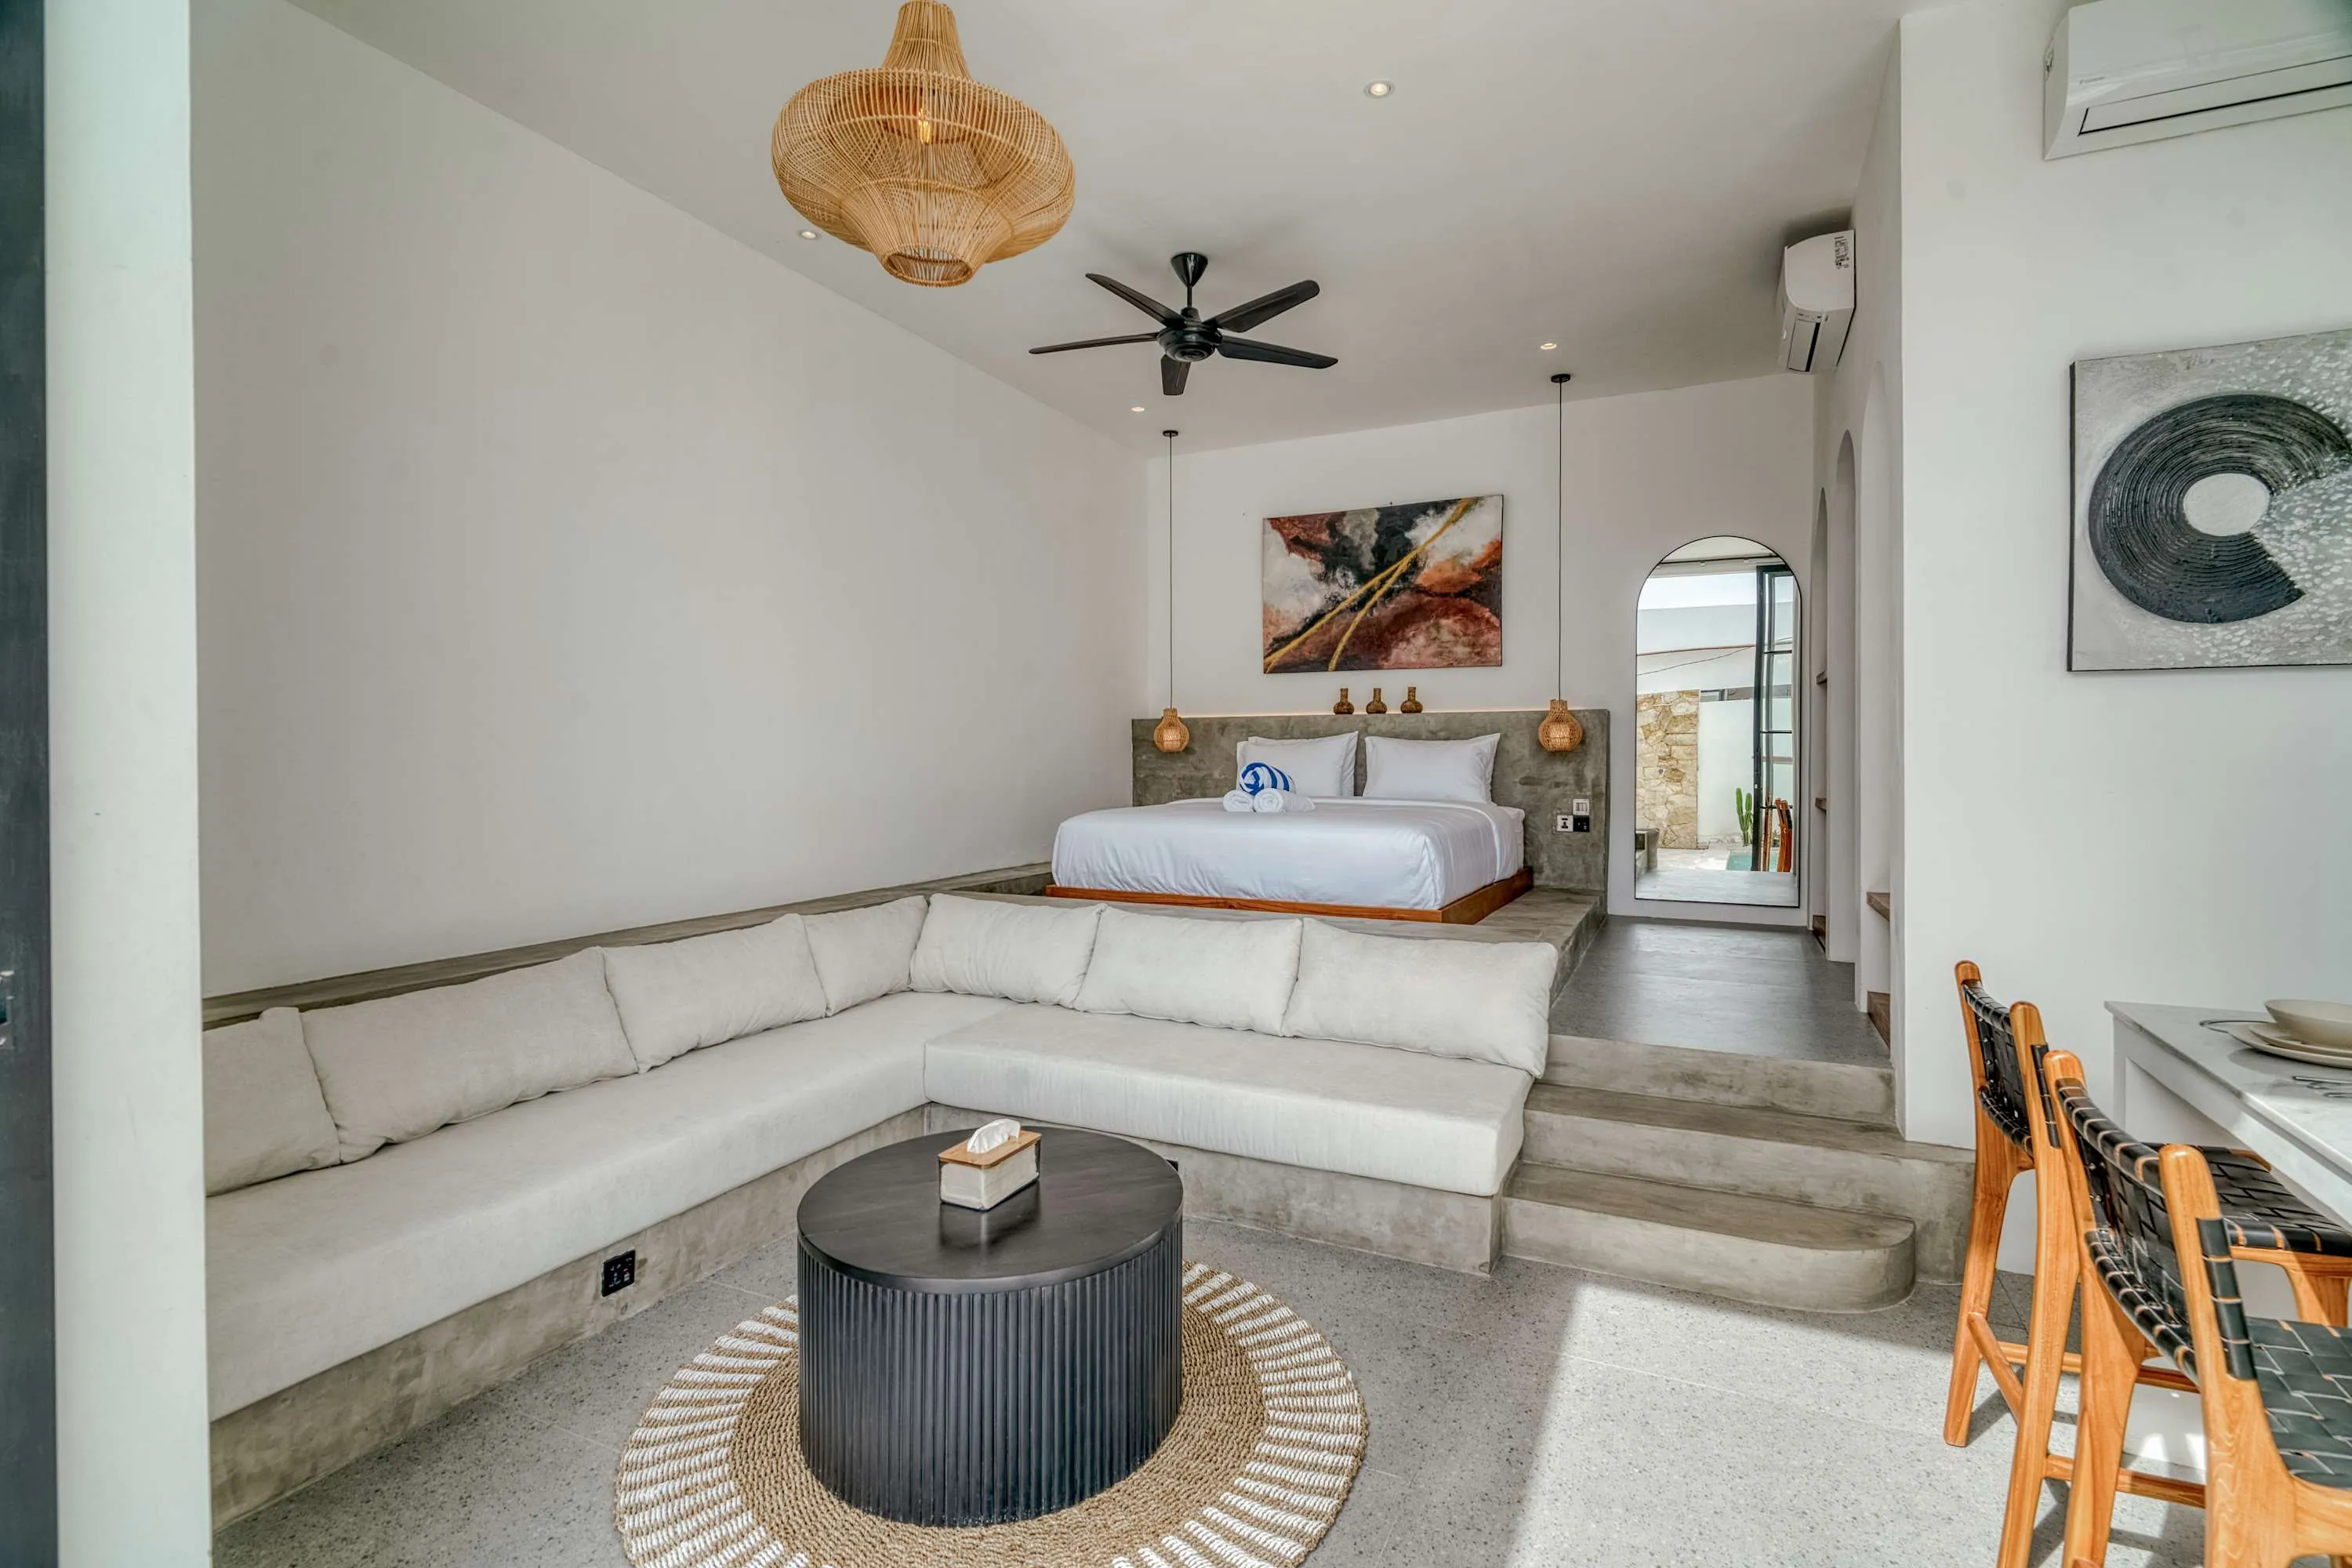
  2. Close view of a made bed beneath abstract artwork, with arched wall niches and bedside pendants.02Rooms and kitchen · shared
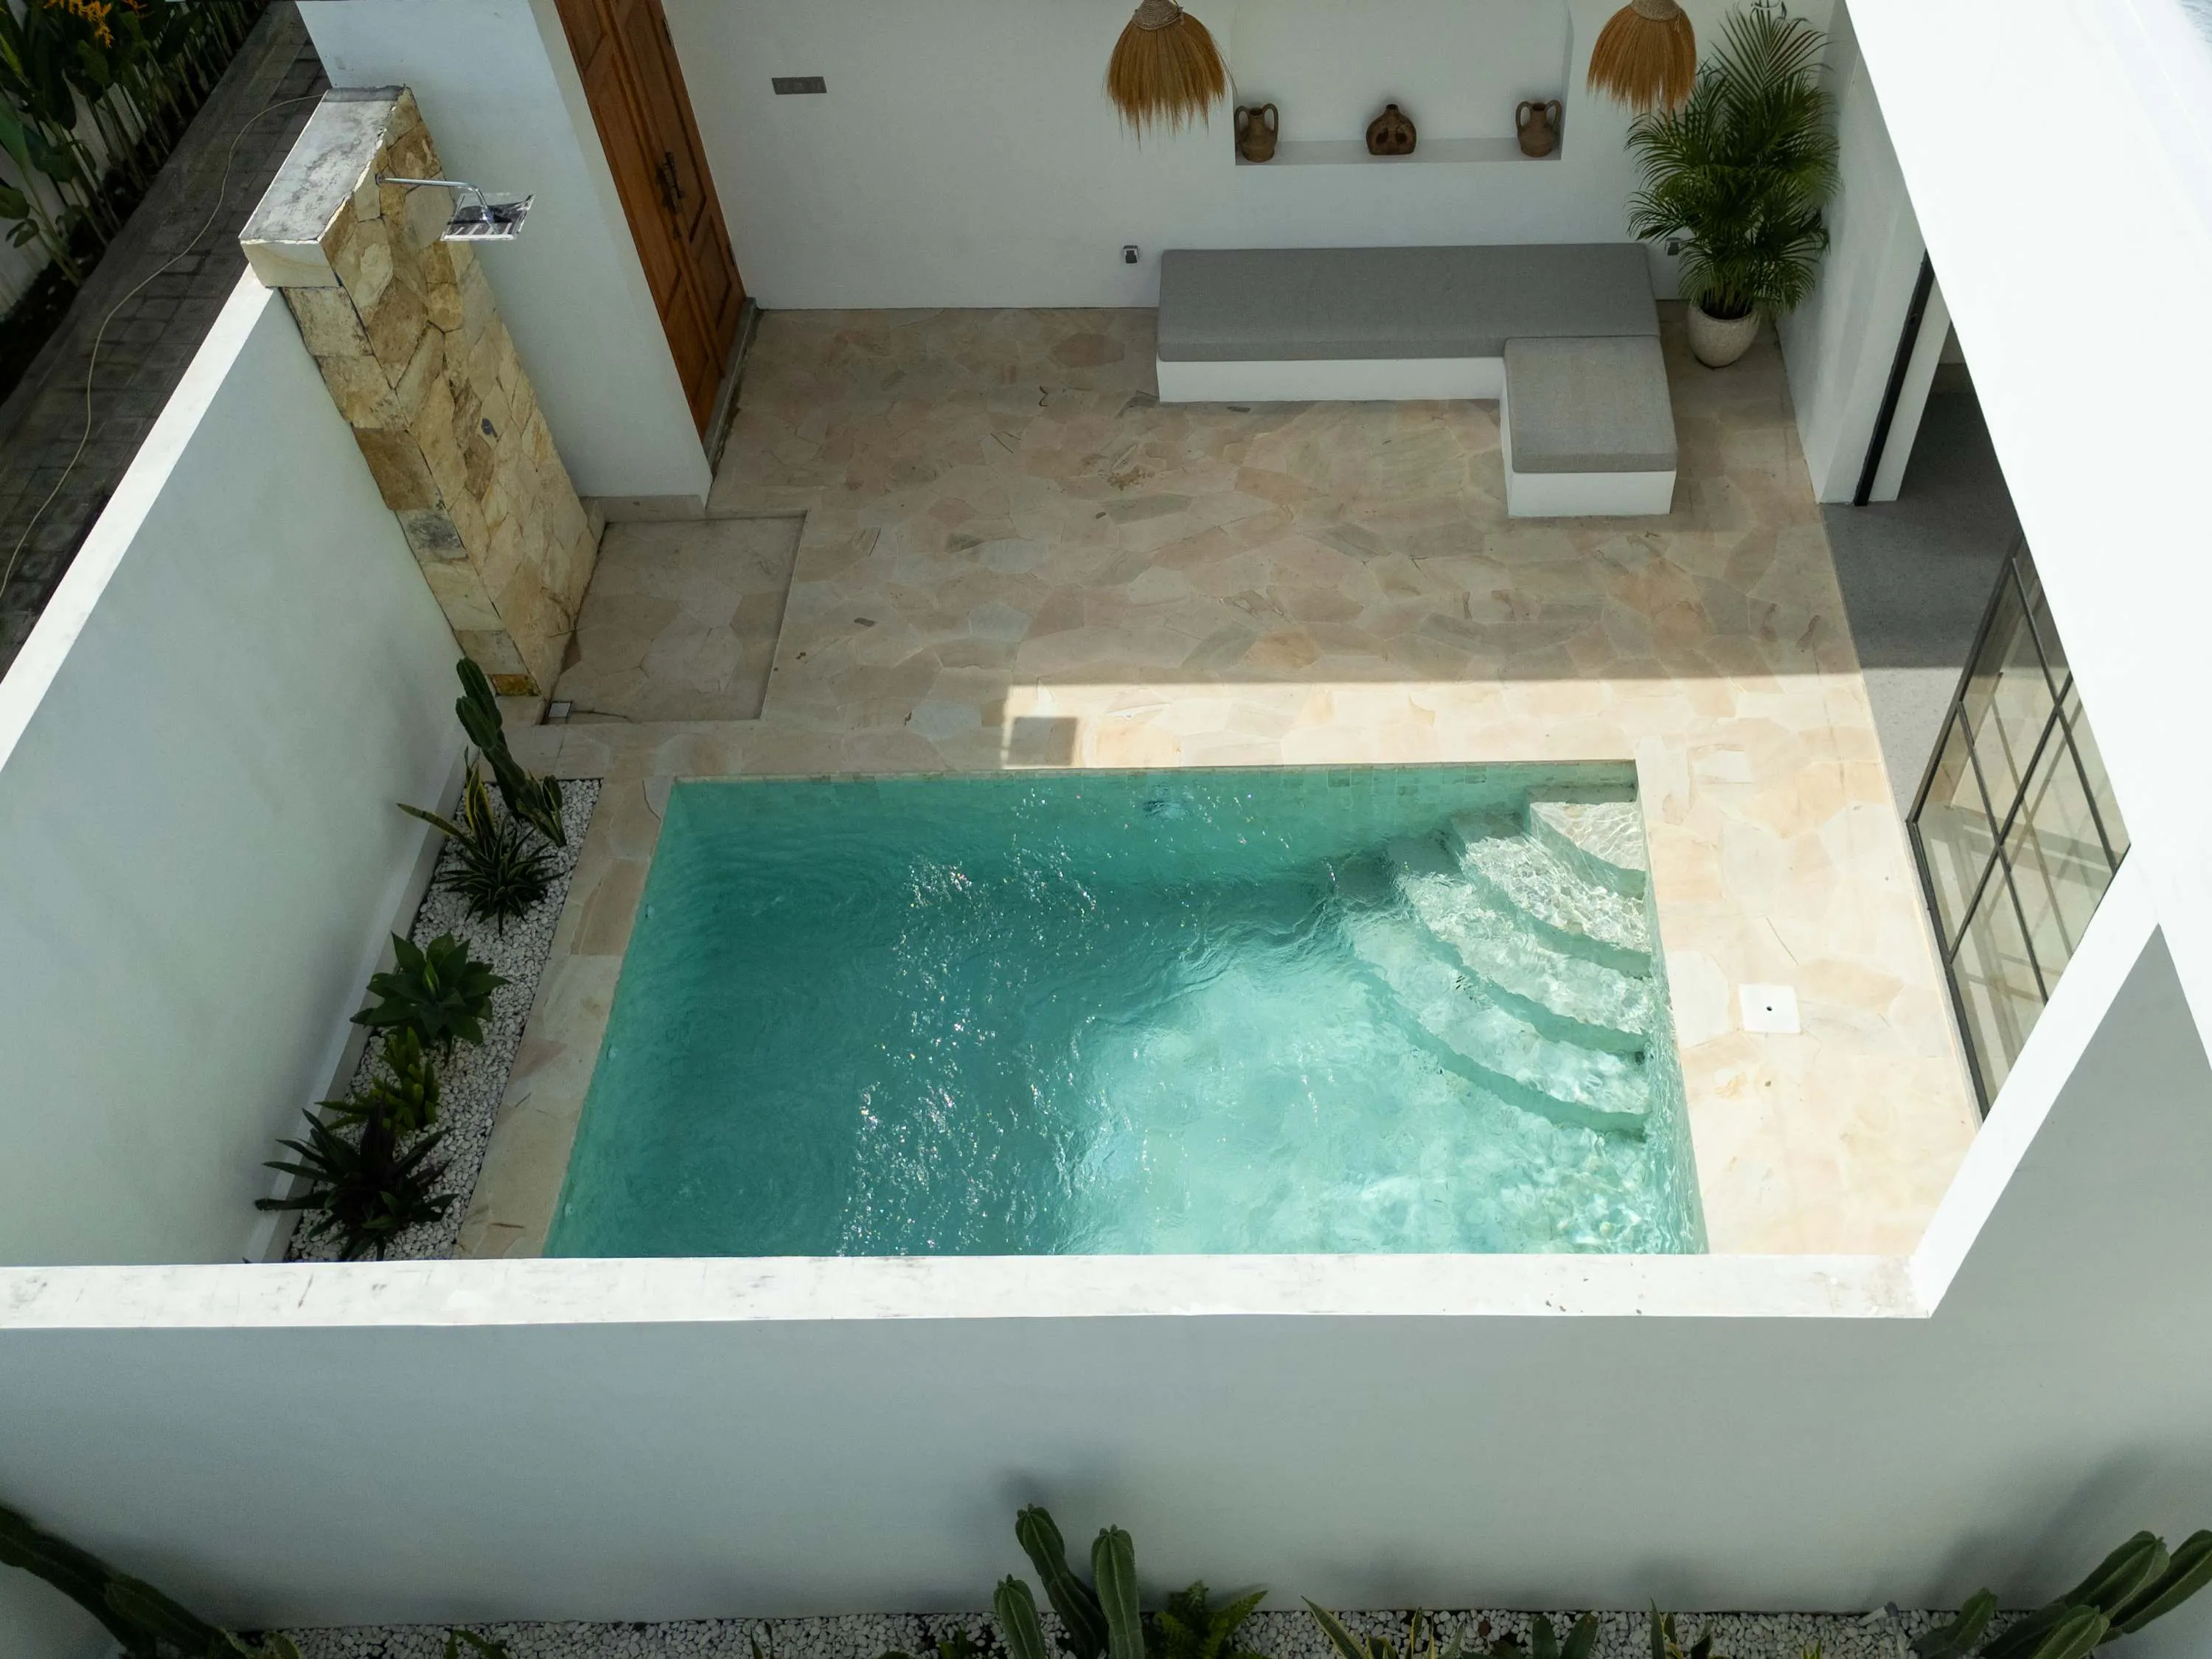
  3. Overhead view of a courtyard pool enclosed by pale walls and stone paving.03Rooms and kitchen · shared
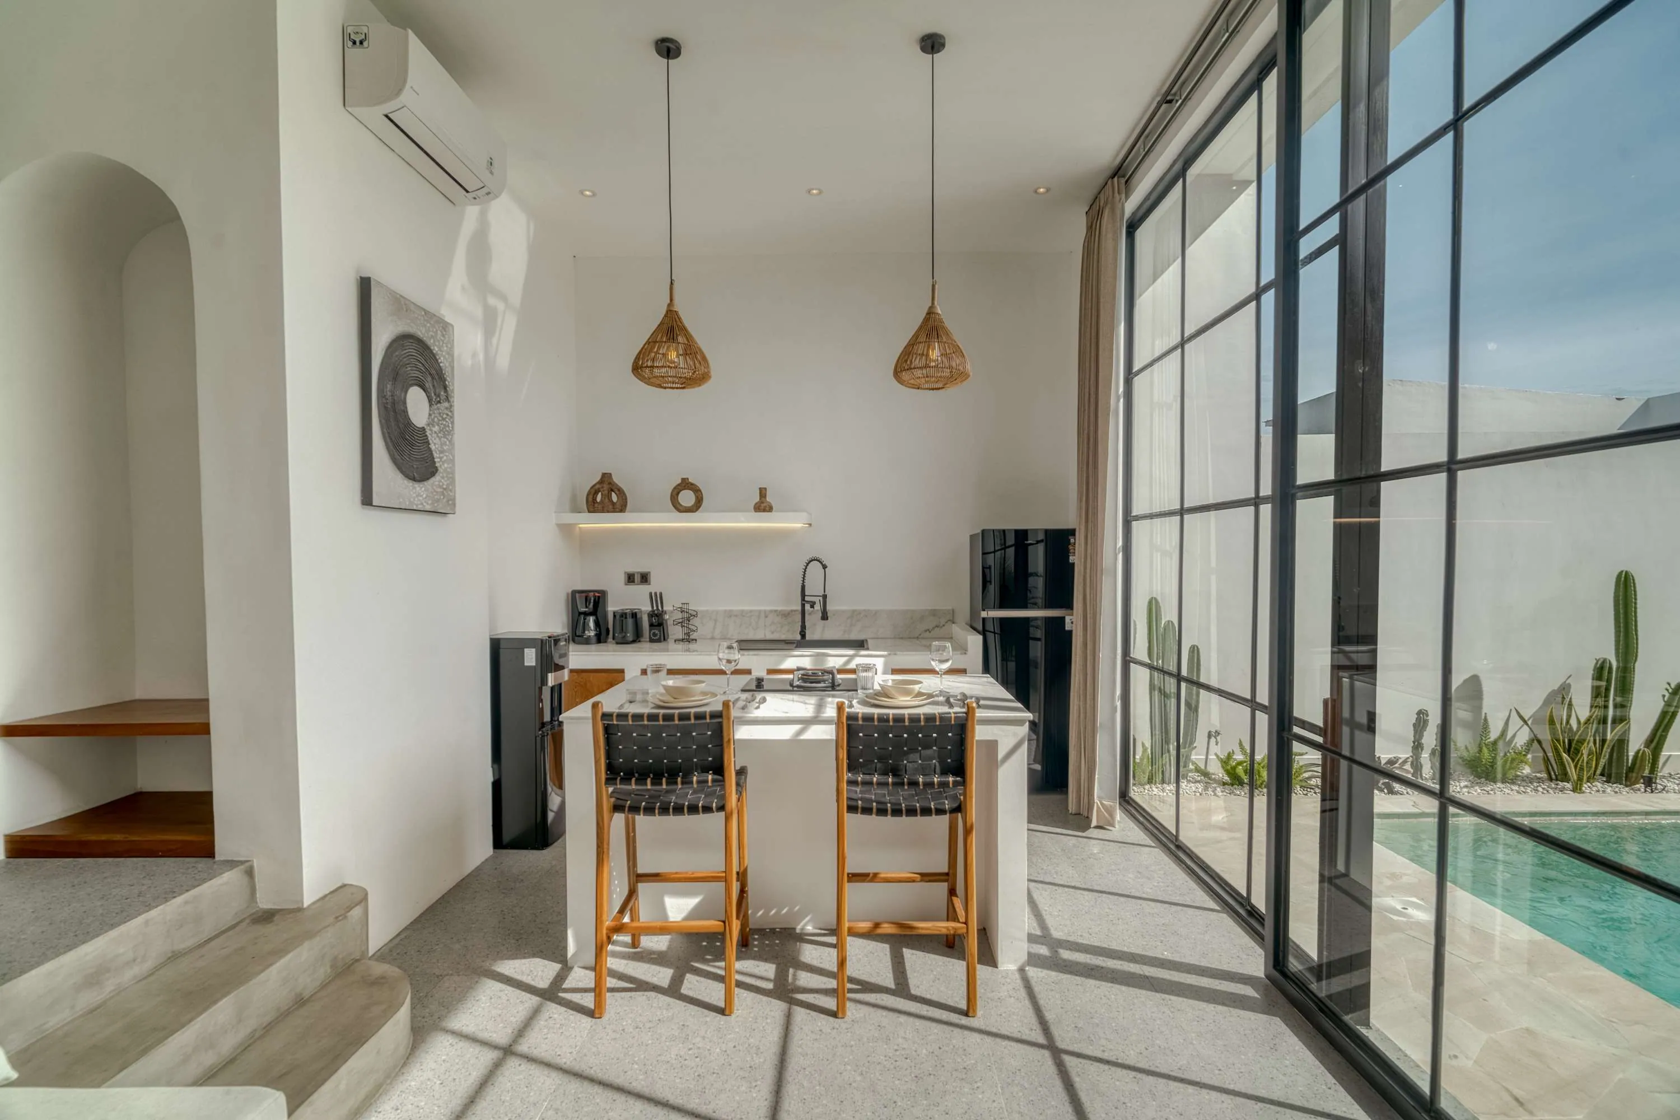
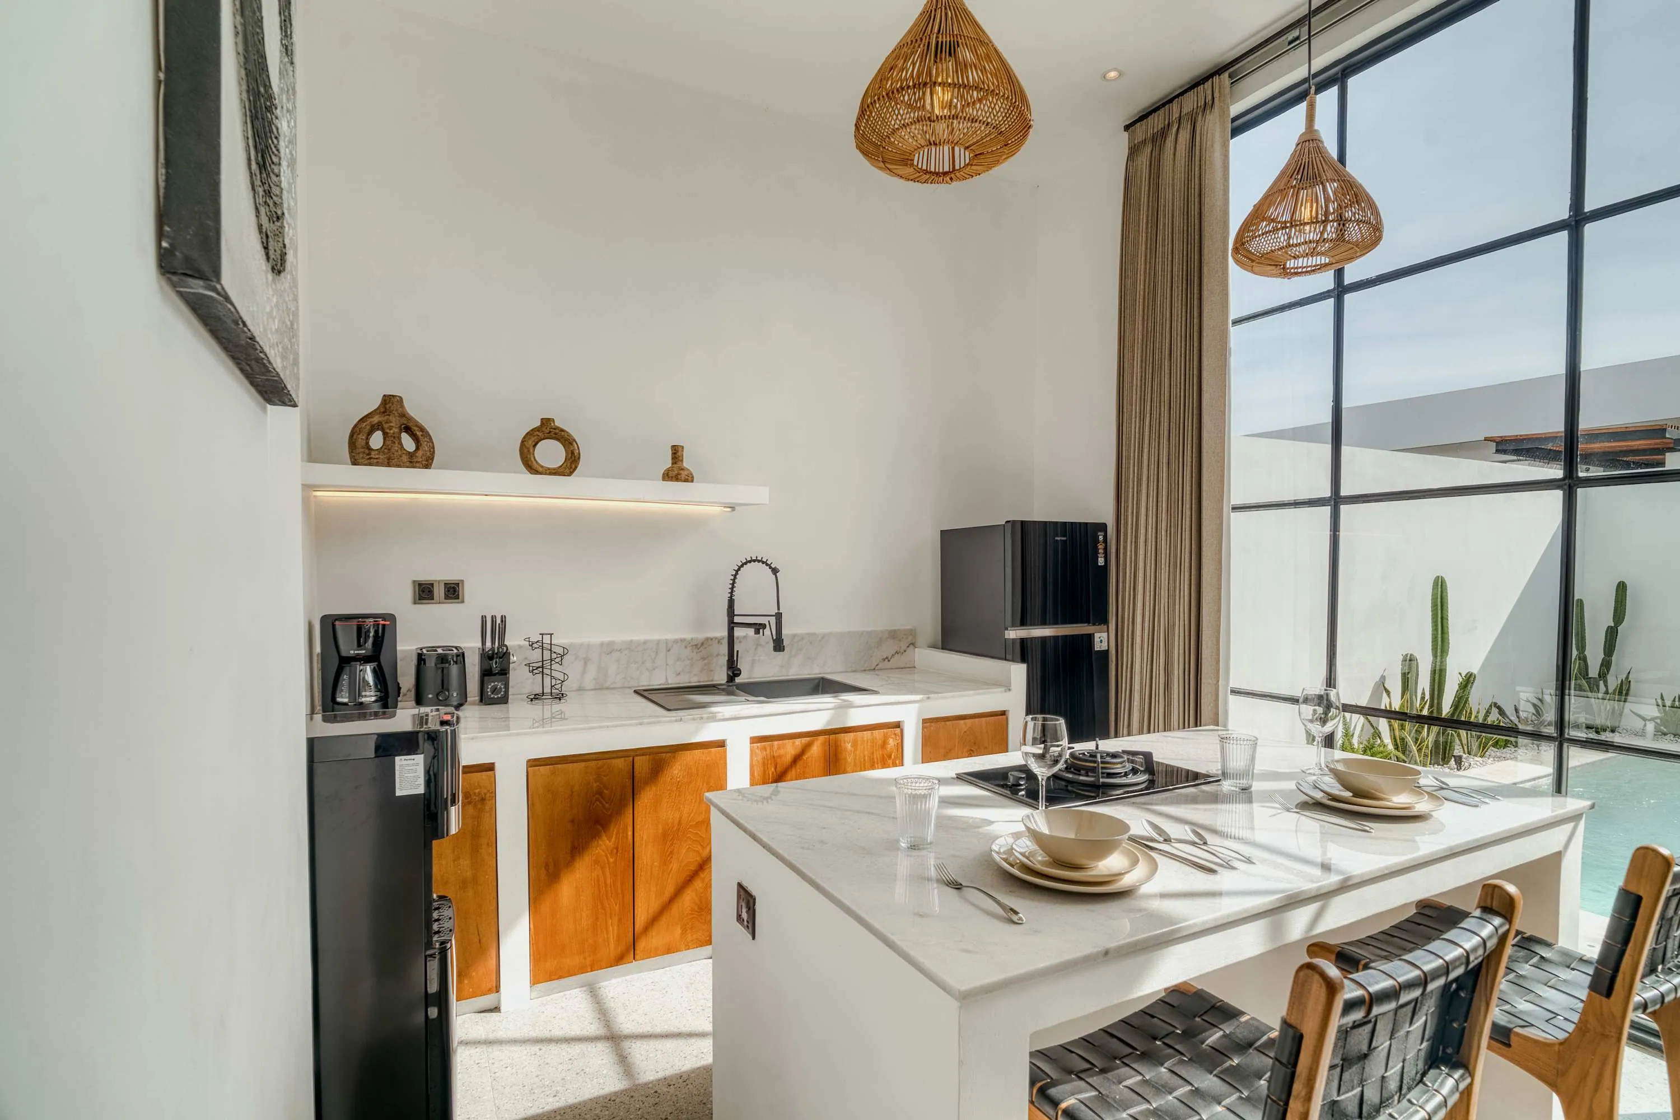
  4. Dining island with four chairs and a kitchen shelf beside tall black-framed glazing.04Rooms and kitchen · shared
  5. Walk-in shower with dark shower fittings beside a small stone vanity and arched mirror.05Bathroom · shared
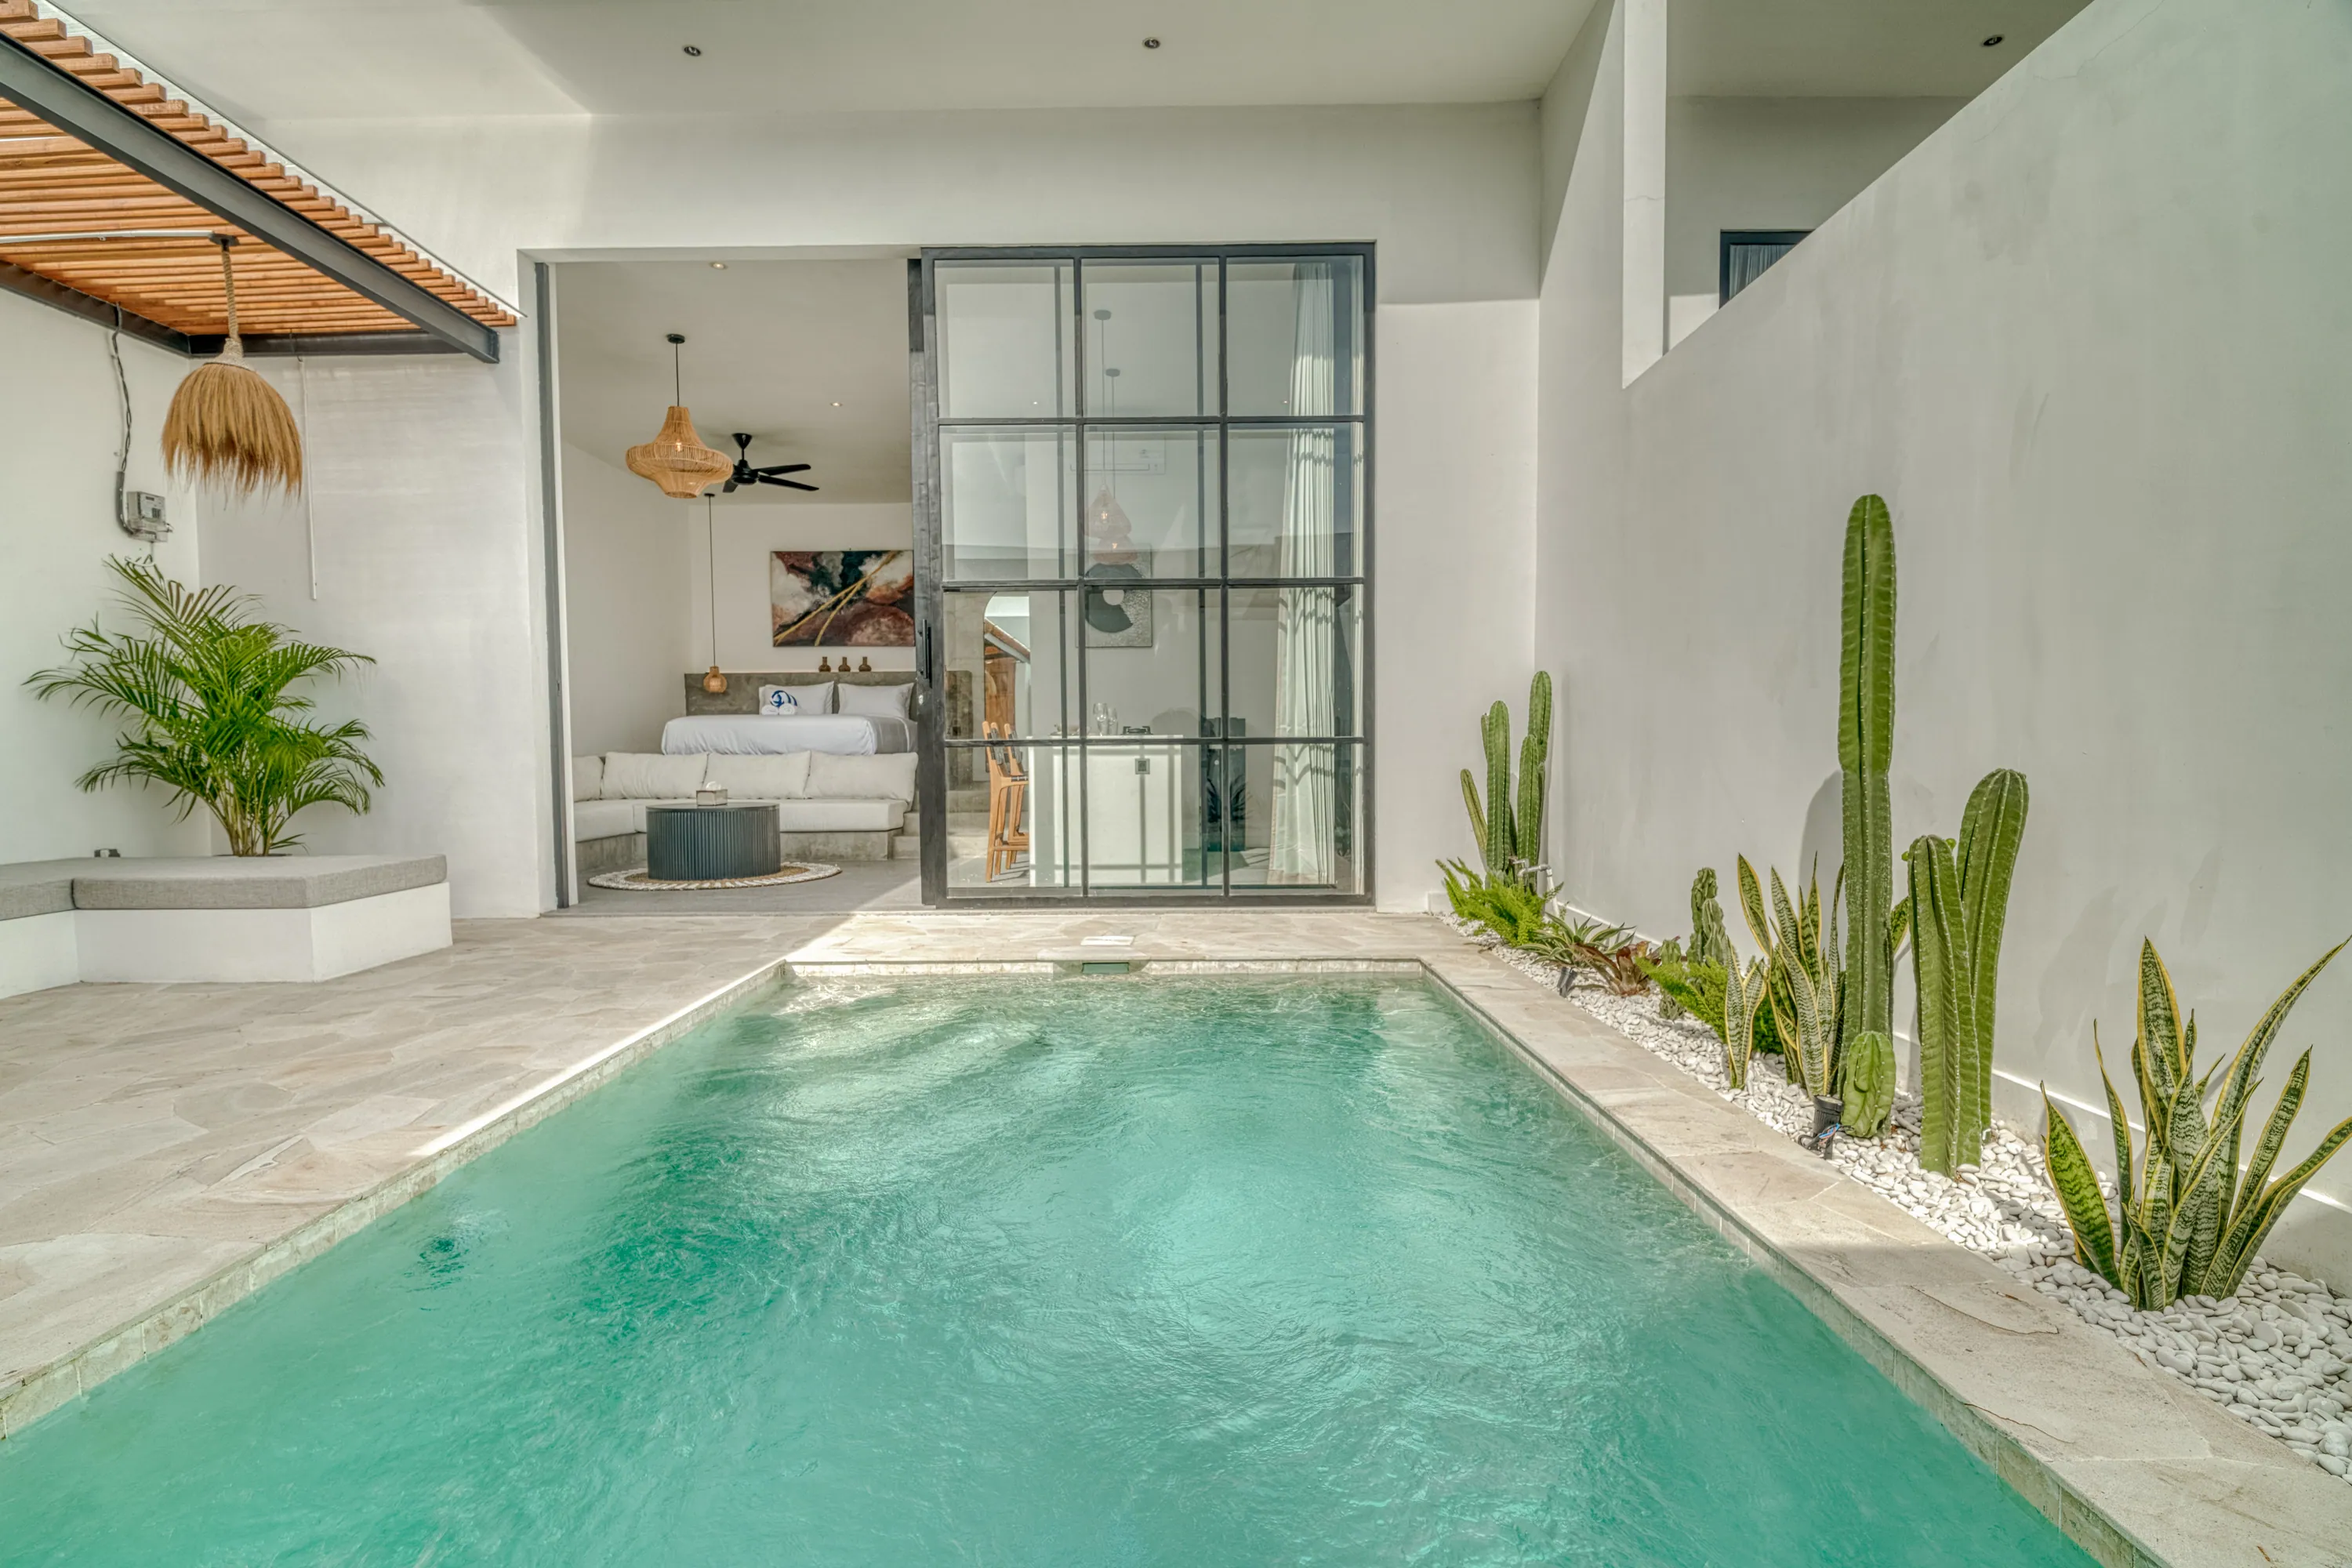
  6. Turquoise courtyard pool bordered by stone paving, plants and a glass-walled room.06Courtyard and pool · shared
  7. Courtyard pool with stepped entry facing a stone terrace, arched wall niche and timber pergola.07Courtyard and pool
  8. Courtyard pool beside a sliding glass entry, with stone paving, loungers and a white exterior wall.08Courtyard and pool · shared
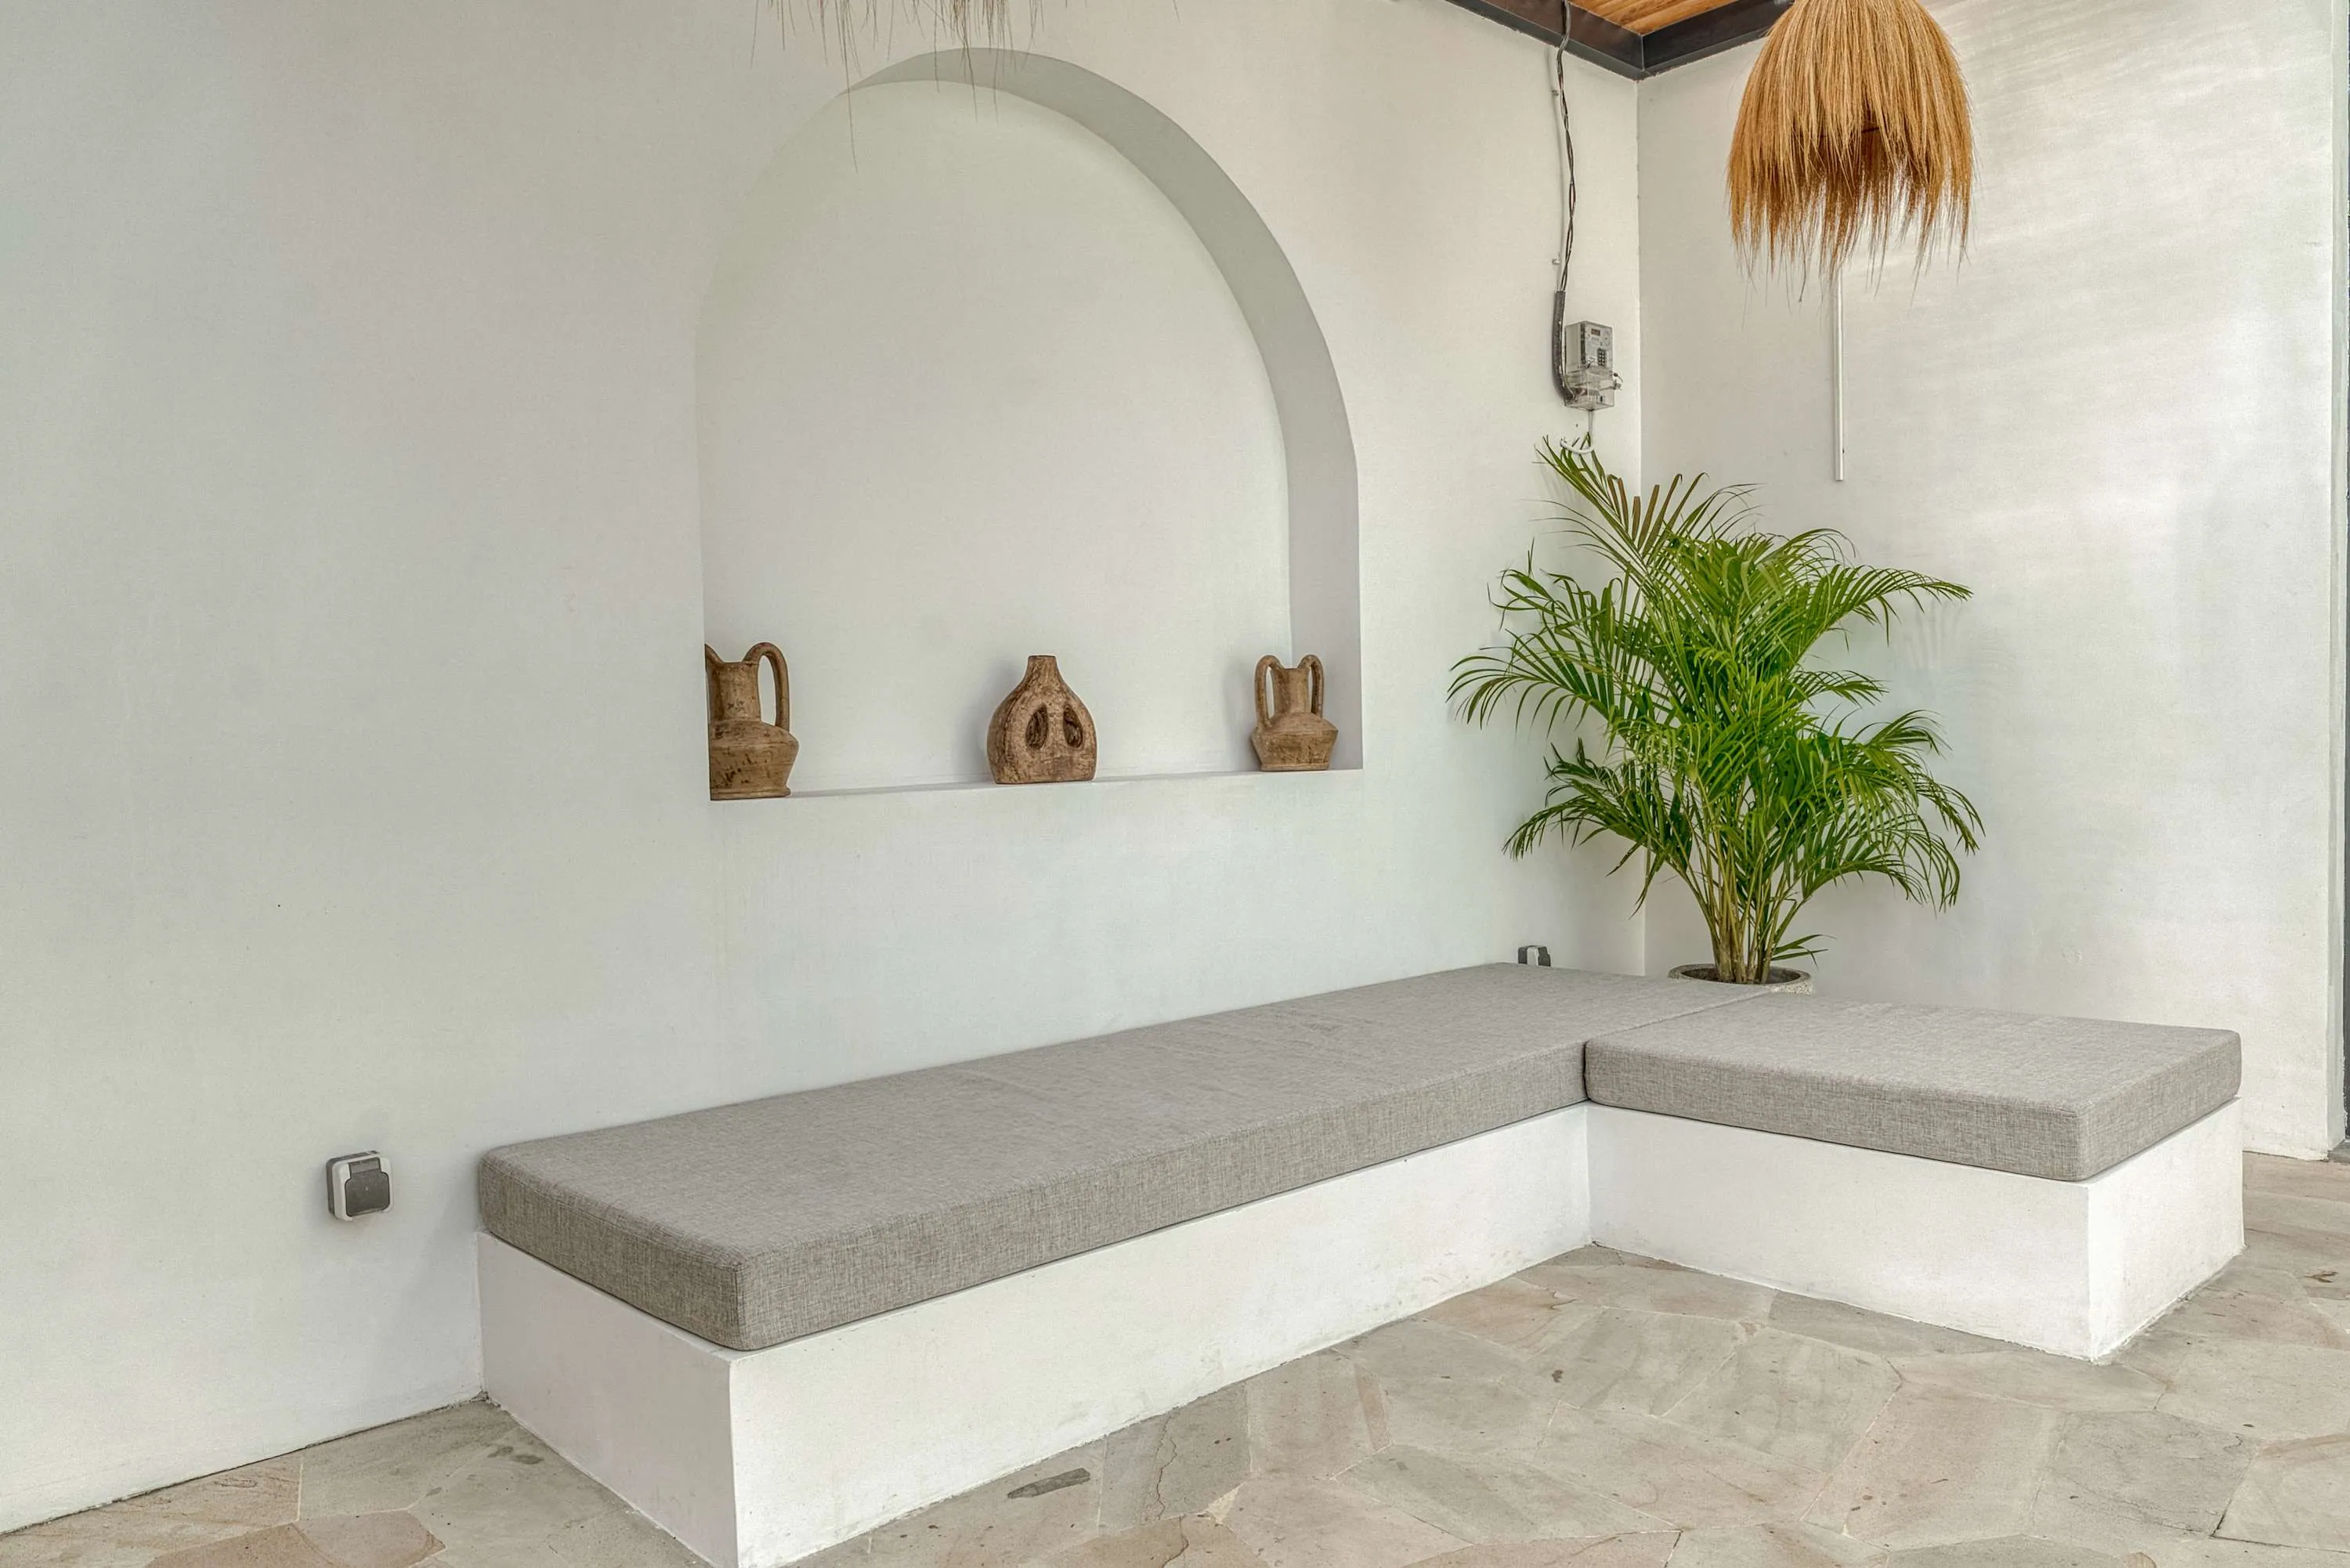
  9. Built-in stone bench beneath an arched wall niche, with small decorative objects on the ledge.09Courtyard and pool · shared
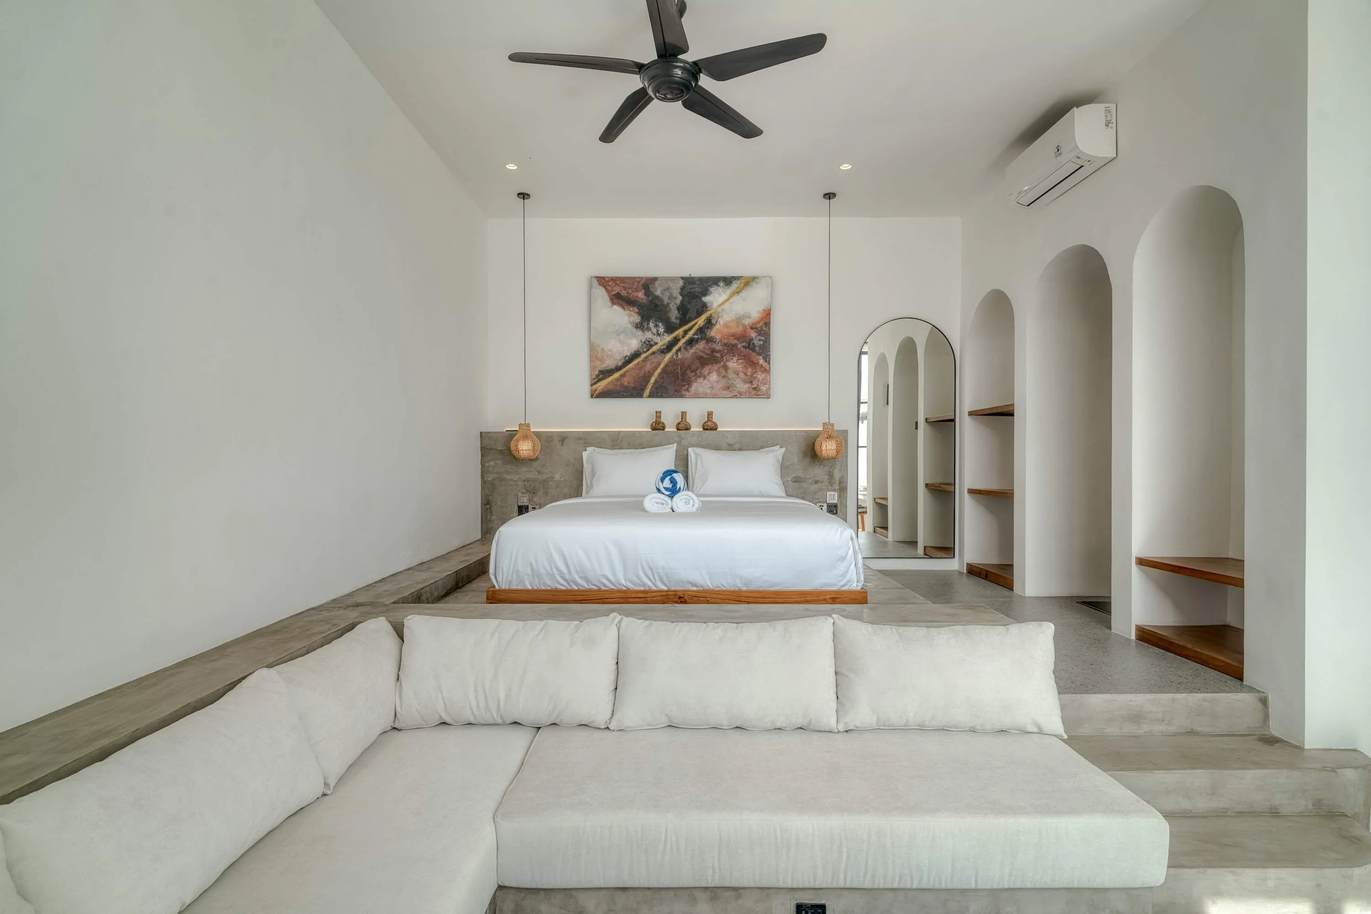
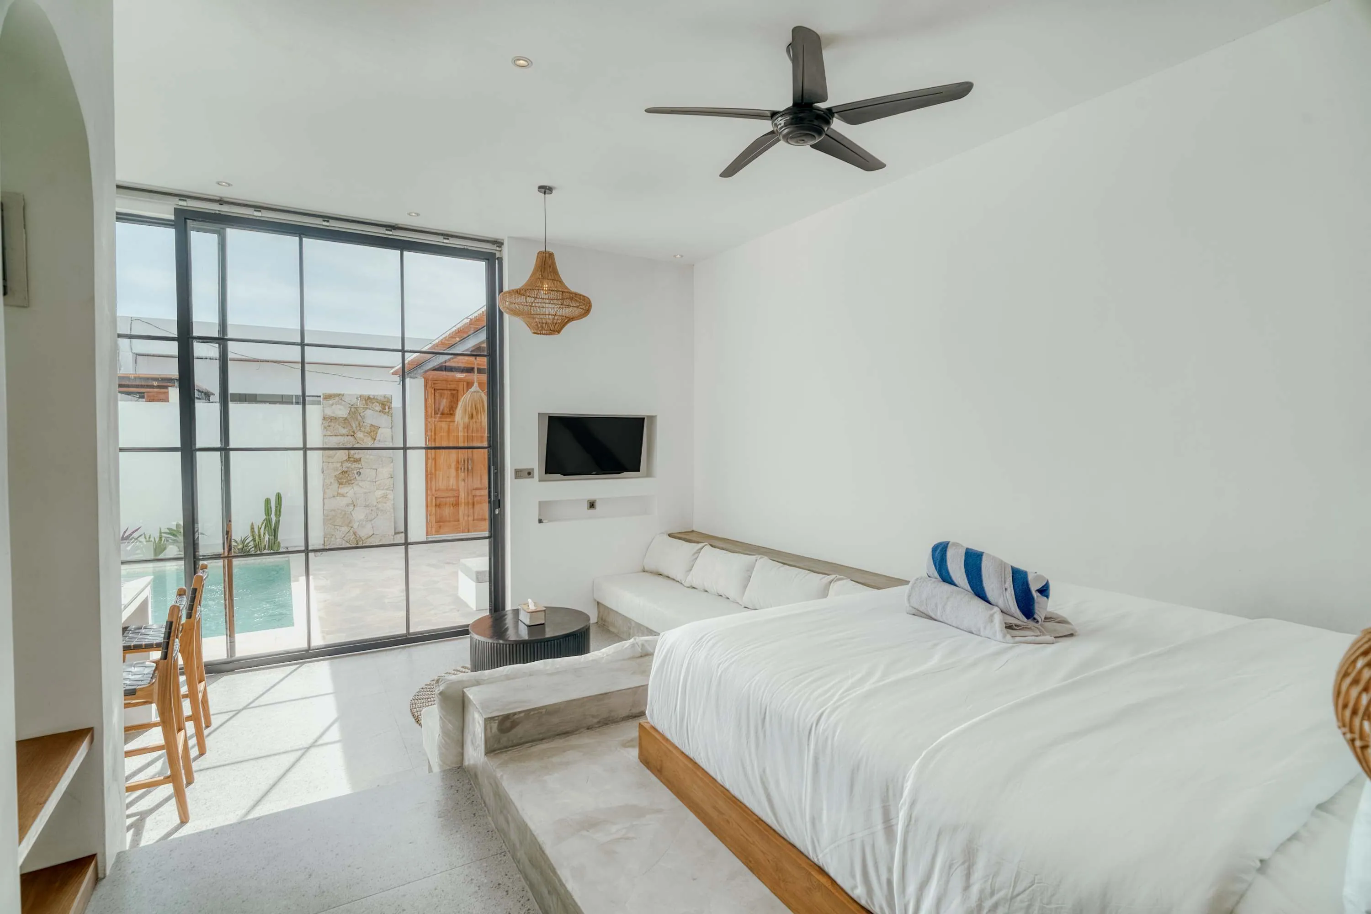
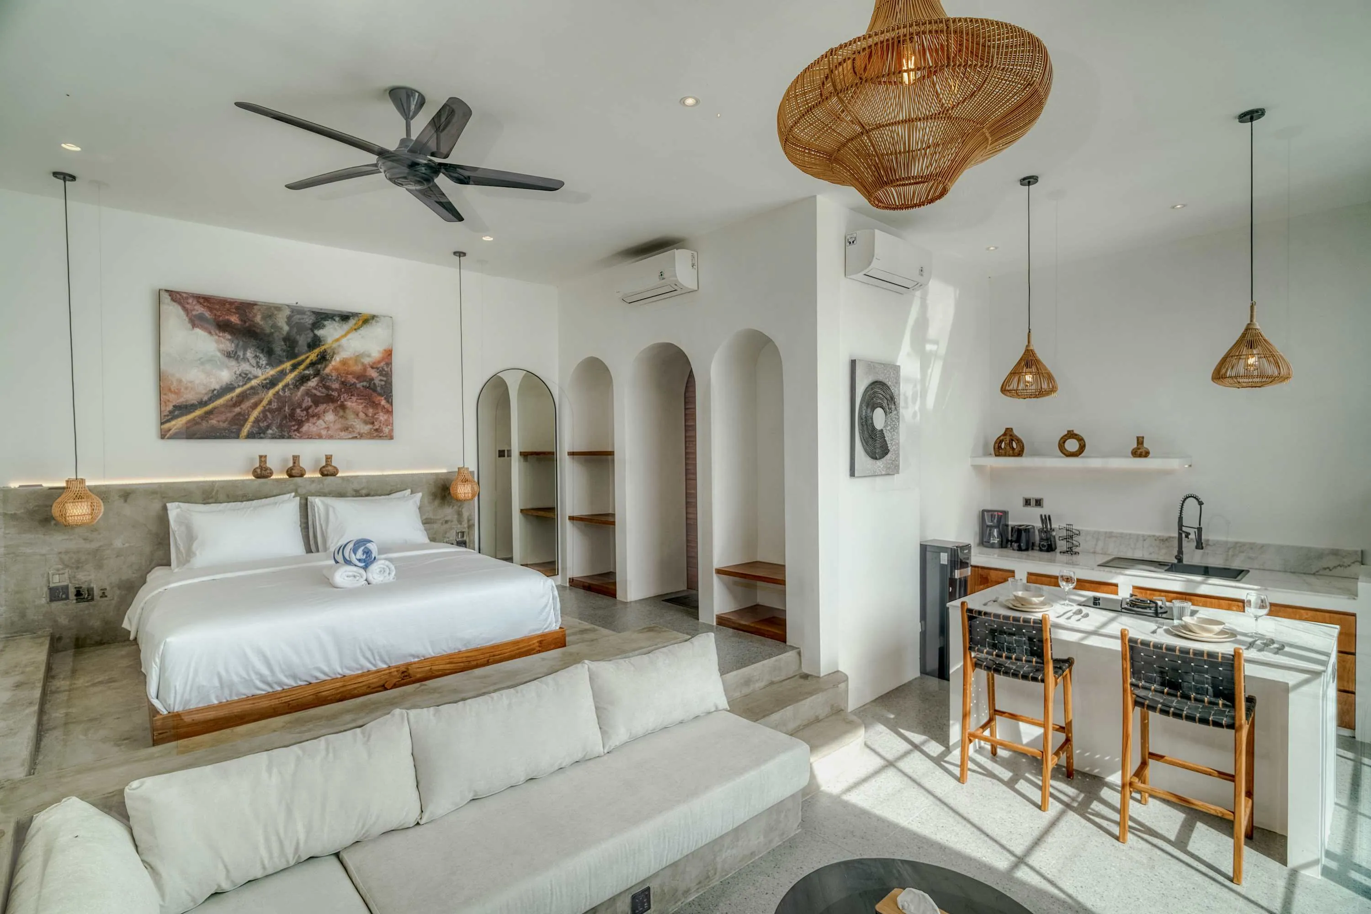
  10. Low bed behind a sectional sofa, with arched niches and framed artwork above the bed.10Rooms and kitchen · shared
  11. Low bed and sectional sofa in a bright room with a ceiling fan and framed artwork.11Rooms and kitchen · shared
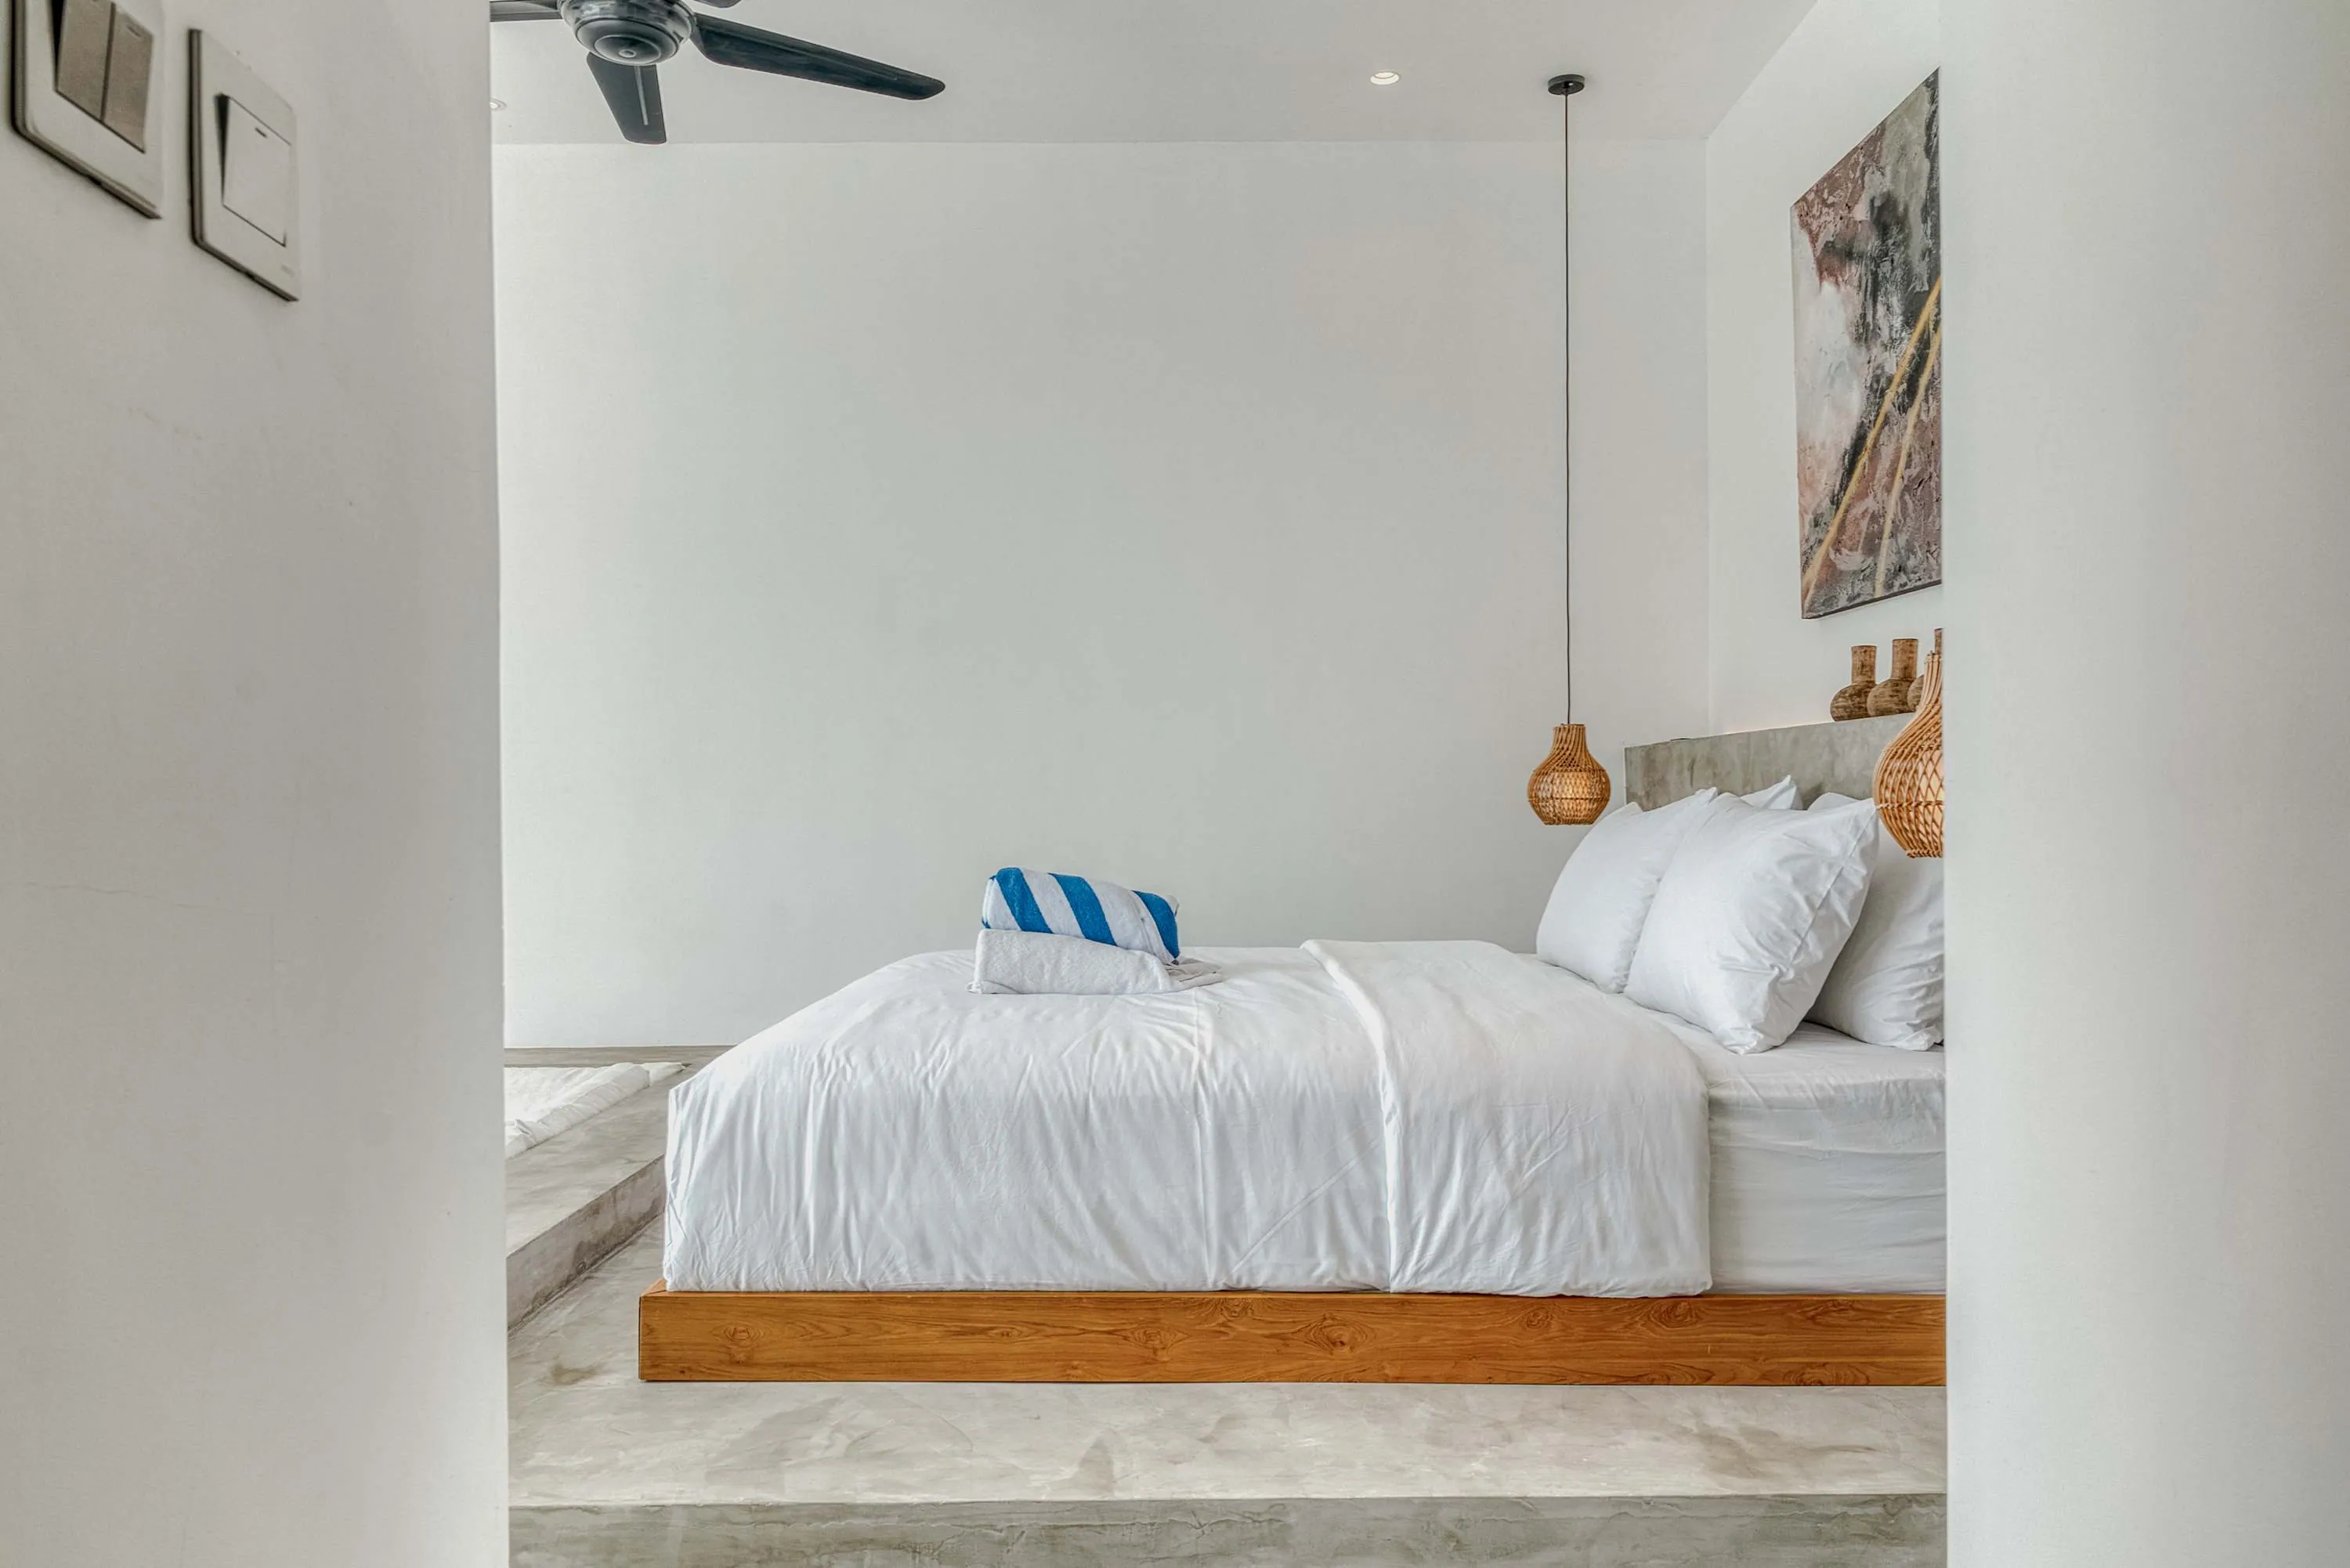
  12. Low bed beside glass doors, with a raised stone platform and a small round bedside table.12Rooms and kitchen · shared
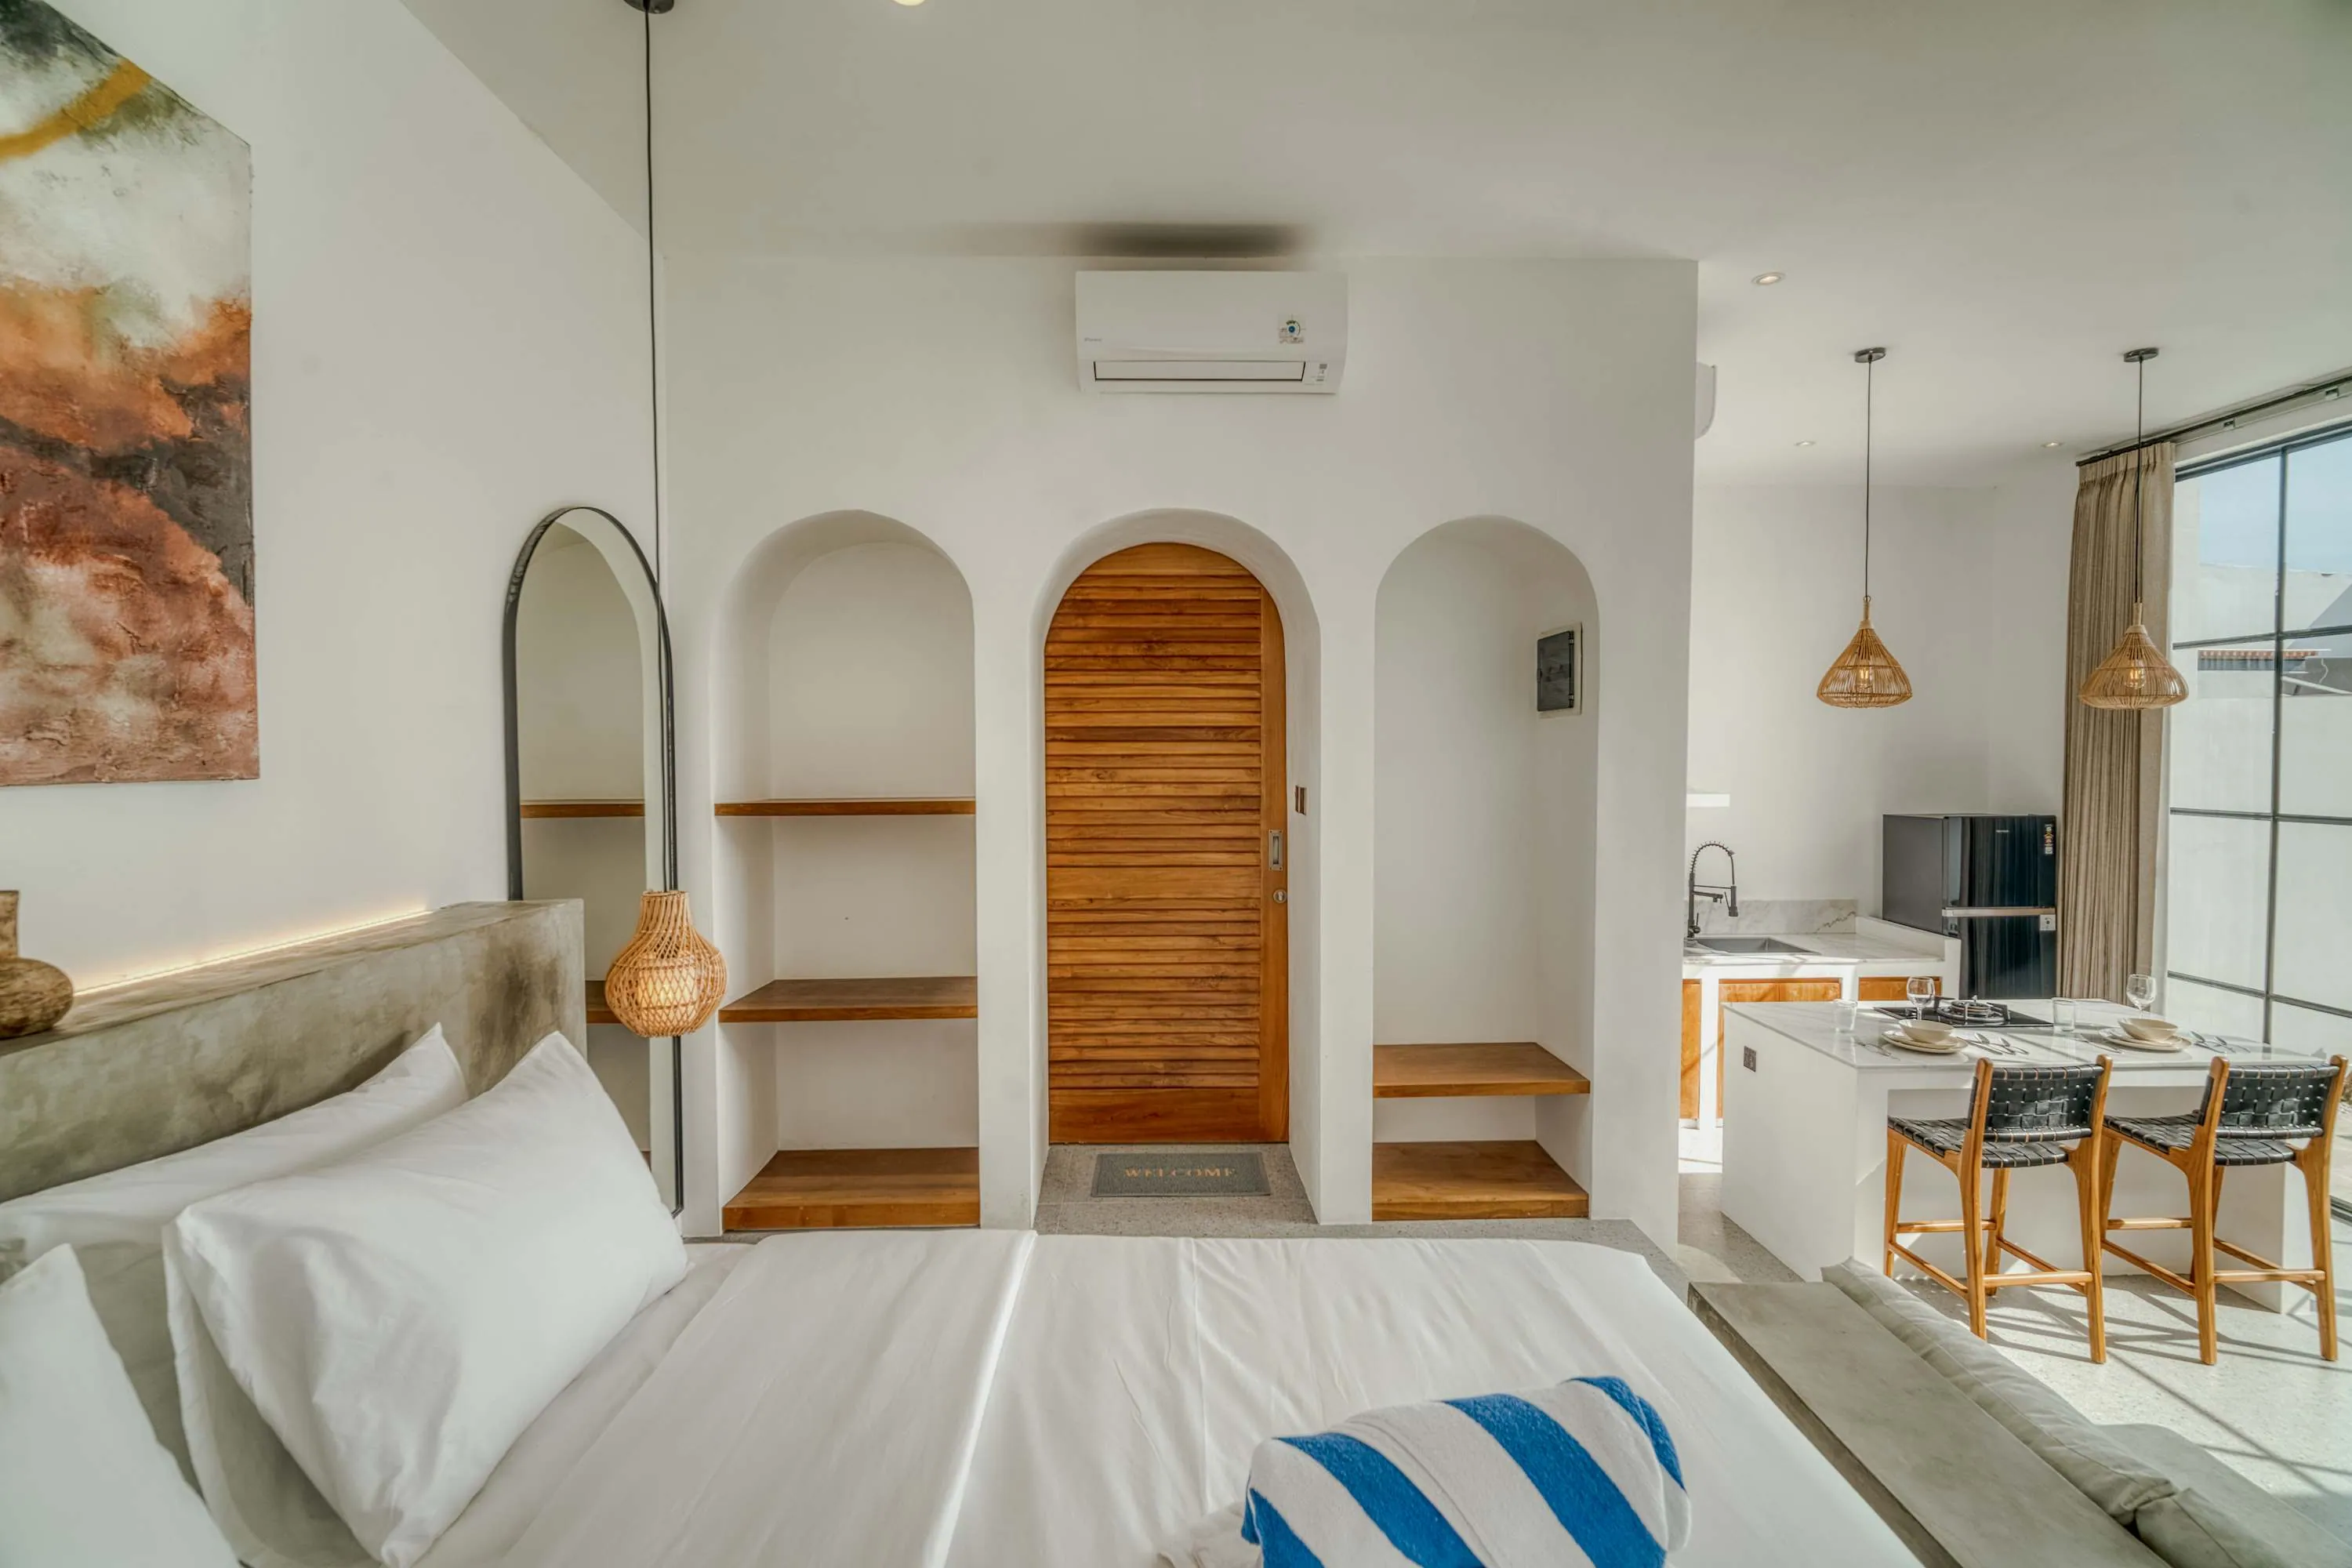
  13. Bed in the foreground with an arched mirror, arched timber door and kitchen counter beyond.13Rooms and kitchen · shared
  14. View across the bed and sectional toward glass doors opening onto the courtyard.14Rooms and kitchen · shared
  15. Sectional sofa and low bed beside a dining table, with a television and glass doors.15Rooms and kitchen · shared
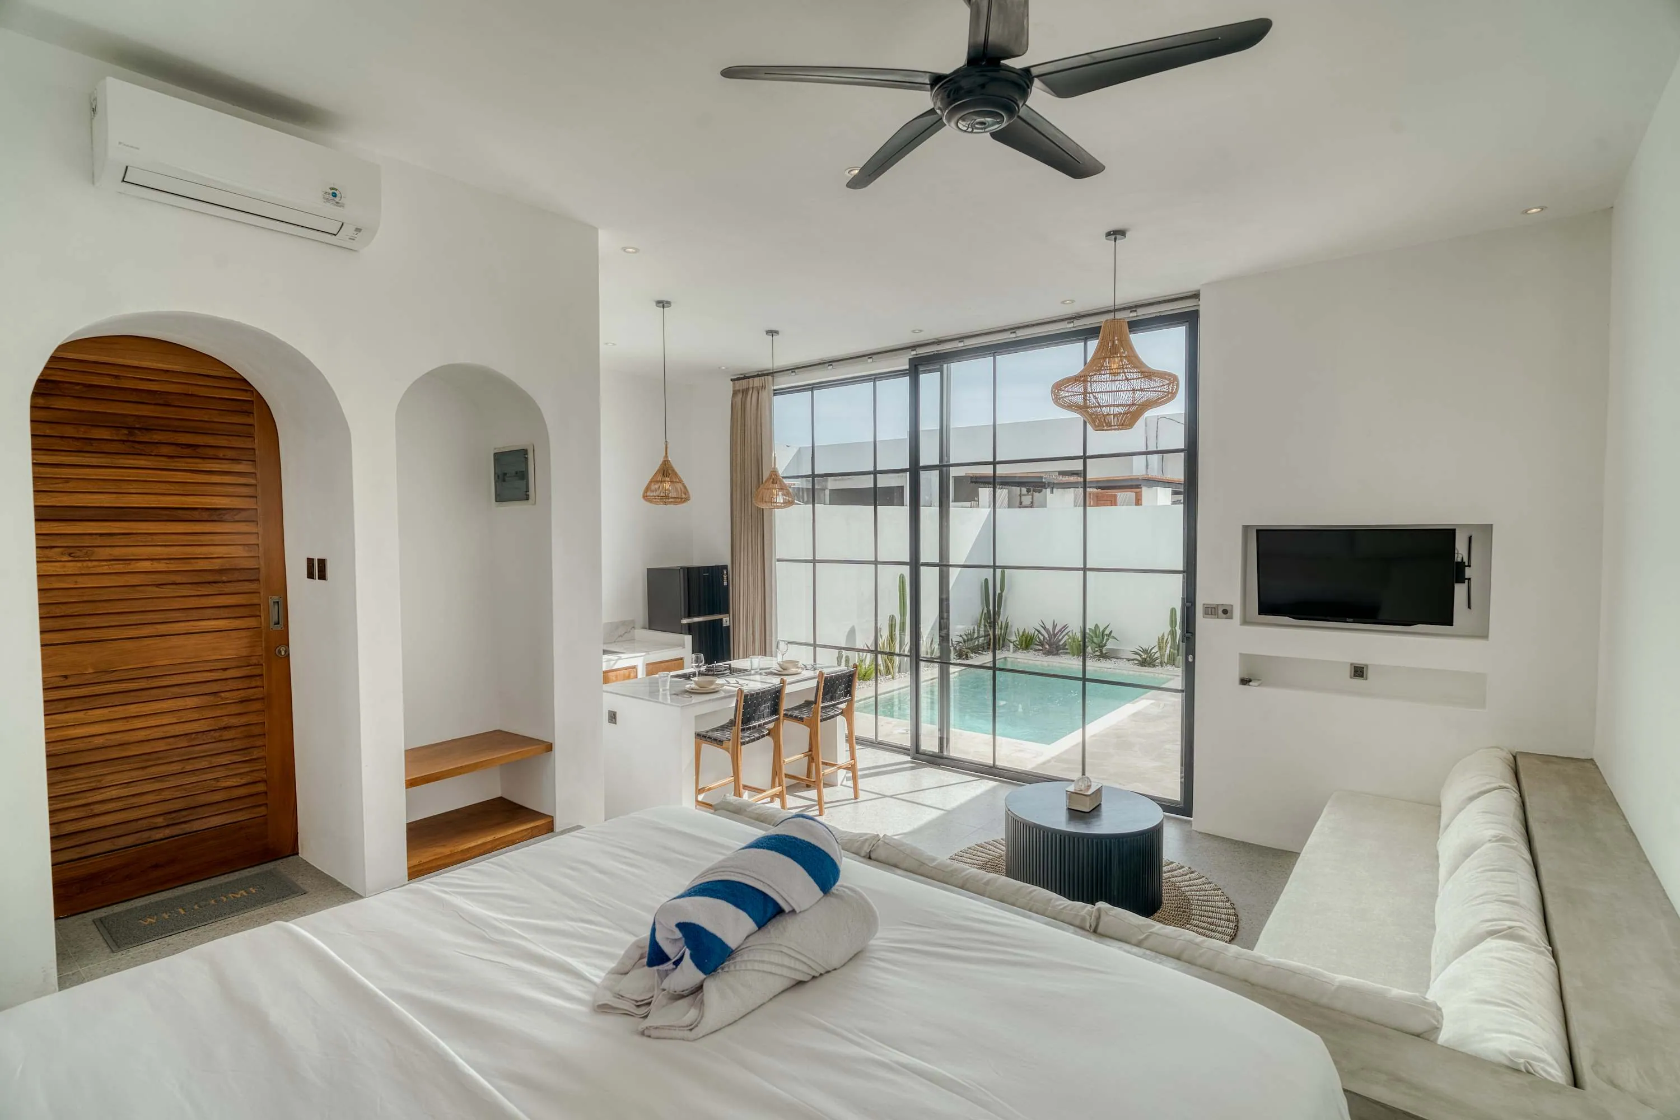
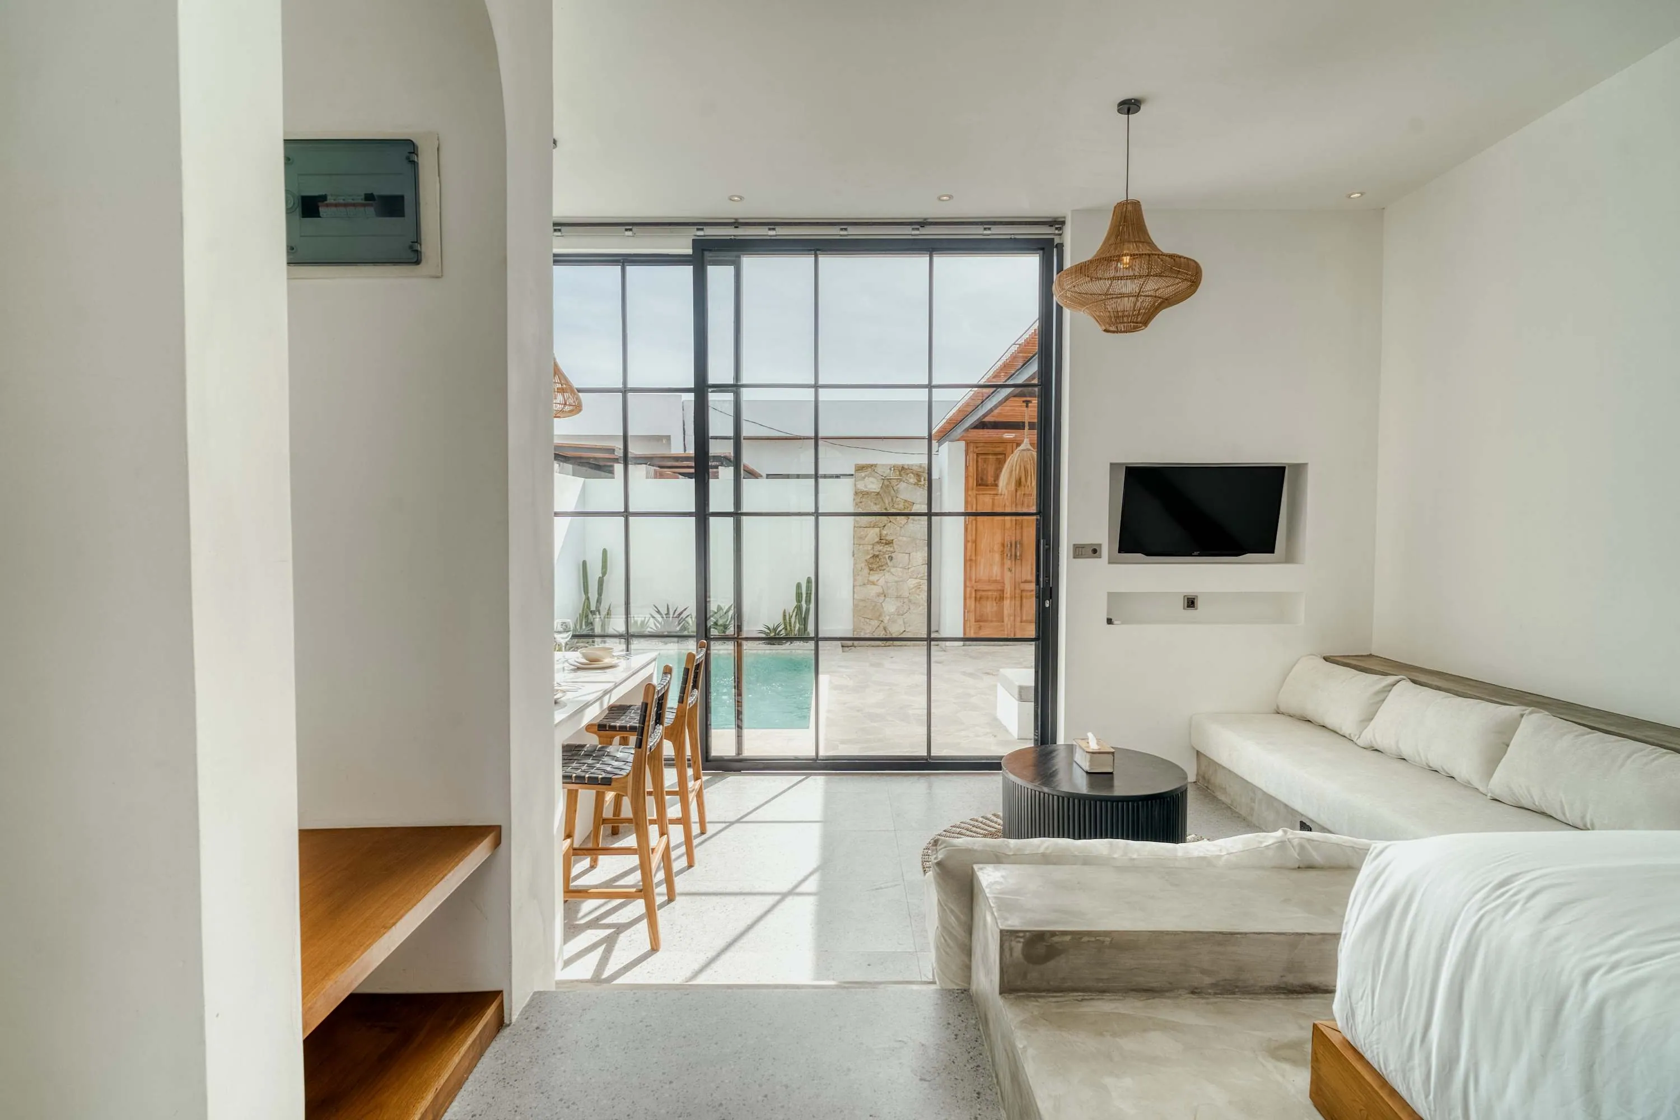
  16. View from the bed toward an arched timber door, a wall-mounted television and glass doors to the pool.16Rooms and kitchen · shared
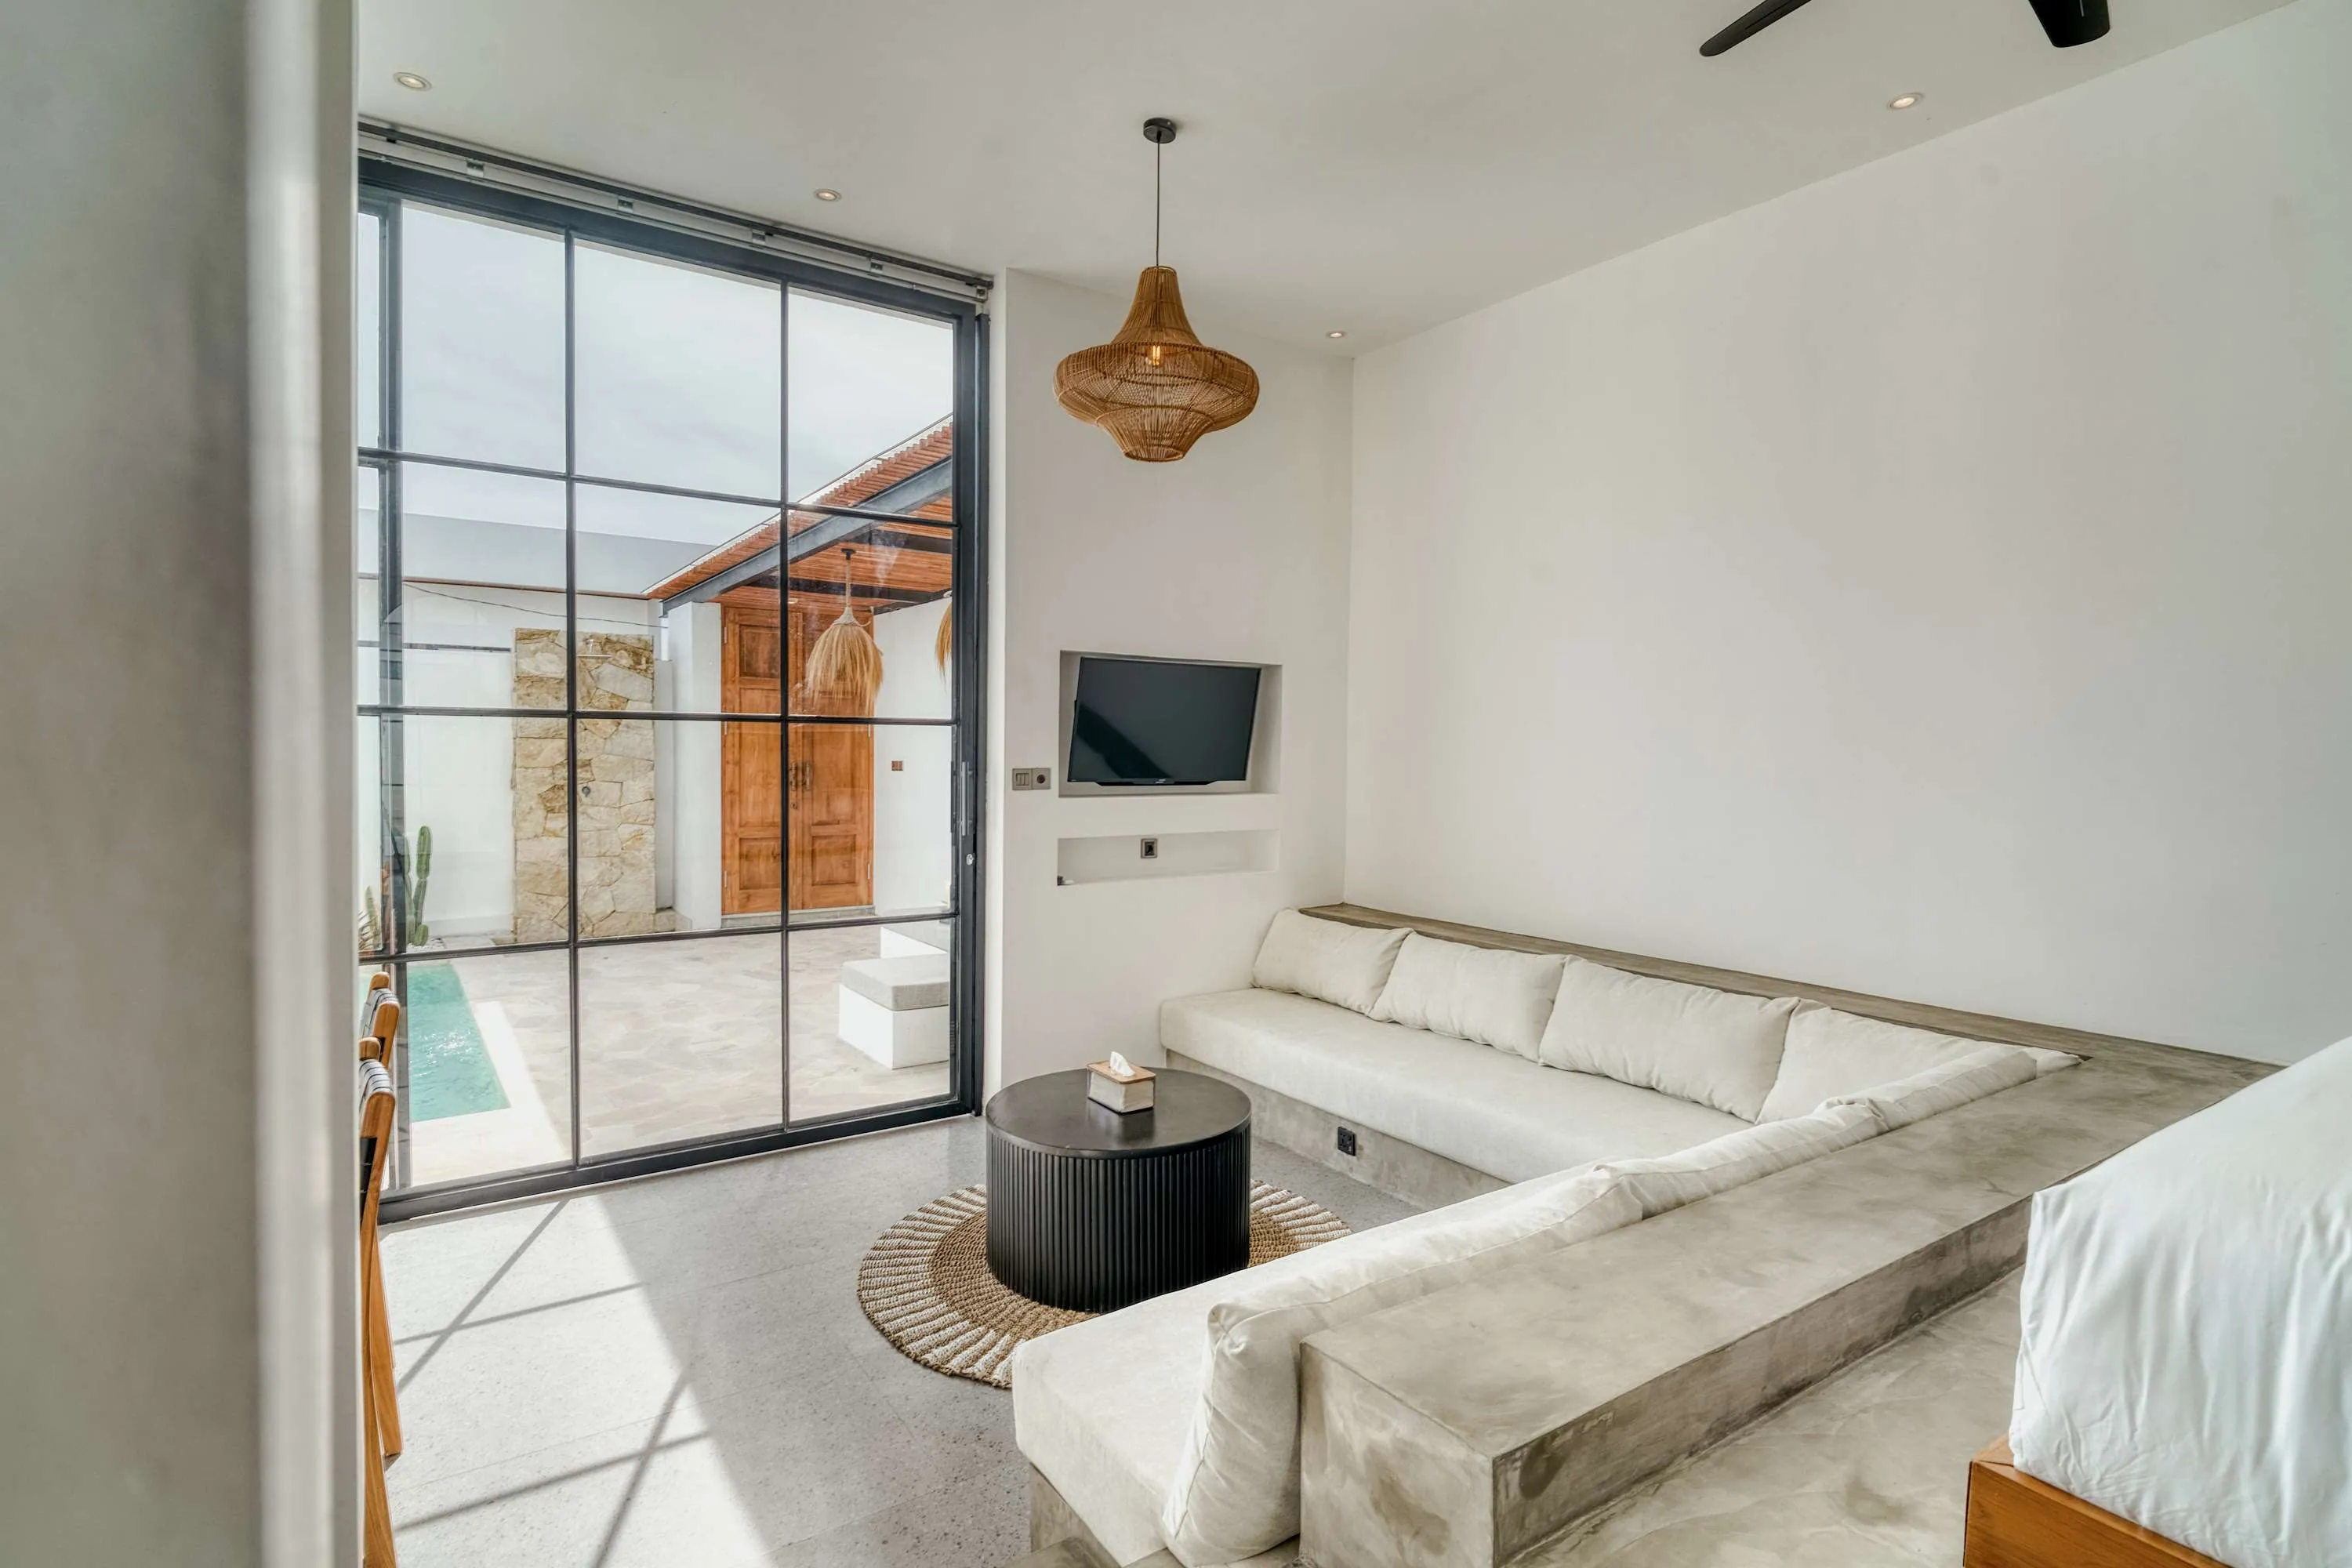
  17. Sectional sofa, round coffee table and wall-mounted television beside tall glass doors to the courtyard.17Rooms and kitchen · shared
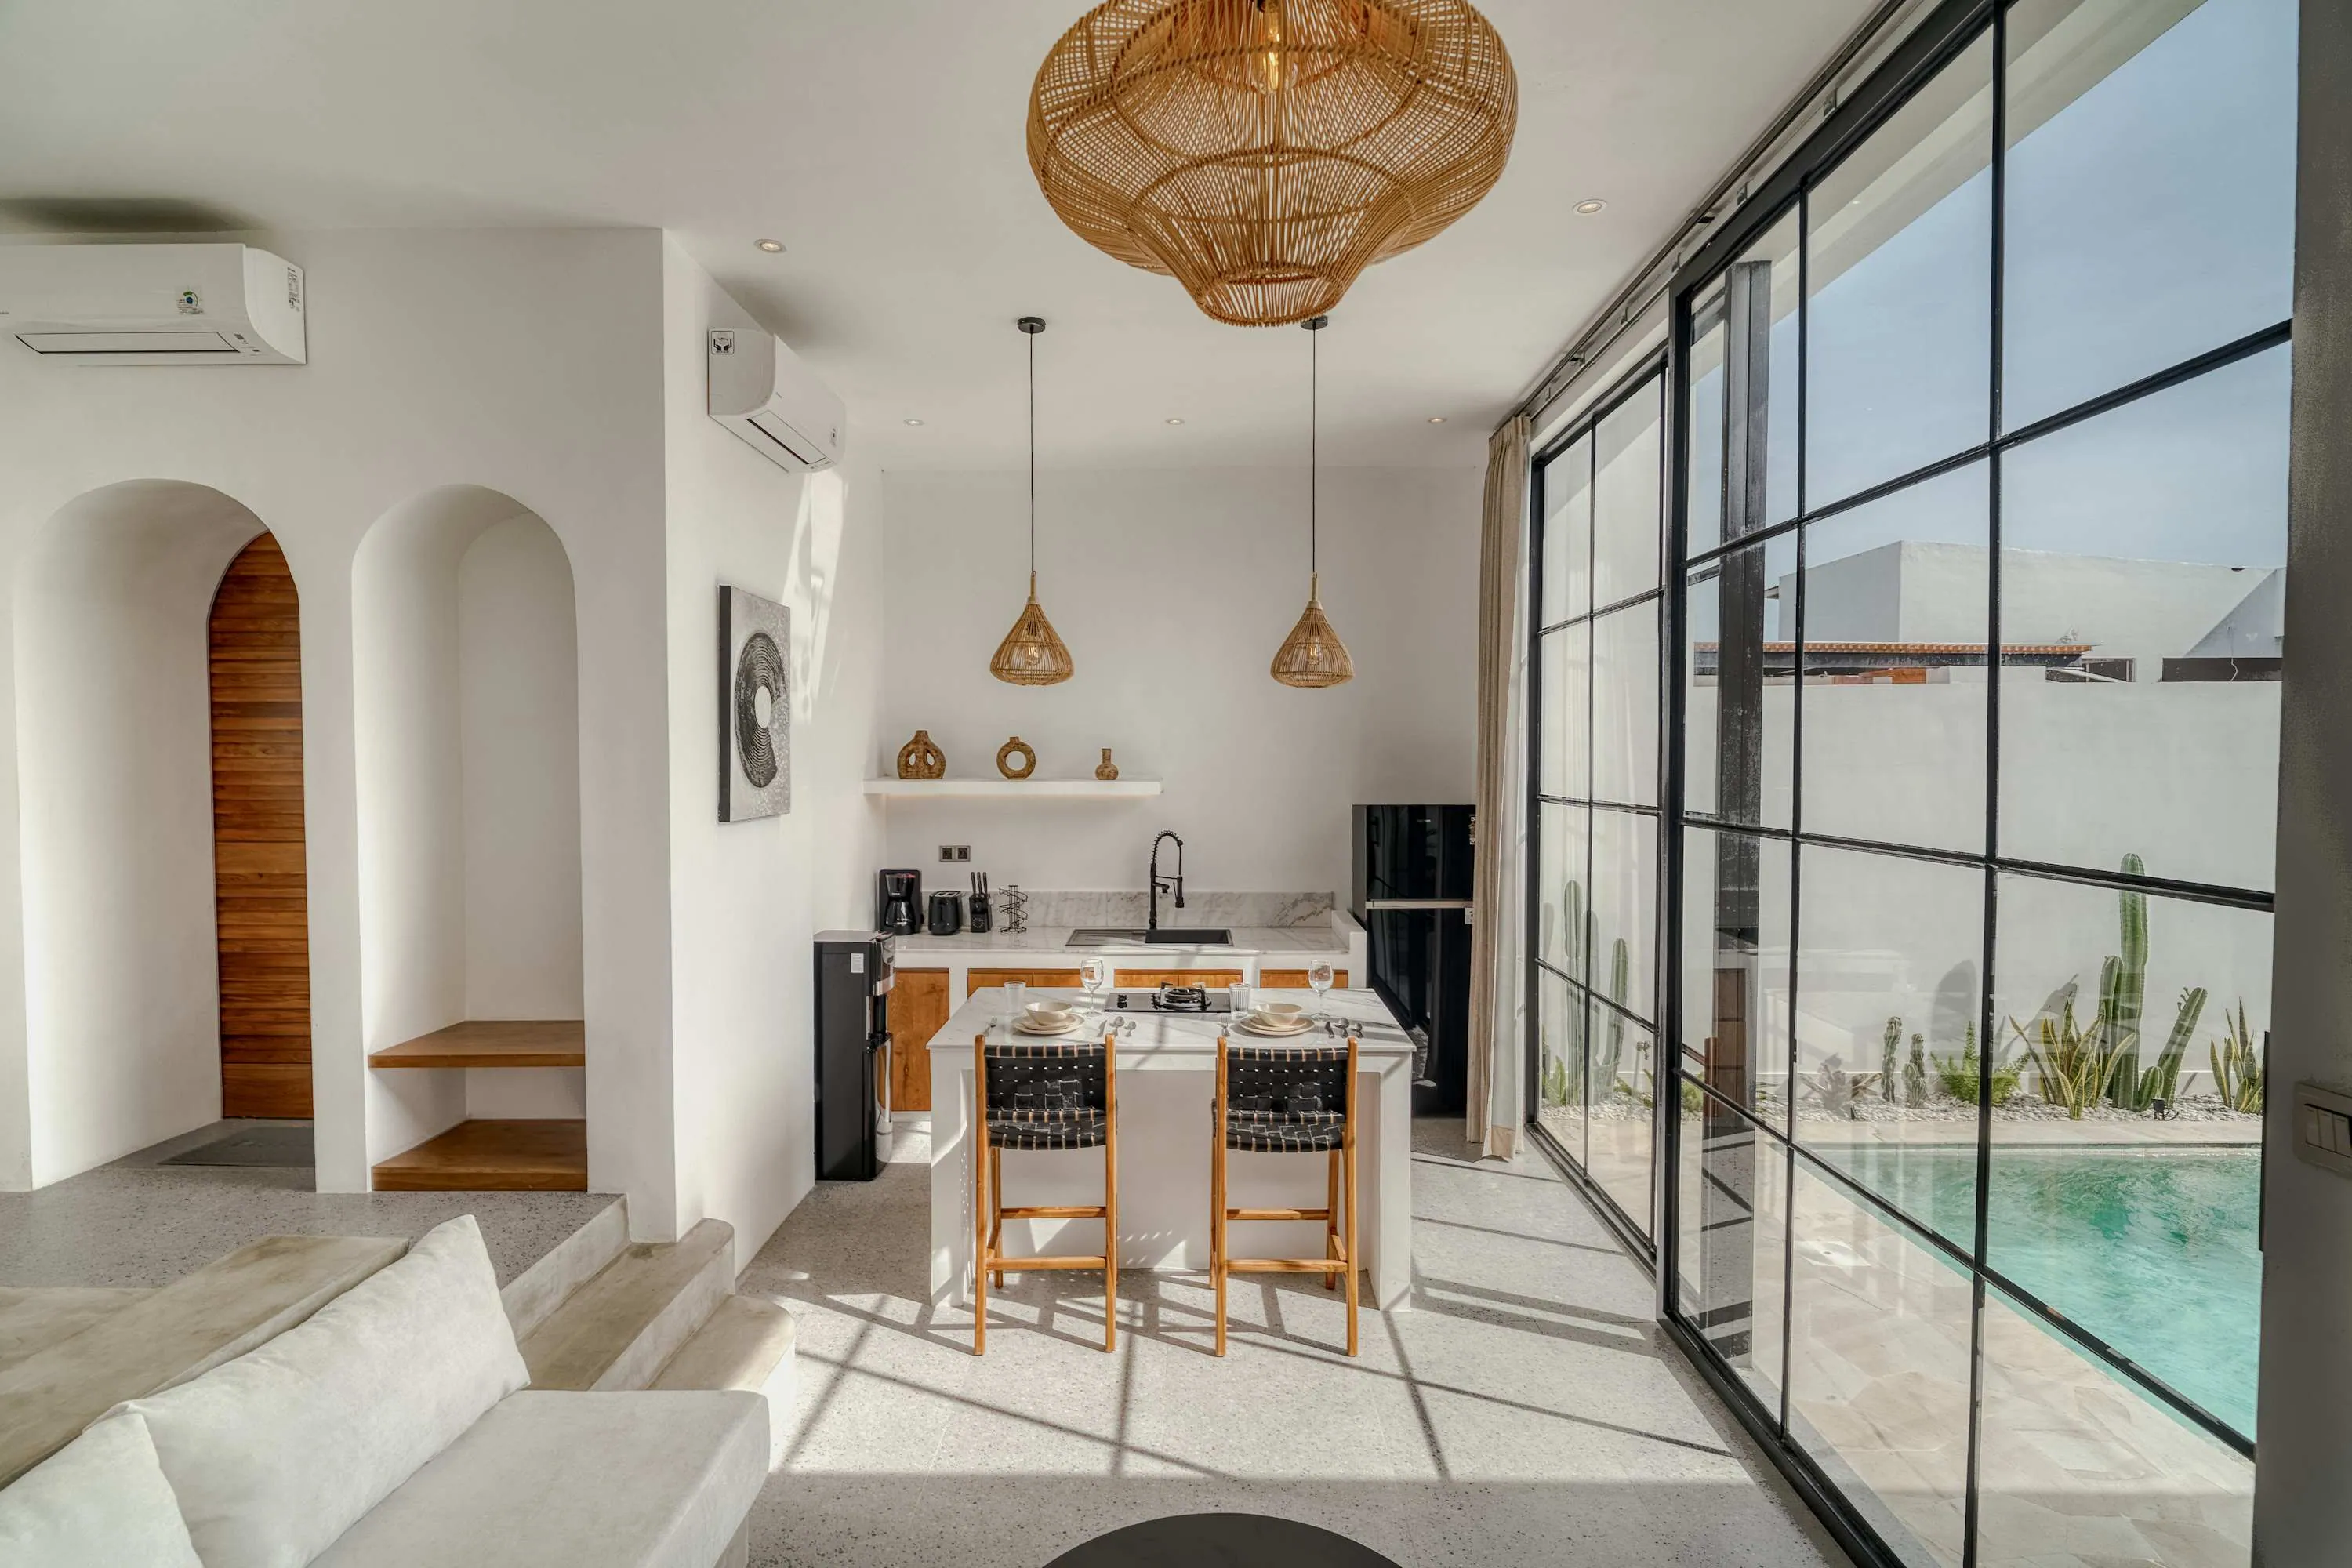
  18. Living area with sectional sofa, wall-mounted television and dining island beside glass doors to the pool.18Rooms and kitchen · shared
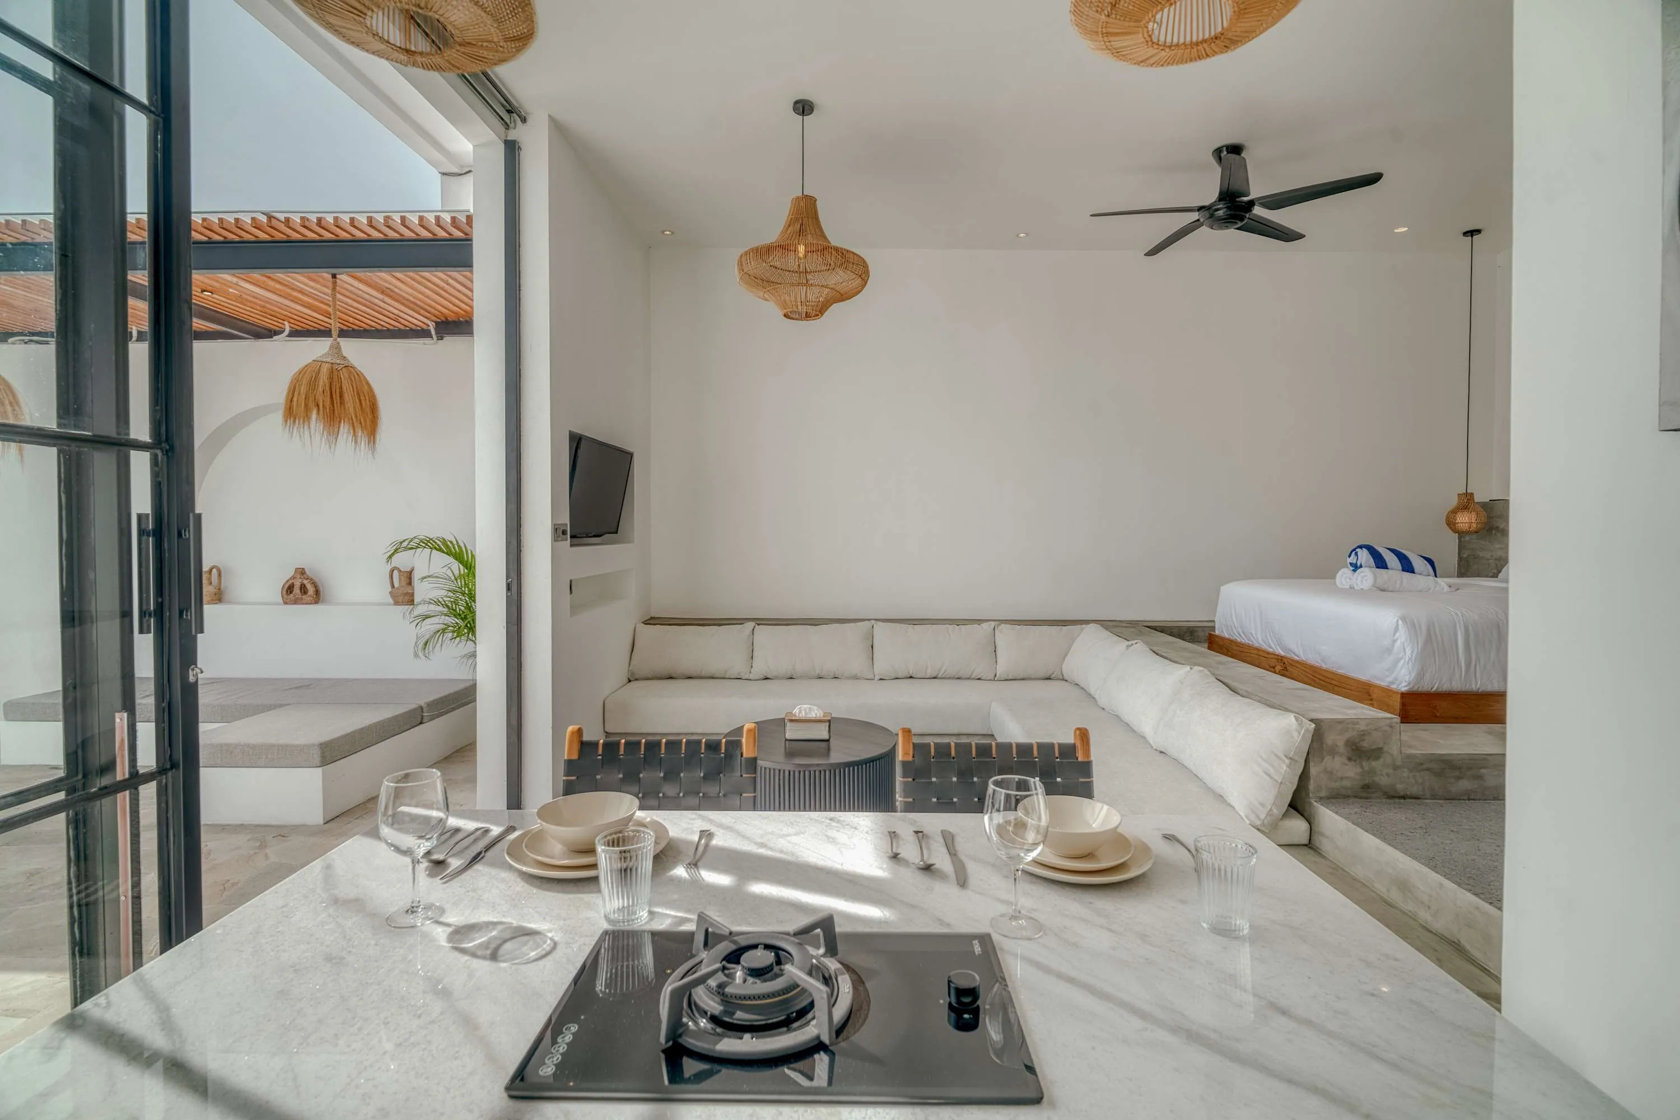
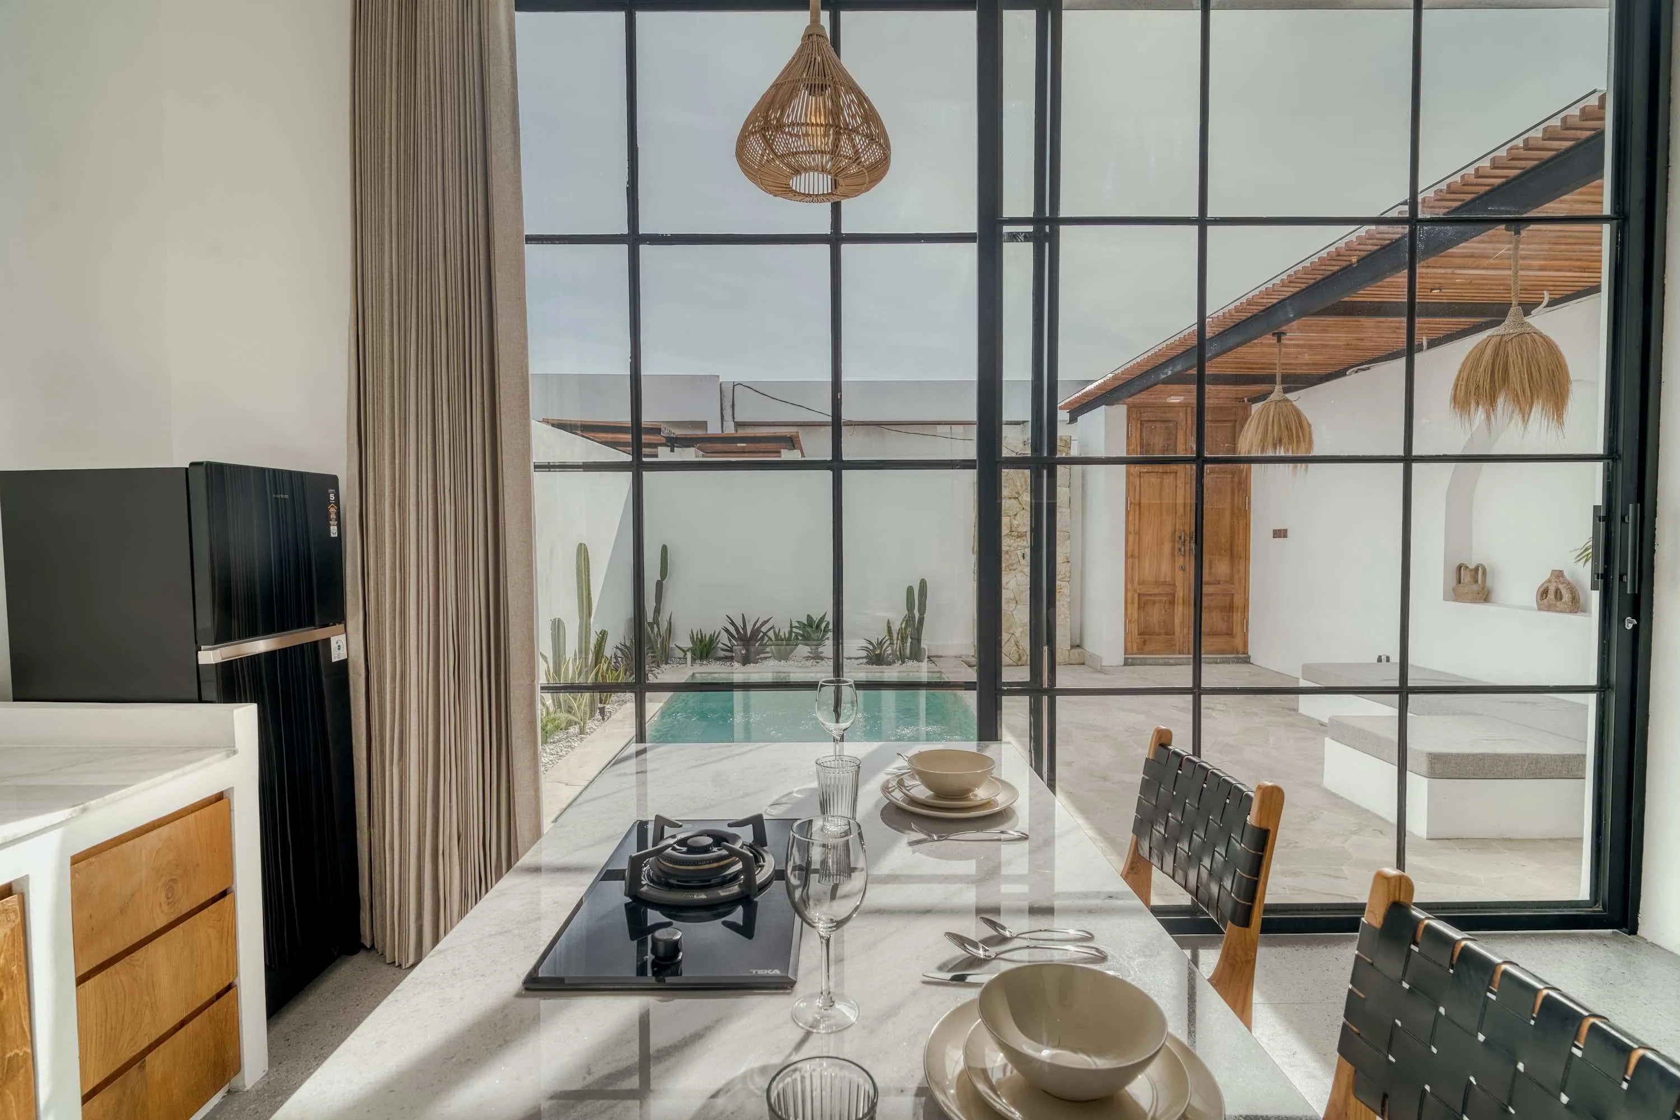
  19. Kitchen island with cooktop and place settings beside black-framed glass doors, with the sectional sofa beyond.19Rooms and kitchen · shared
  20. View across the living area toward the courtyard, with bed edge, sectional and television visible.20Rooms and kitchen · shared
  21. Kitchen island with dark chairs beside full-height glass doors, with a wall-mounted television.21Rooms and kitchen · shared
  22. Open-plan room with bed and sectional seating, looking toward glass doors and the courtyard.22Rooms and kitchen · shared
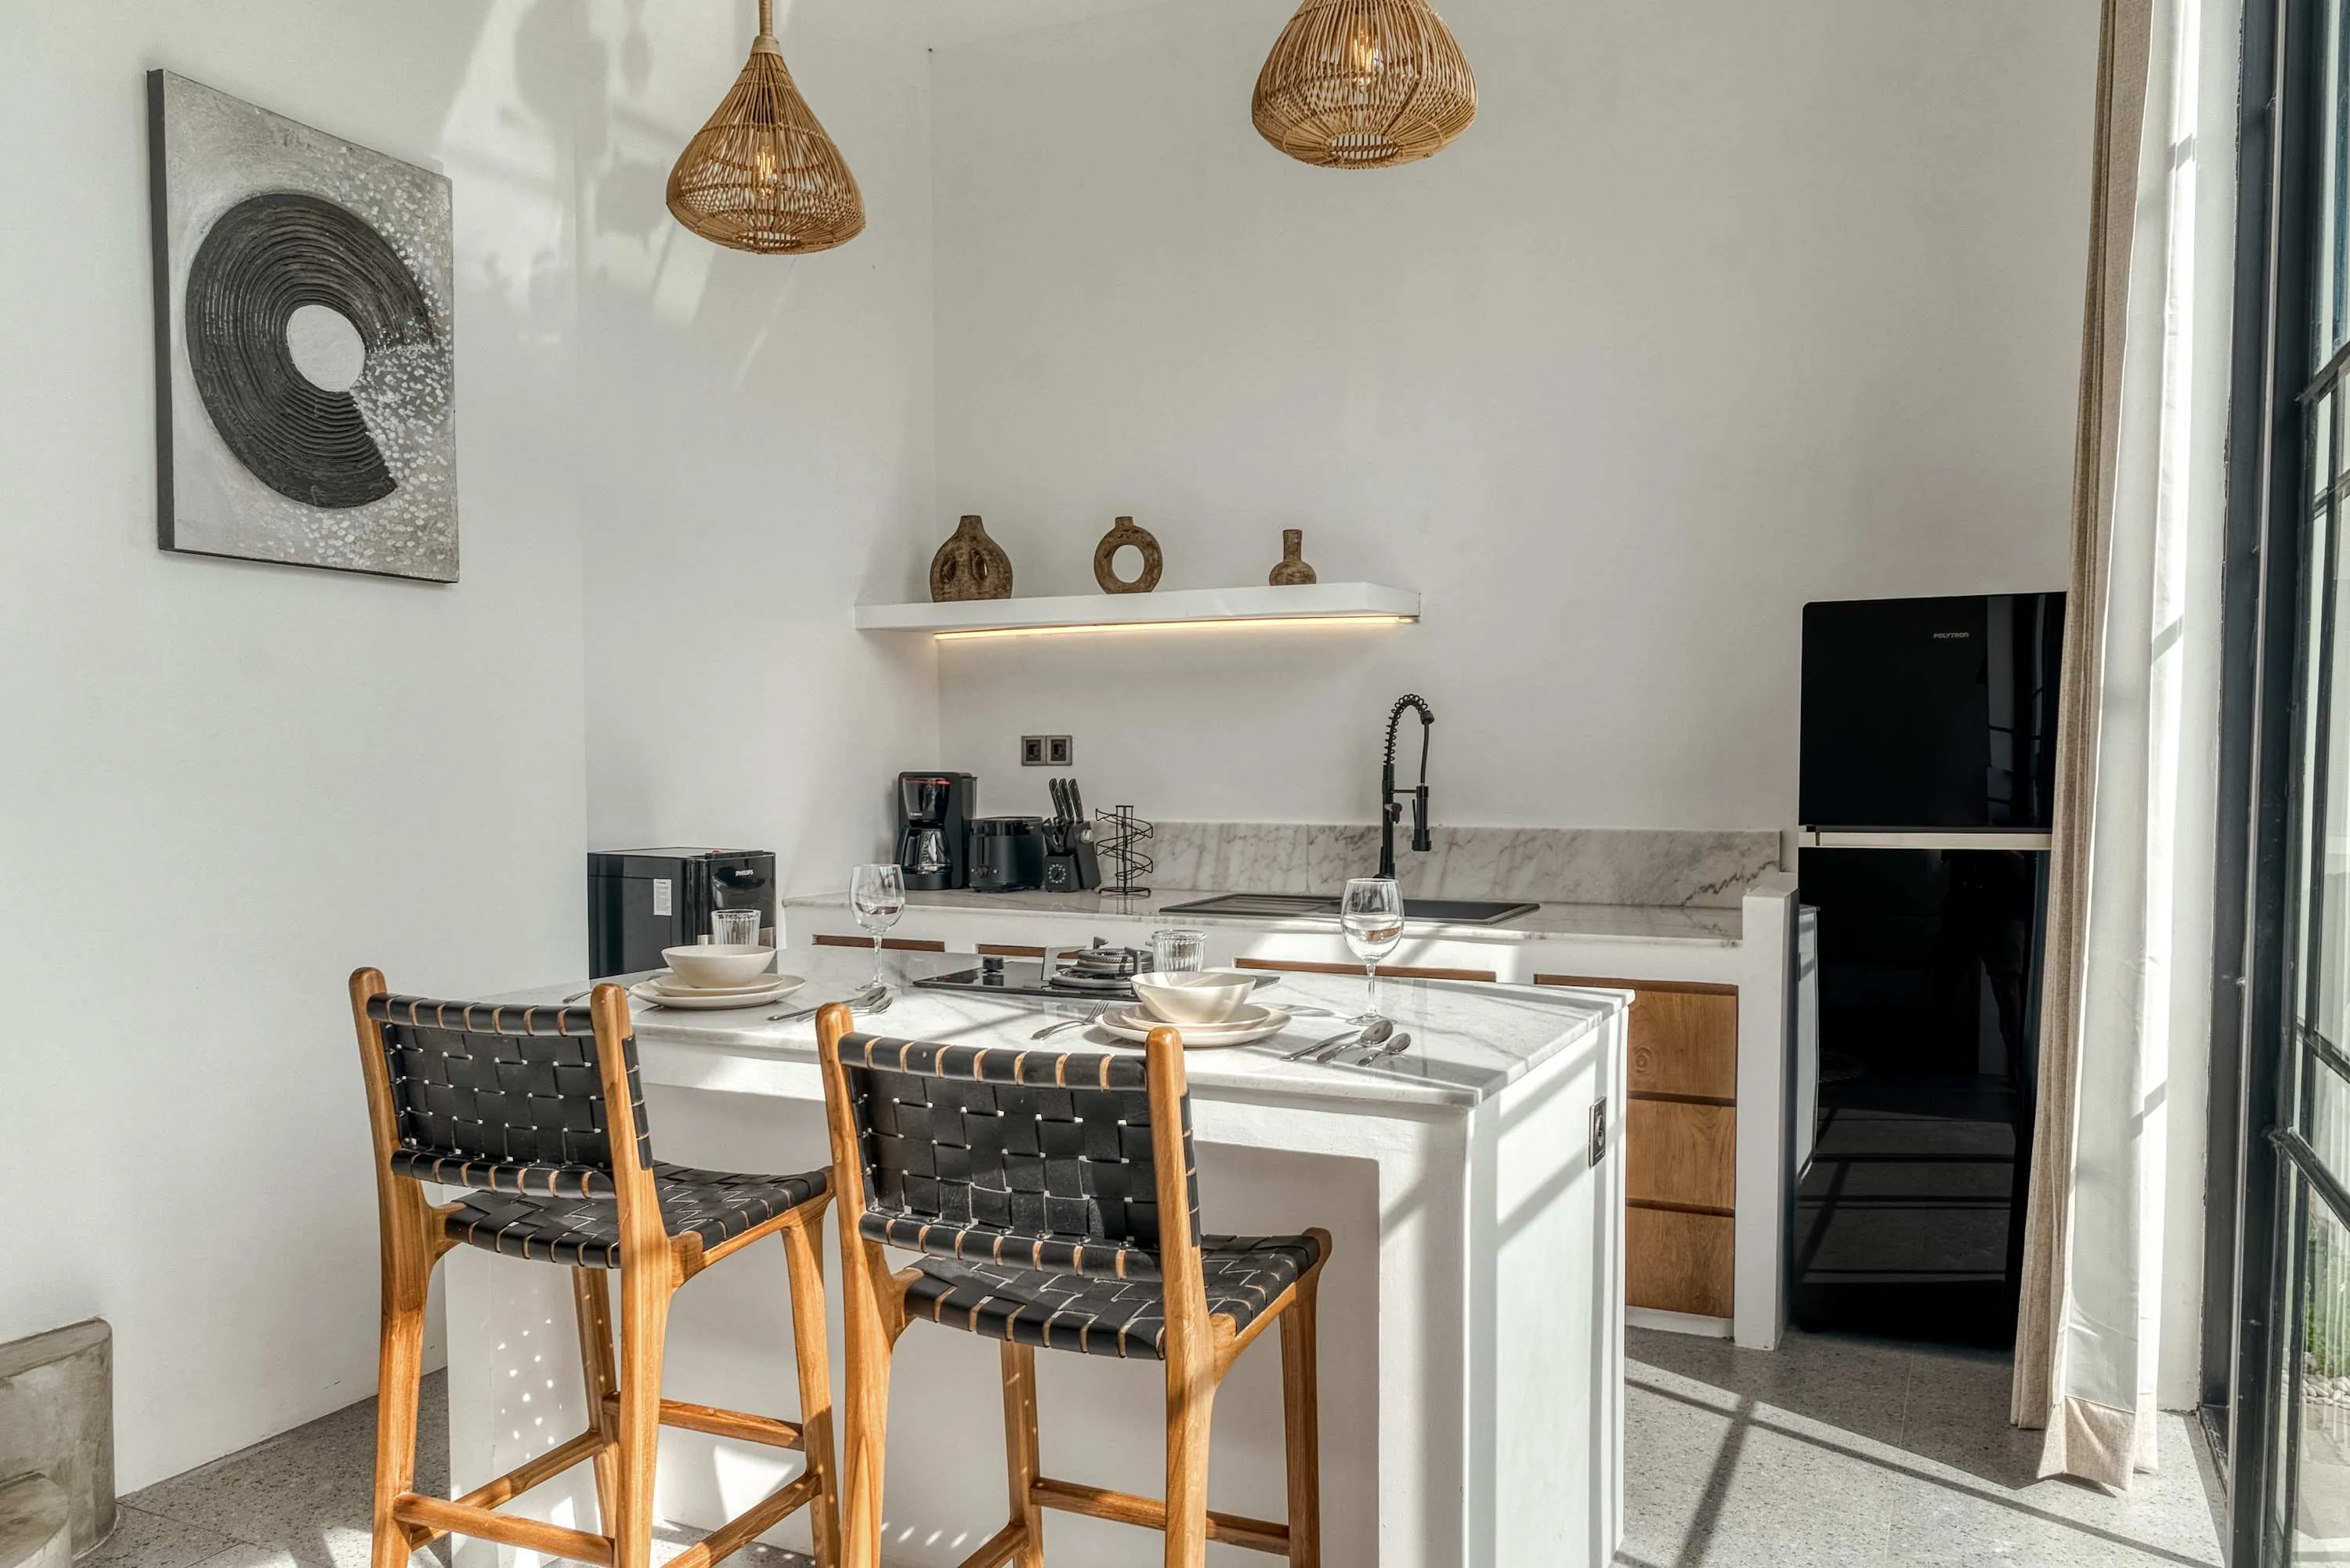
  23. Kitchen counter with dark woven chairs, open shelving and a black refrigerator.23Rooms and kitchen · shared
  24. Living room with pale sectional and wall-mounted television facing an open glass doorway.24Rooms and kitchen · shared
  25. Dining island and kitchen shelving between arched doorways and a full-height glass wall.25Rooms and kitchen · shared
  26. Kitchen island set with place settings beside the sink counter and full-height glazing.26Rooms and kitchen · shared
  27. Kitchen island with place settings and cooktop beside black-framed glass doors.27Rooms and kitchen · shared
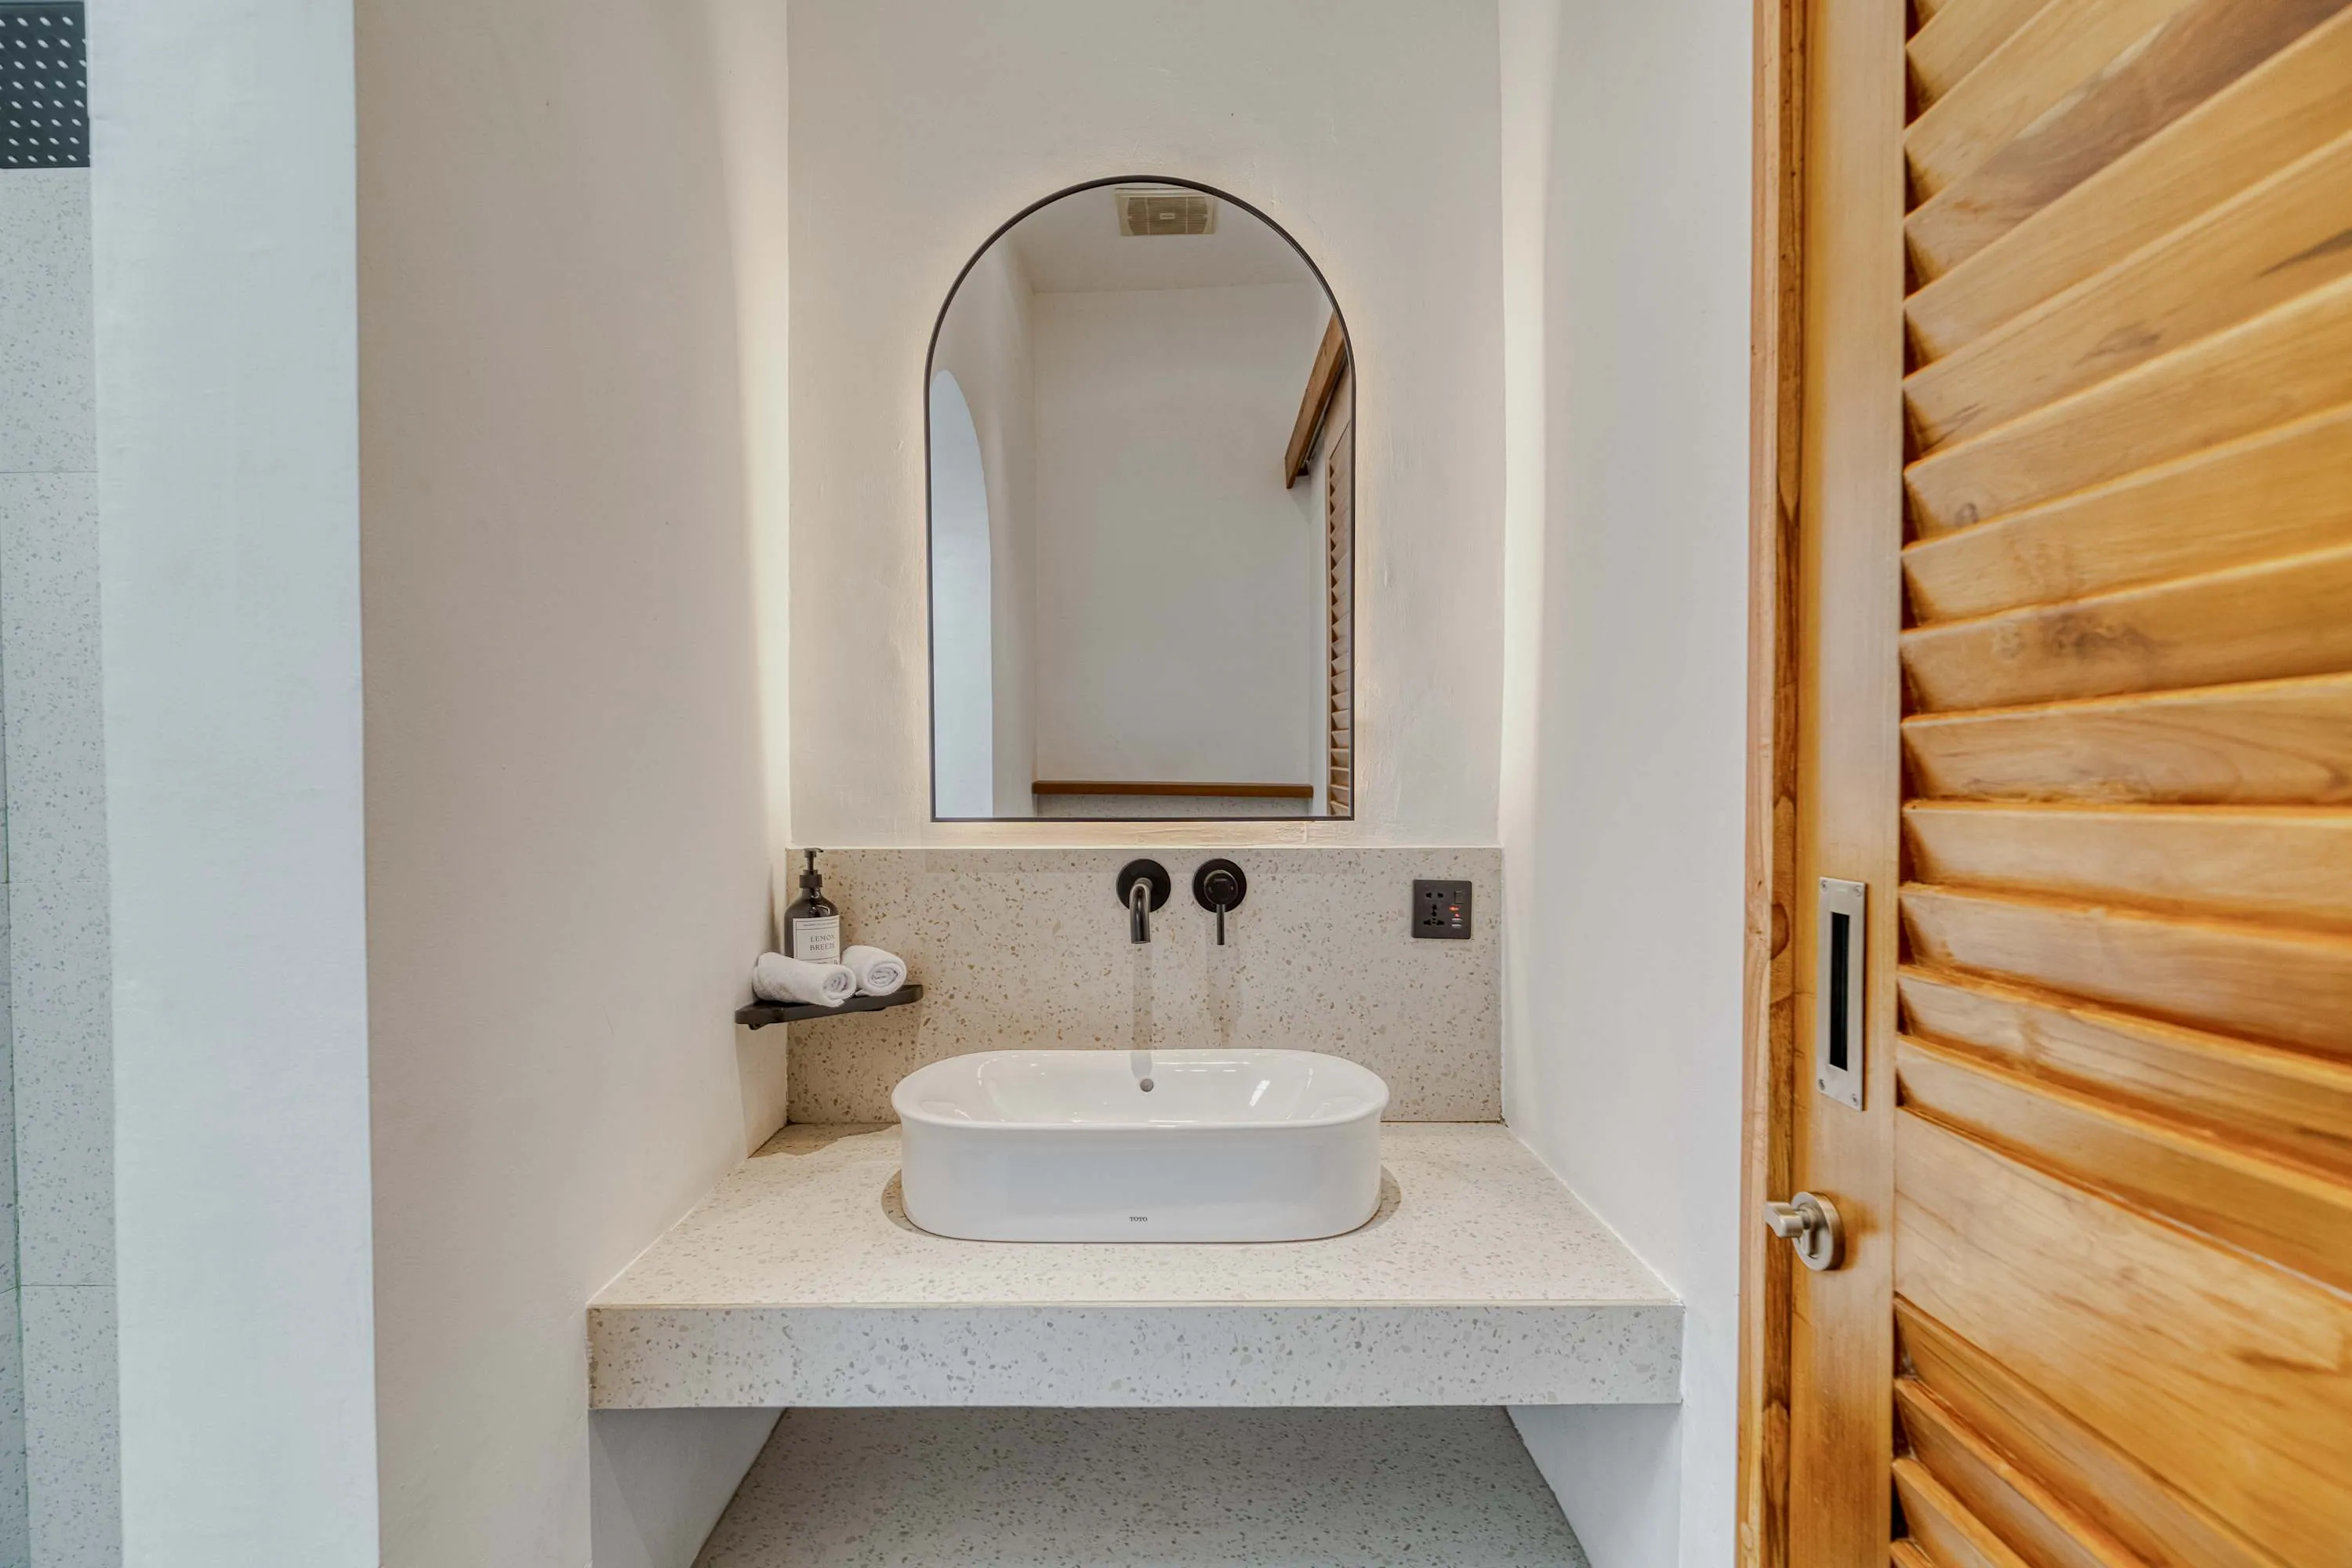
  28. Pale stone vanity with a vessel basin and arched mirror beside a louvred timber door.28Bathroom · shared
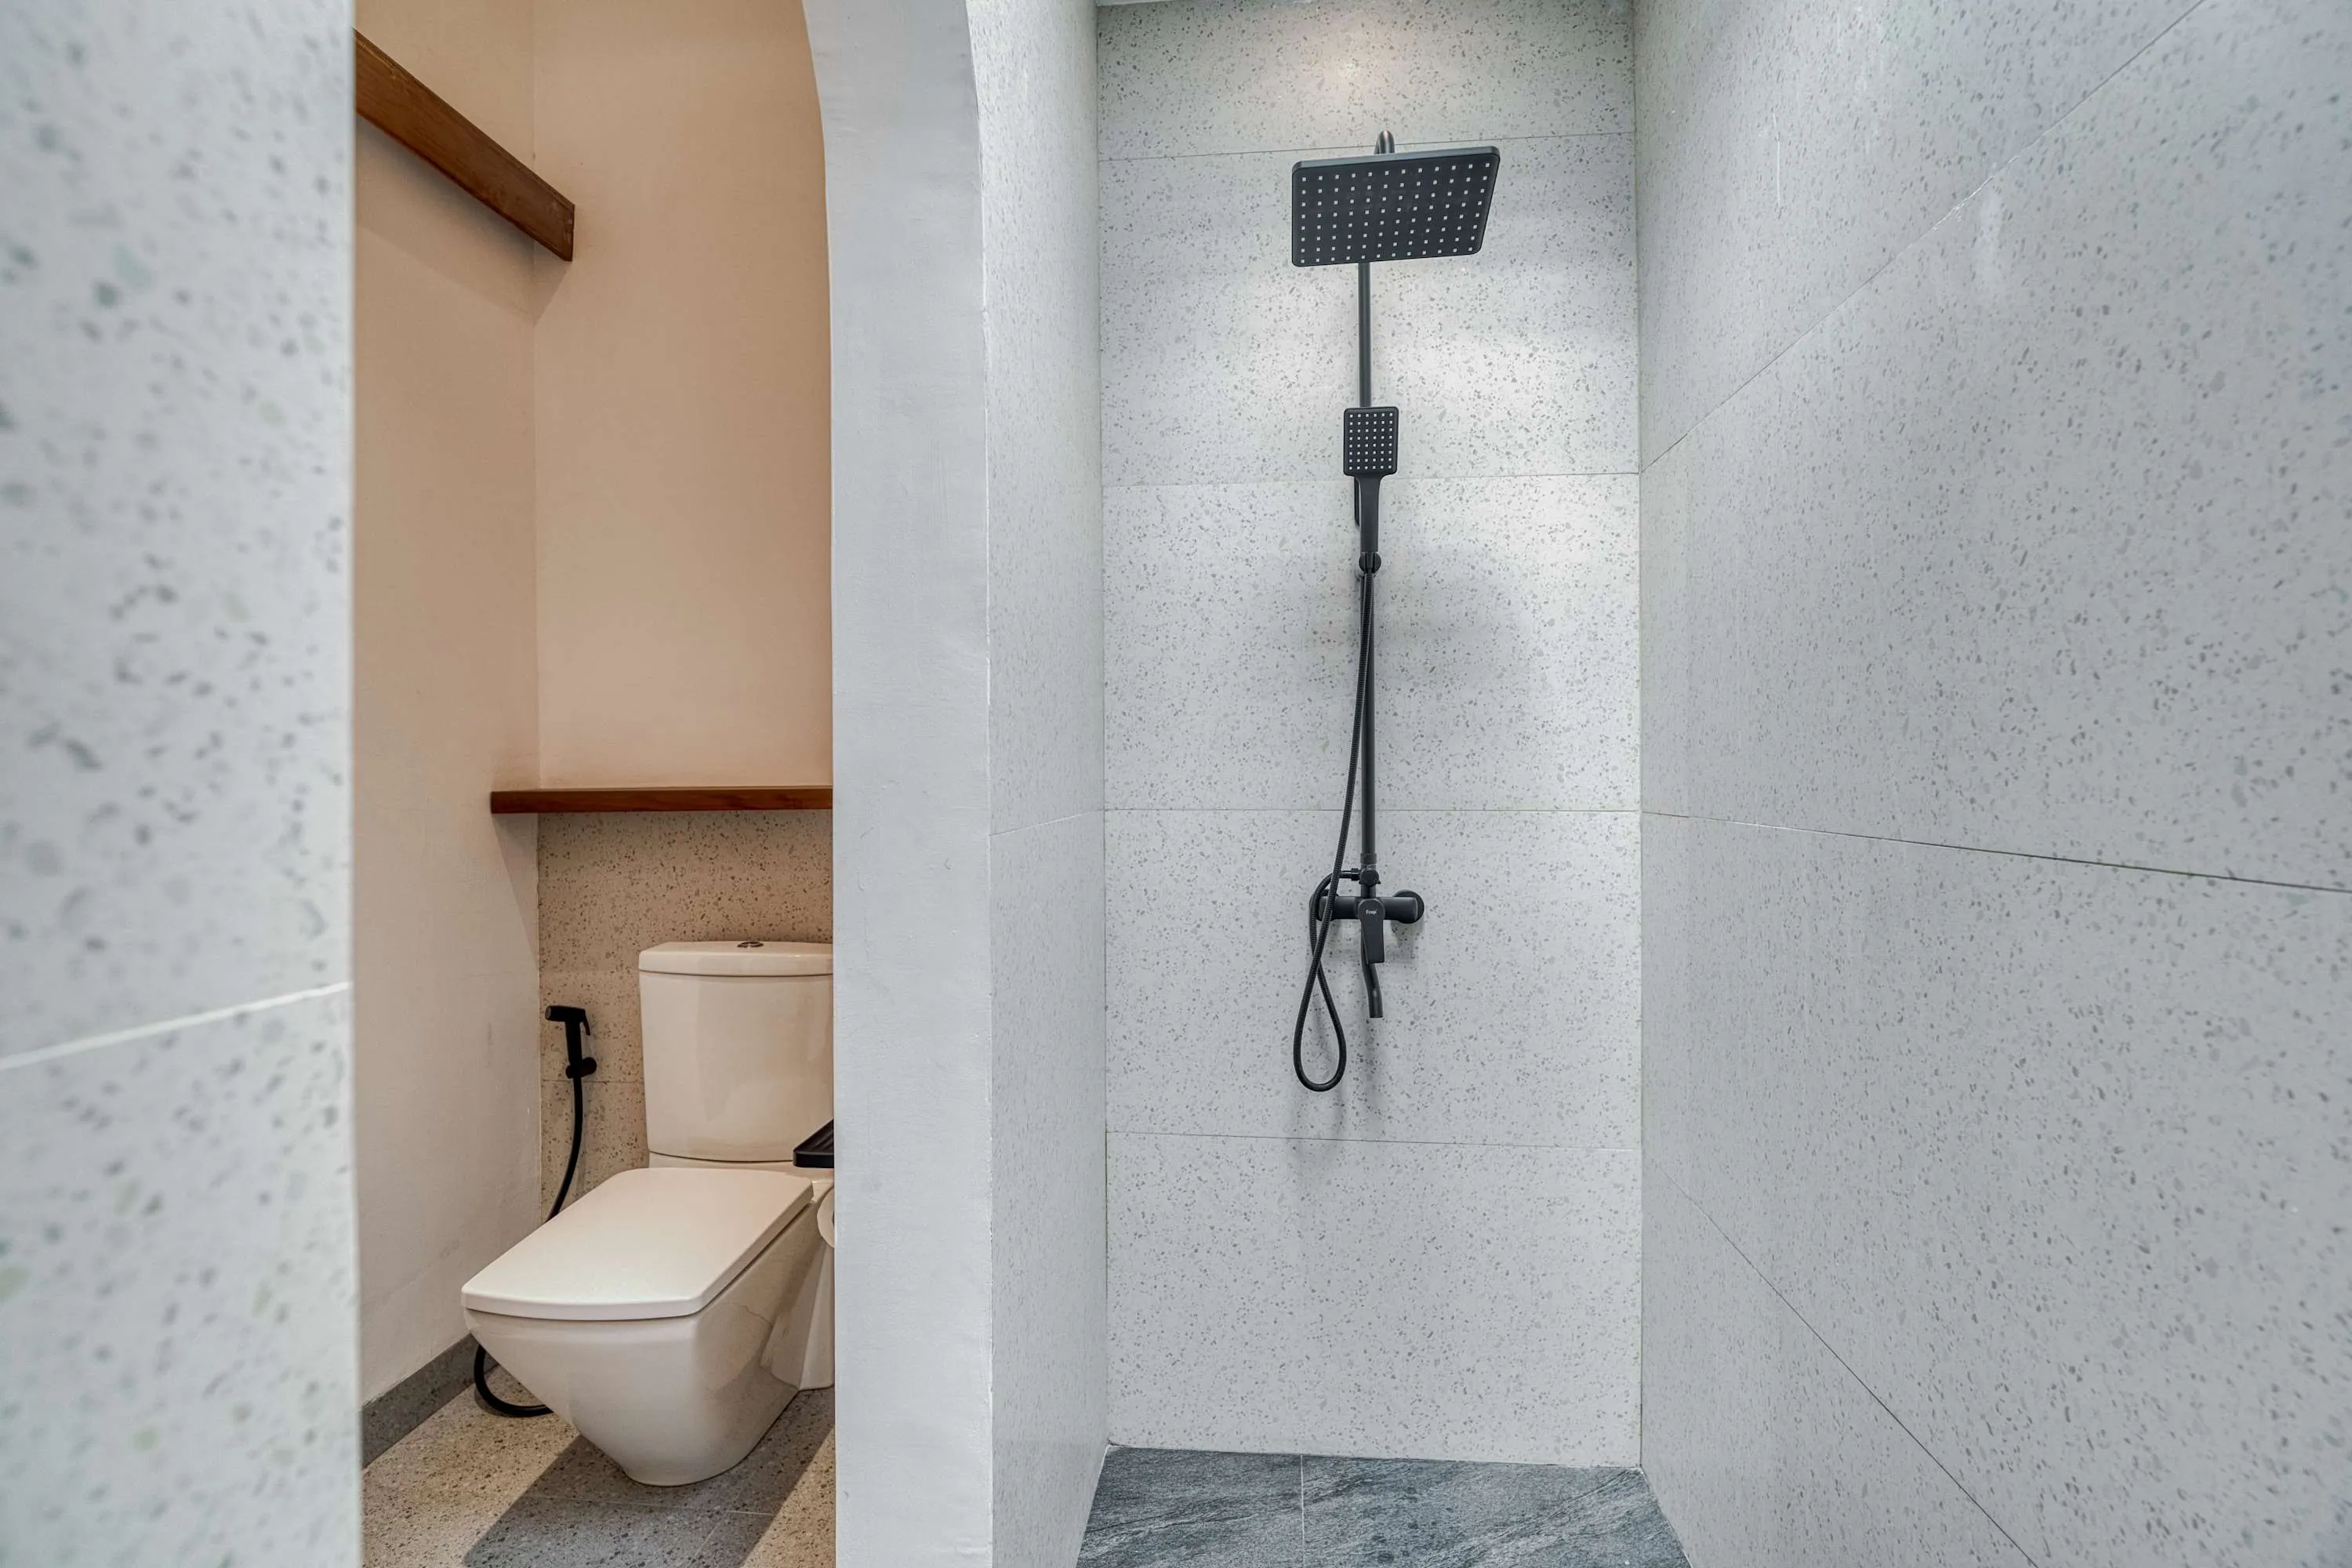
  29. Walk-in shower with a rain-style showerhead beside a wall-hung toilet.29Bathroom · shared
  30. Pale stone vanity with a vessel basin, black wall tap and mirror above.30Bathroom · shared
  31. Aerial view down into a courtyard pool with stepped entry, stone deck, planting and black-framed glazing.31From above · shared
  32. Aerial view down into a narrow courtyard pool between pale stone decks and roof structures.32From above · shared
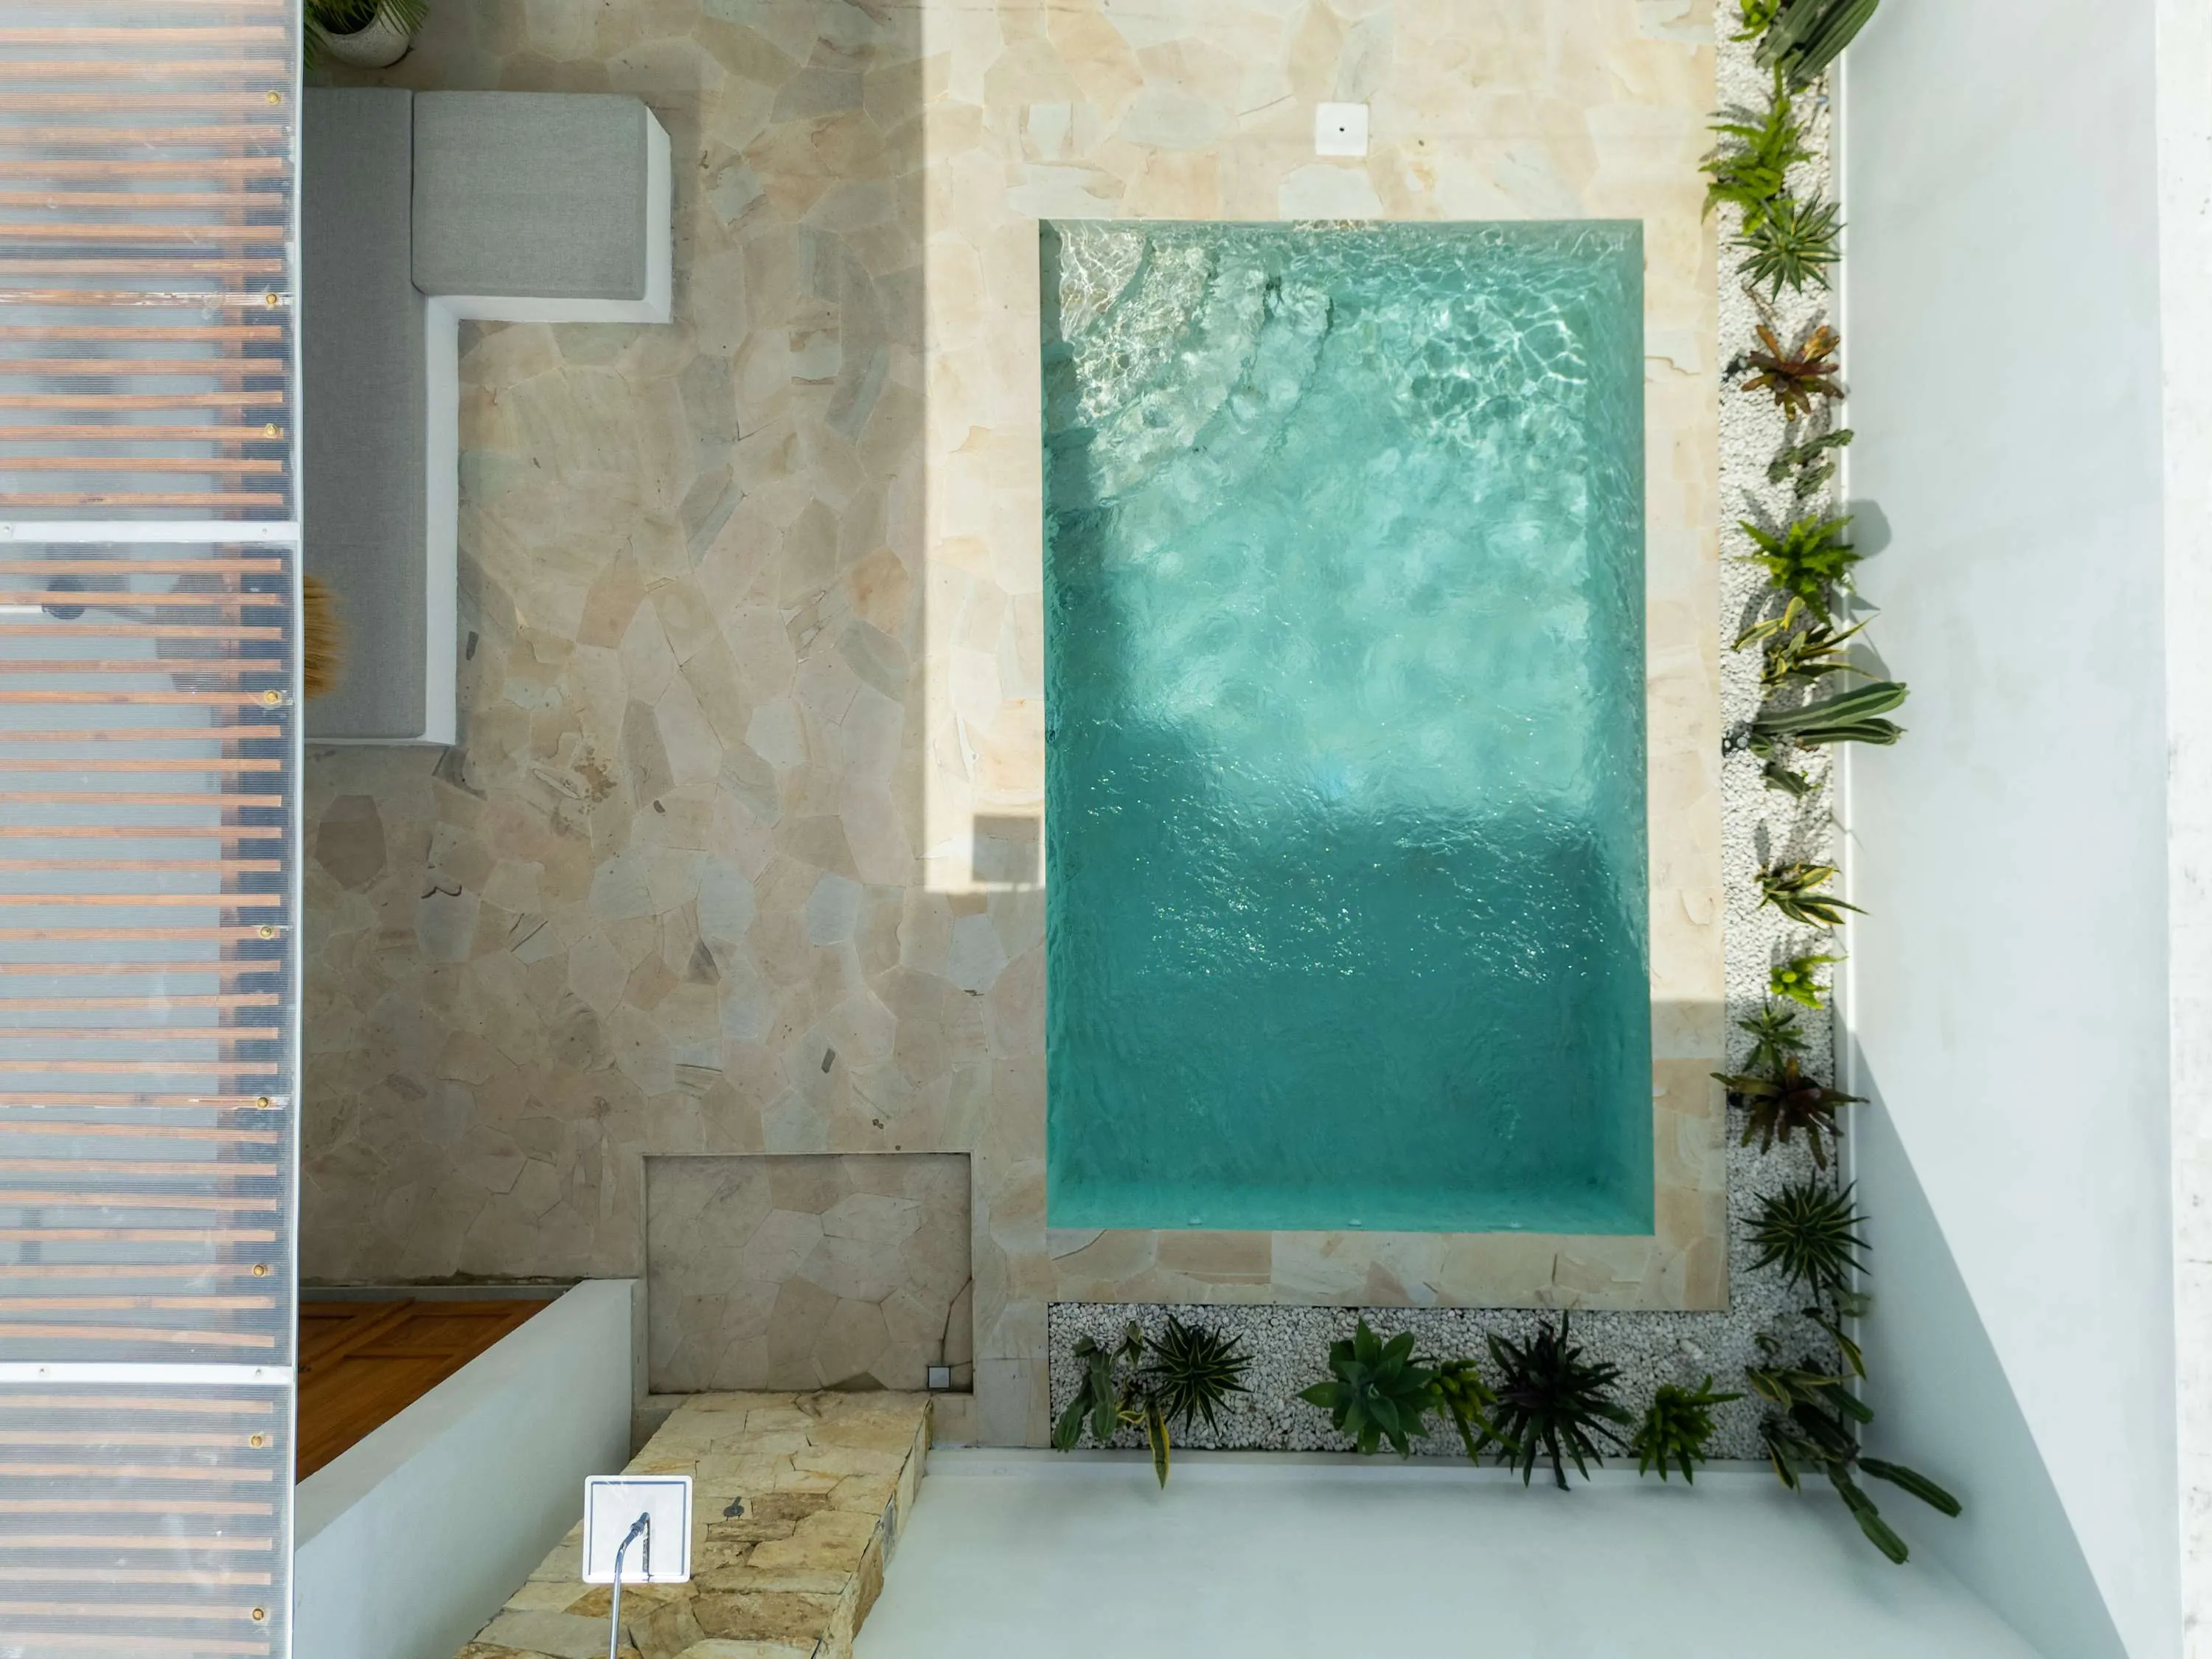
  33. Top-down courtyard view showing a rectangular pool, stone paving and planted border.33From above · shared
  34. Top-down view of a long, narrow courtyard pool beside a stone deck and a strip of planting.34From above · shared
  35. Paved walkway bordered by leafy planting and white villa walls, with a timber doorway to one side.35Approach and exterior · shared
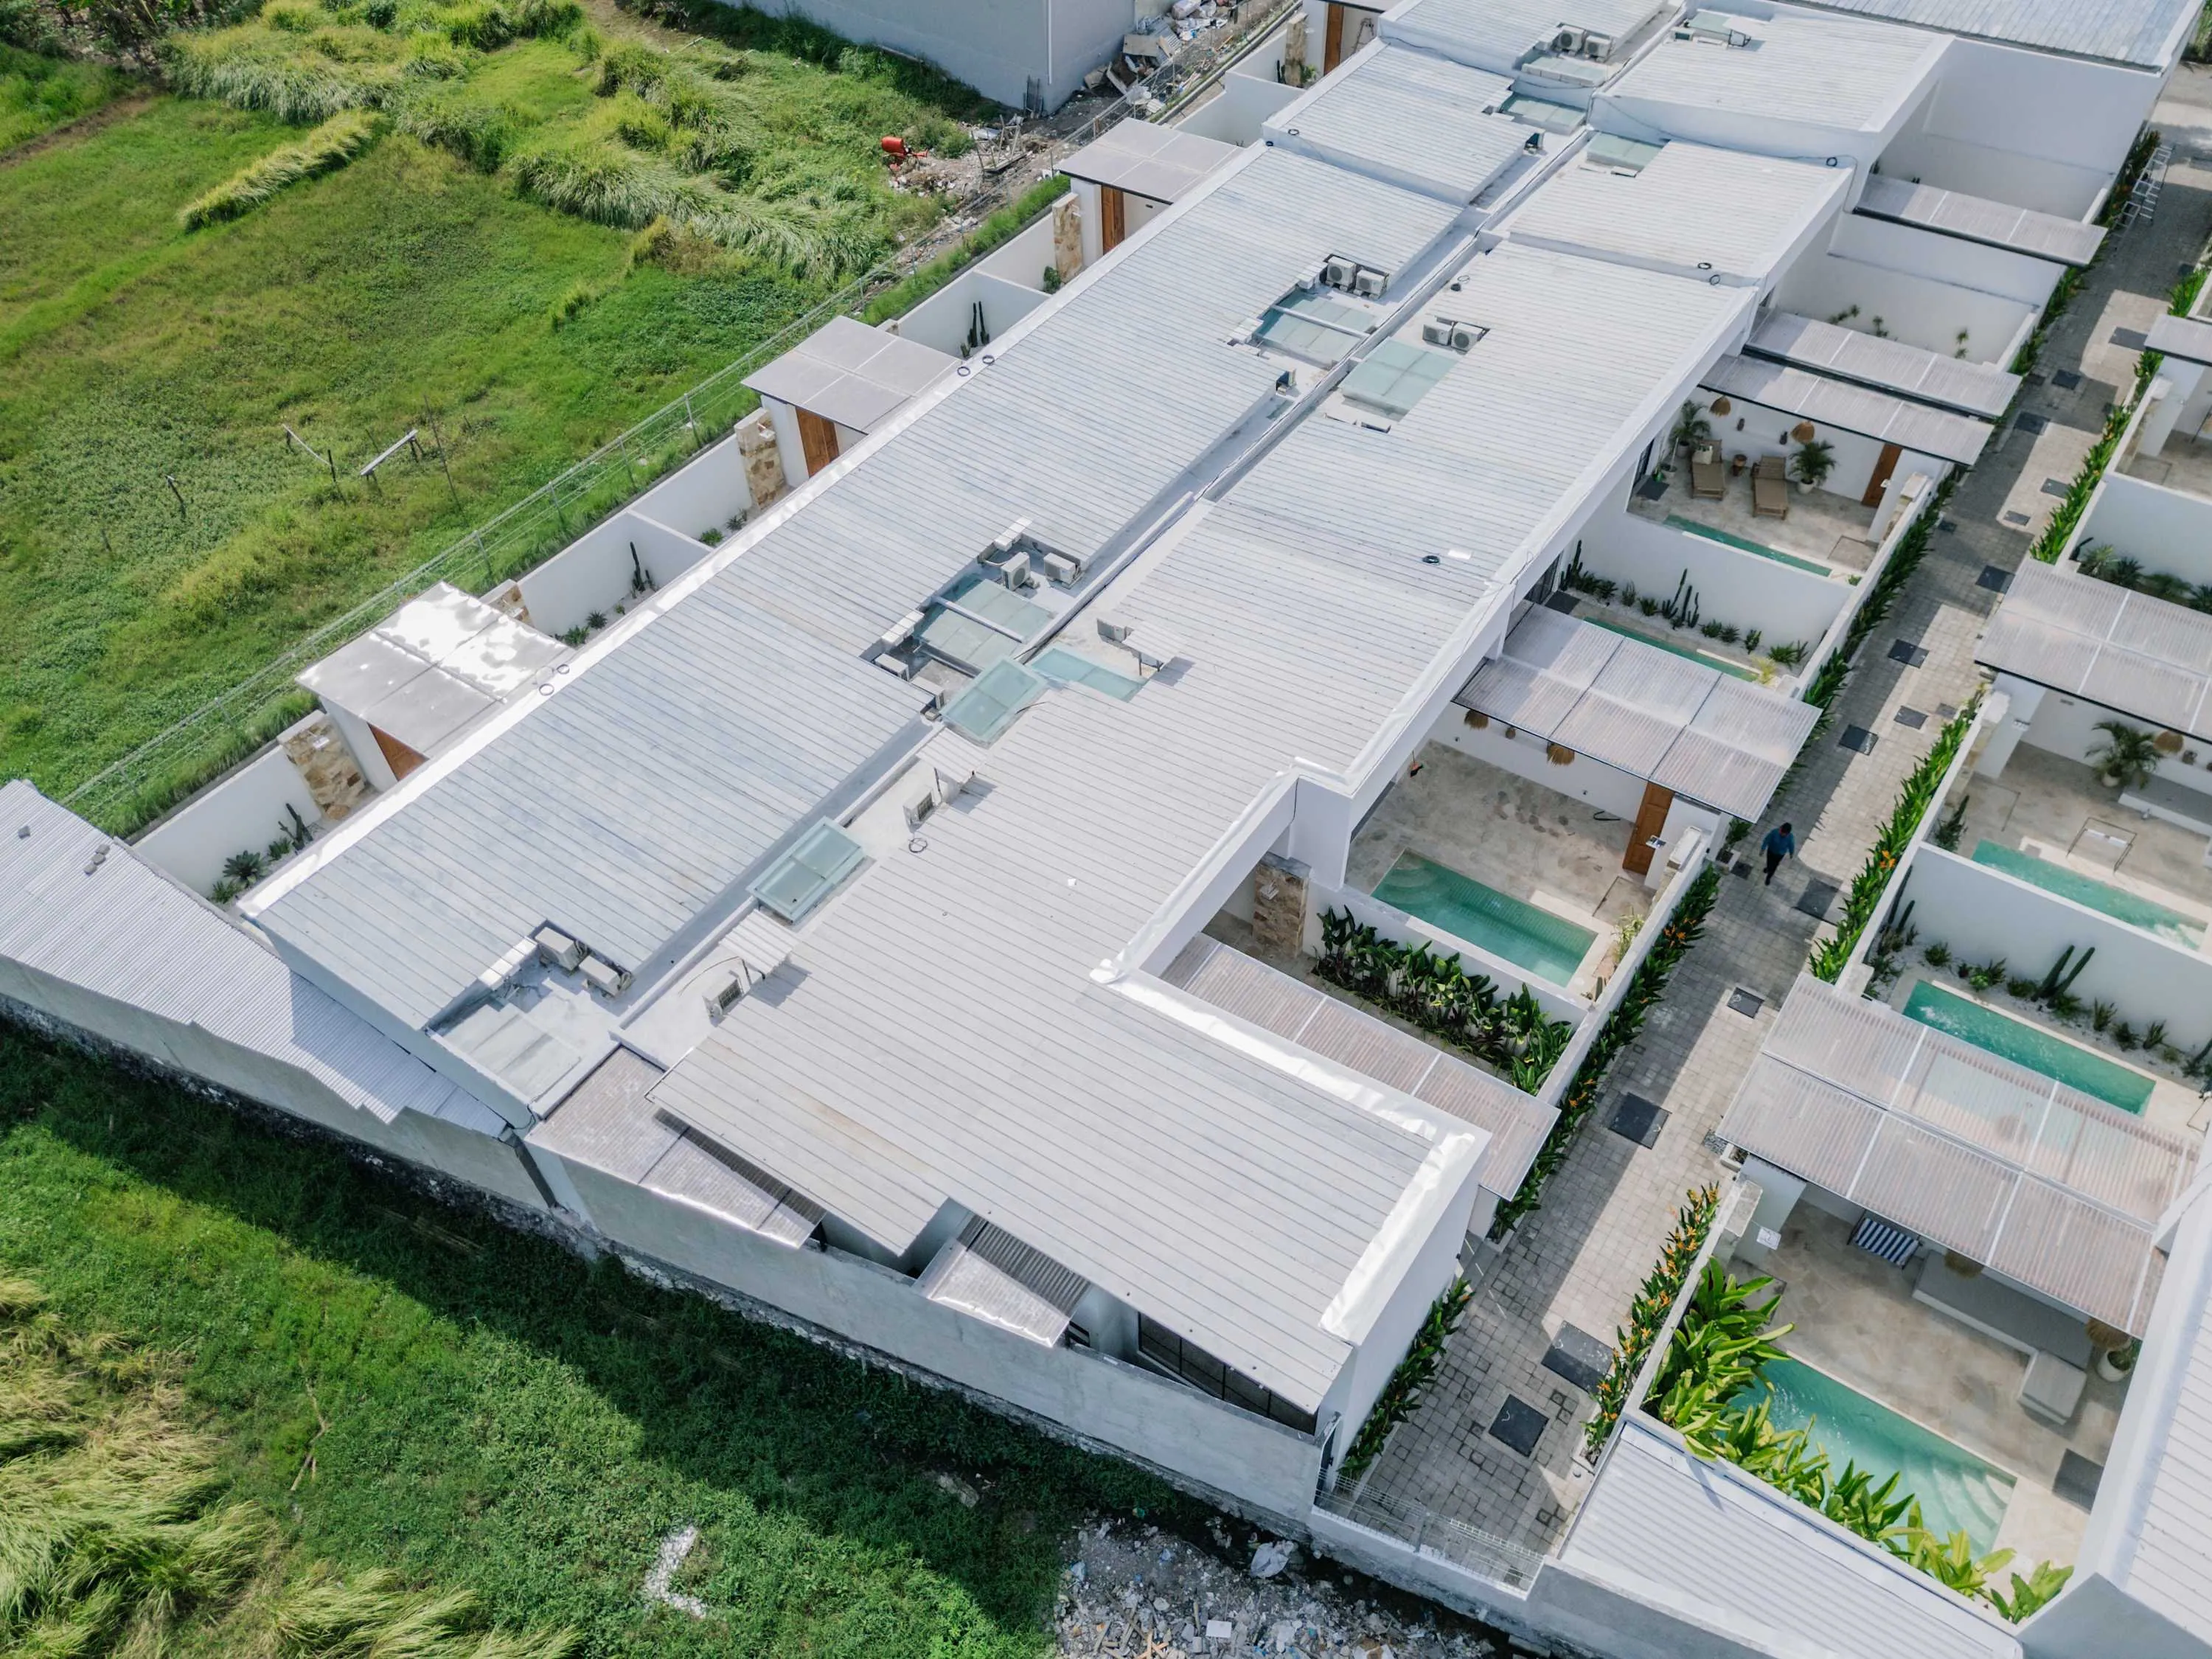
  36. Aerial view of a row of low-rise buildings among green plots and surrounding rooftops.36From above · shared

Before
you book.

For Avasa A6. Details recorded 13 October 2026; ask the host about current conditions.

Construction

Expect construction around the complex; noise is possible. Ask about current work and hours before booking.

Arrival & parking

Motorbike parking only. Car parking is unconfirmed. Confirm the approach and road conditions. Ask the host before arriving by car.

Privacy & access

Ask about neighbouring properties and privacy before booking.

Facilities

No in-villa washer or heating. Ask about laundry availability and fees.

Safety

Exterior security cameras: “On the parking area” Smoke alarm installed; no carbon monoxide alarm.

House rules

No pets. No parties or events. Quiet hours: 23:00–07:00.

Smoking

No indoor smoking. The rules state a penalty equal to the rental stay; confirm the amount and any outdoor smoking permission with the host.

YOUR STAY, DIRECT WITH AVASA

Find your
good days.

Start with Avasa A6, or find another villa with 1 bedroom for your dates. Your search stays with you as you explore.

Dates flexible? Explore the calendar
Avasa A61 bedroom · up to 2 guests

Choose your dates to see matching villas, with Avasa A6 first when available.

See available villas here on AVASA, then review your total in our secure checkout.

Avasa A61 bedroom, up to 2 guestsAvailability & booking