Twenty villas.
One Bali.

Twenty courtyard villas in Berawa, Bali. Each has its own photographs, stay details and direct booking calendar. Choose by party size, then look closely.

20 villas, for up to 2 or 4 guests

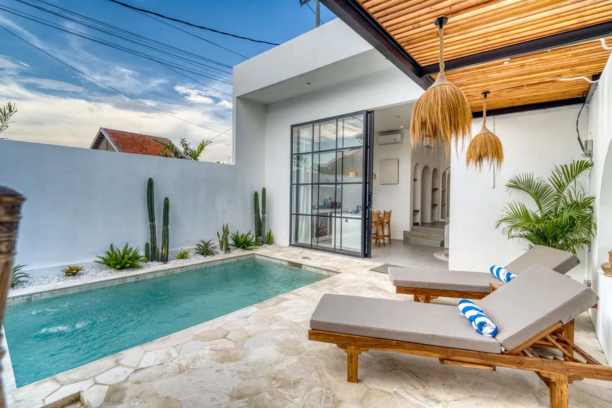
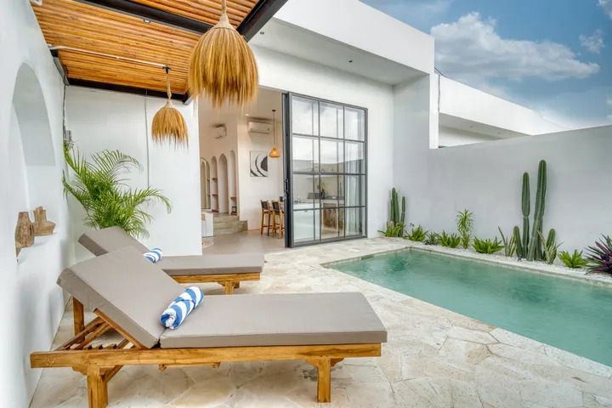
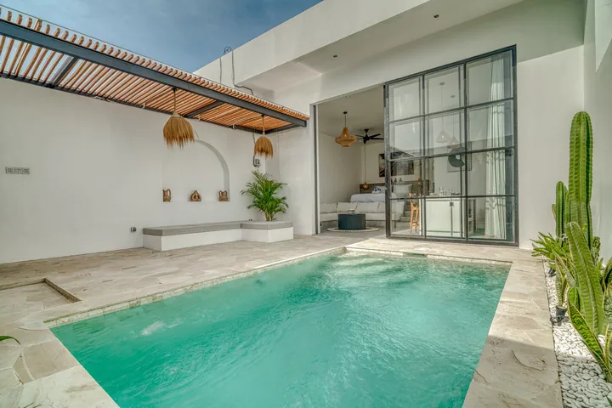
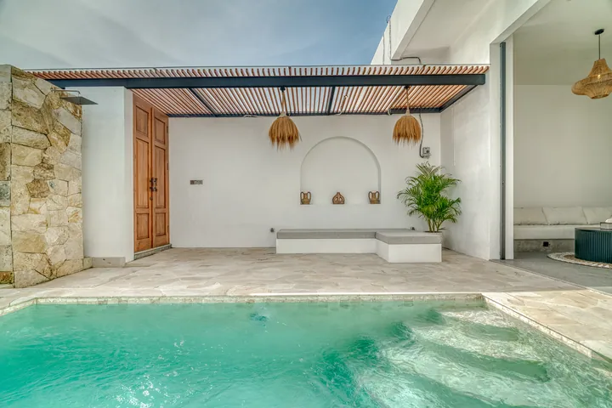
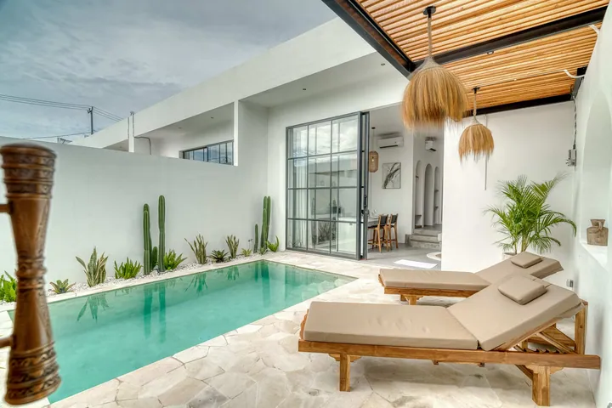
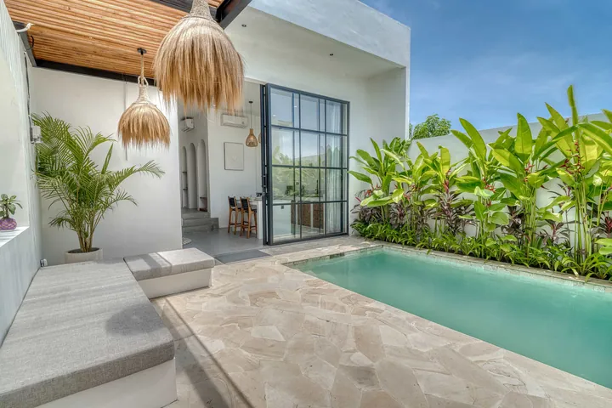
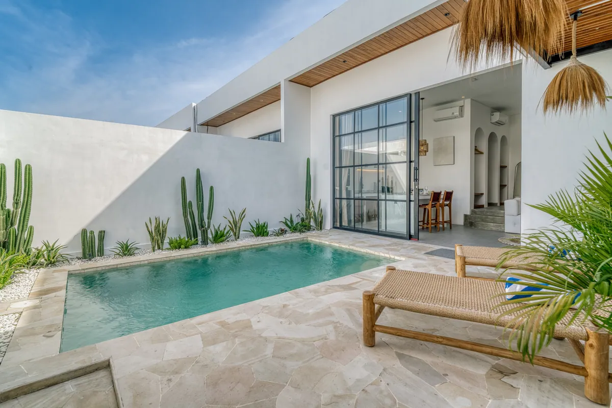
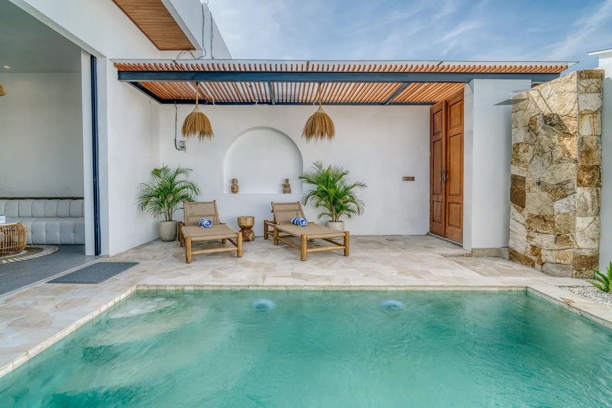
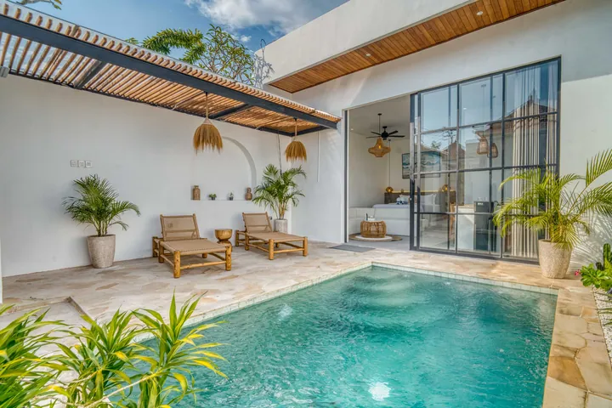
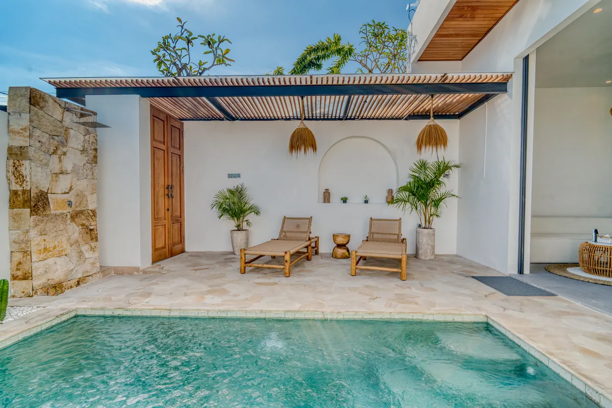
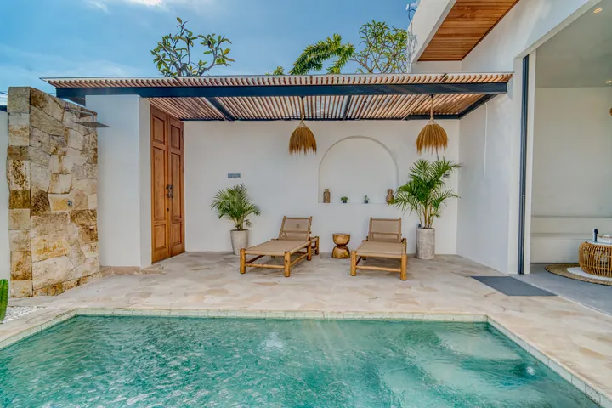
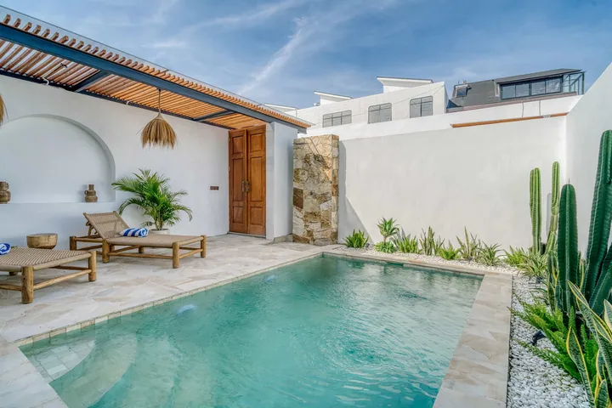
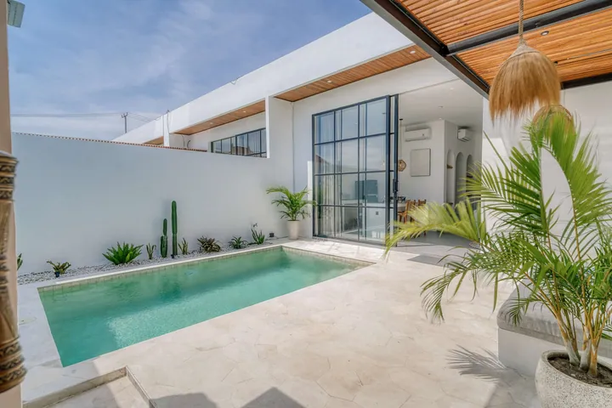
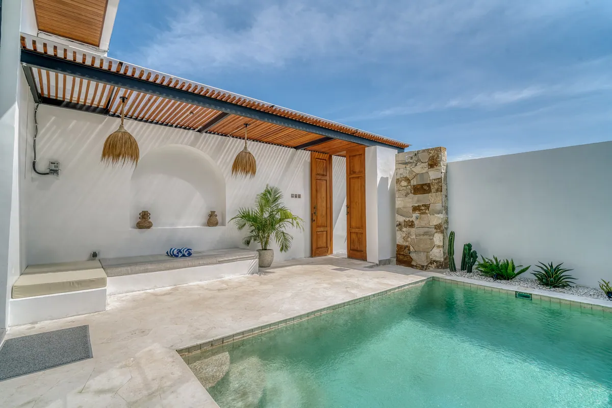
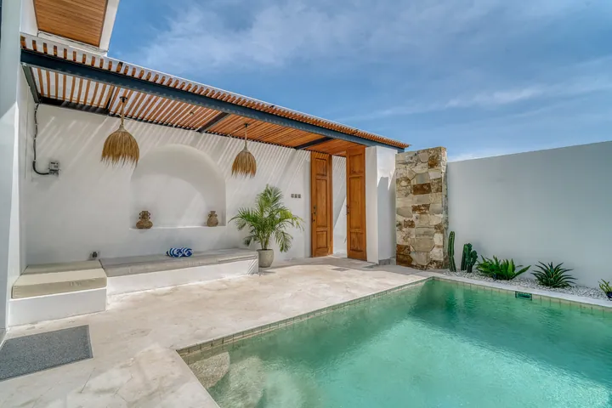
  1. Turquoise courtyard pool, timber loungers and woven pendants beneath a slatted roof.Avasa A11 bedroom
    Up to 2 guests
    26 photographsOpen
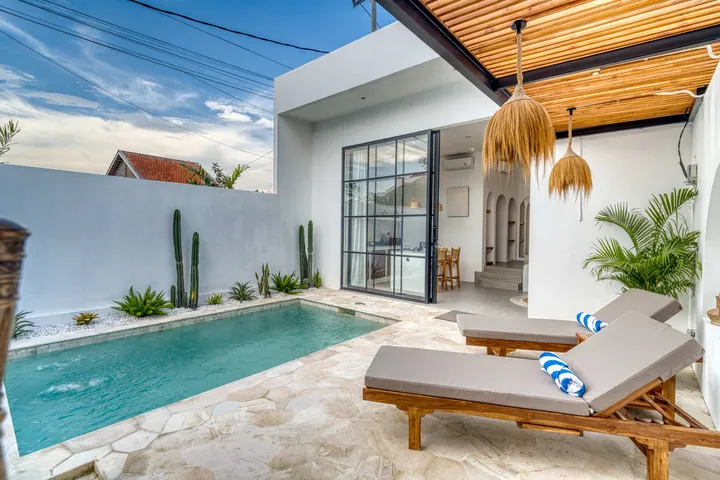
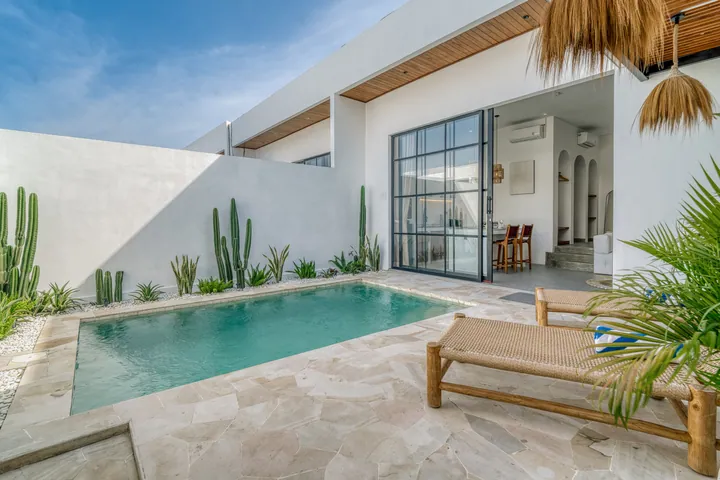
    • Turquoise courtyard pool, timber loungers and woven pendants beneath a slatted roof.Courtyard and pool
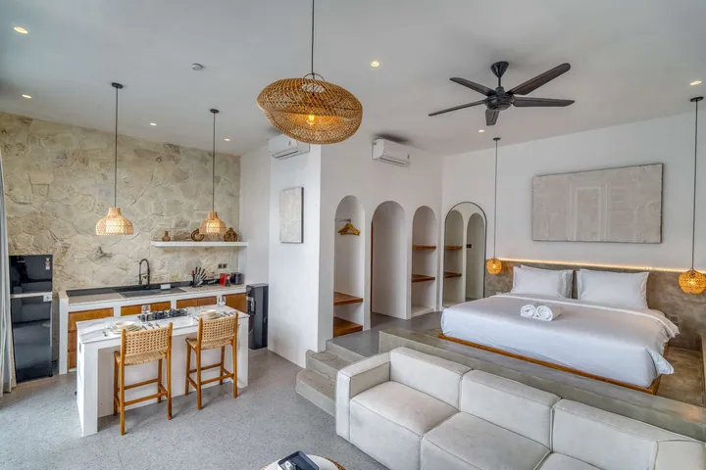
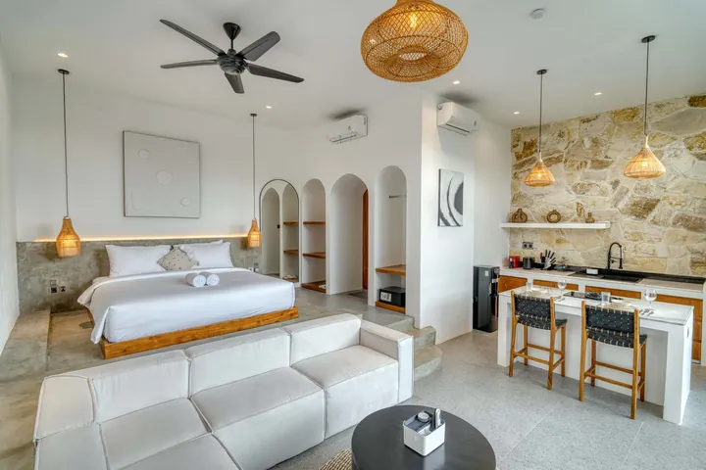
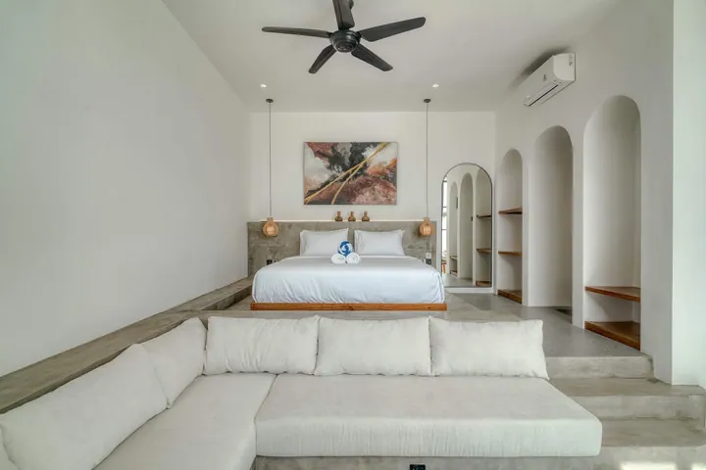
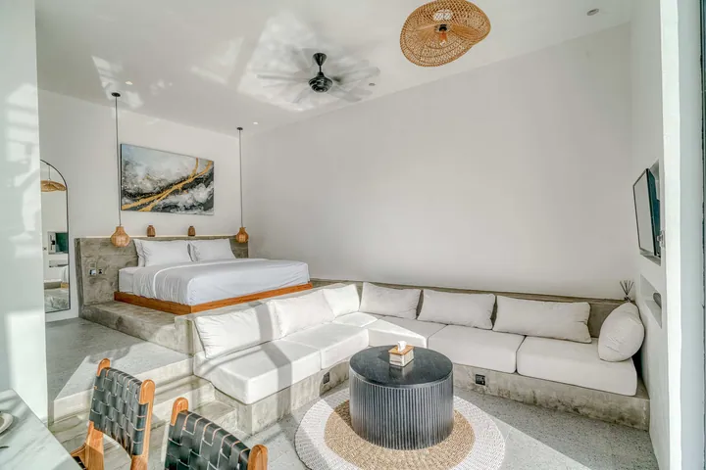
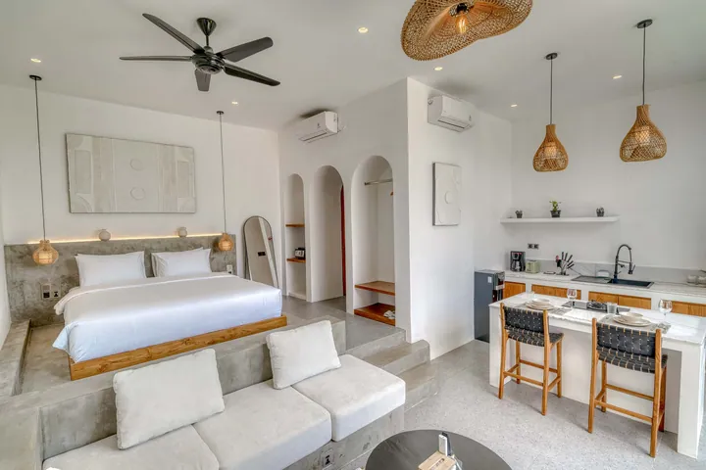
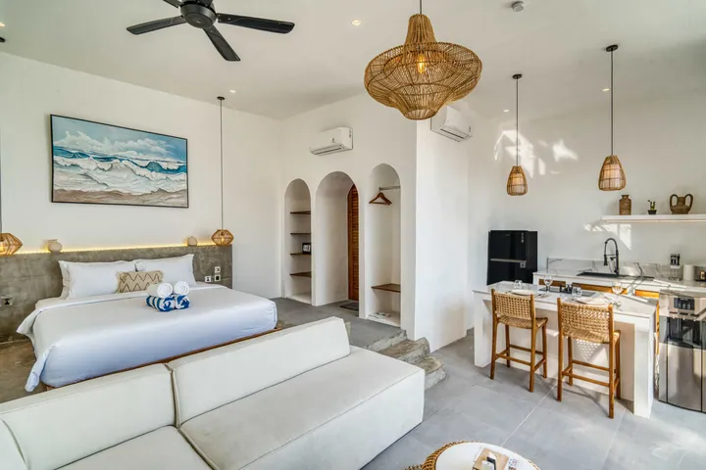
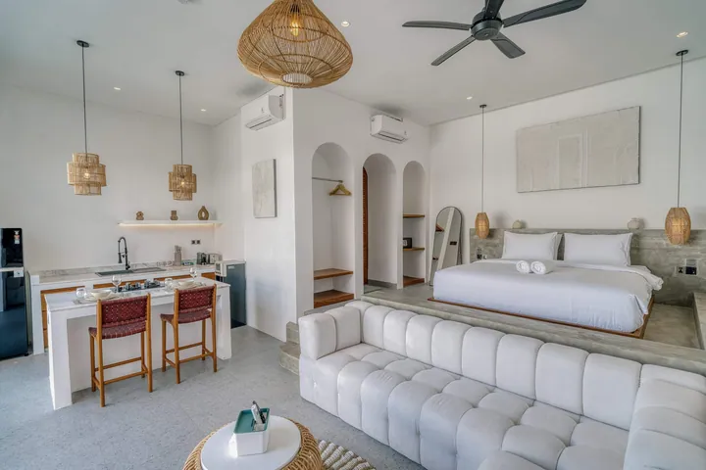
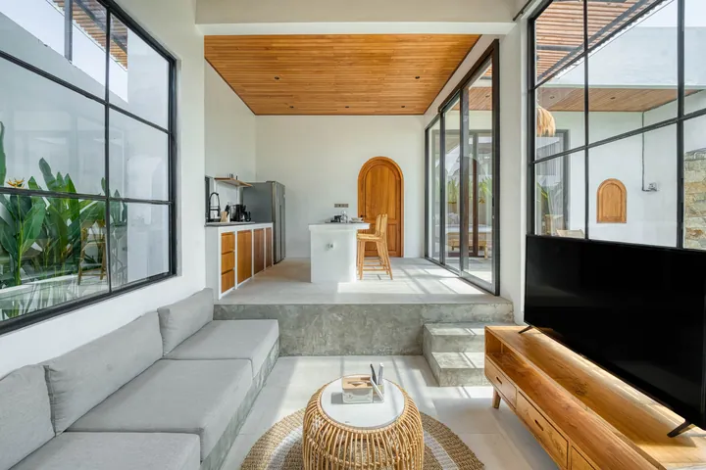
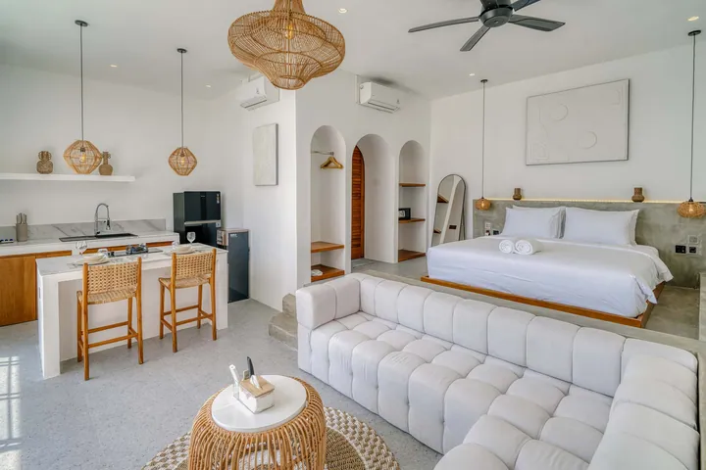
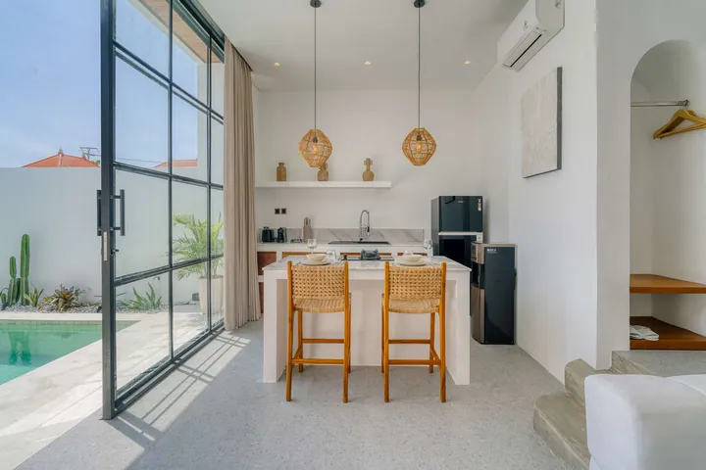
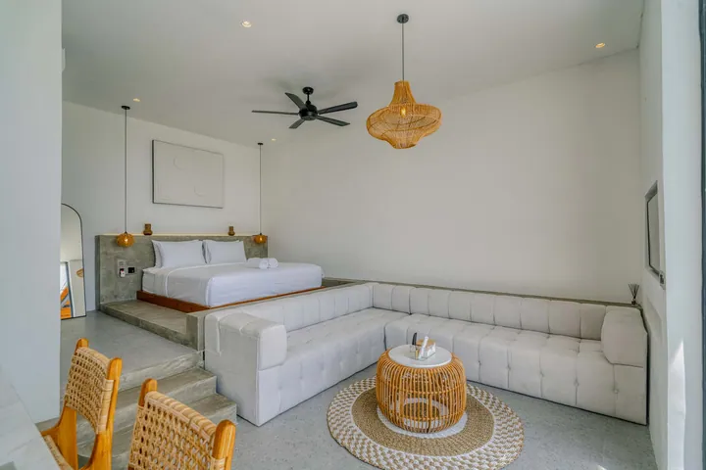
    • Open-plan room with a low bed, pale sectional sofa, stone kitchen wall and woven pendant lights.Rooms and kitchen
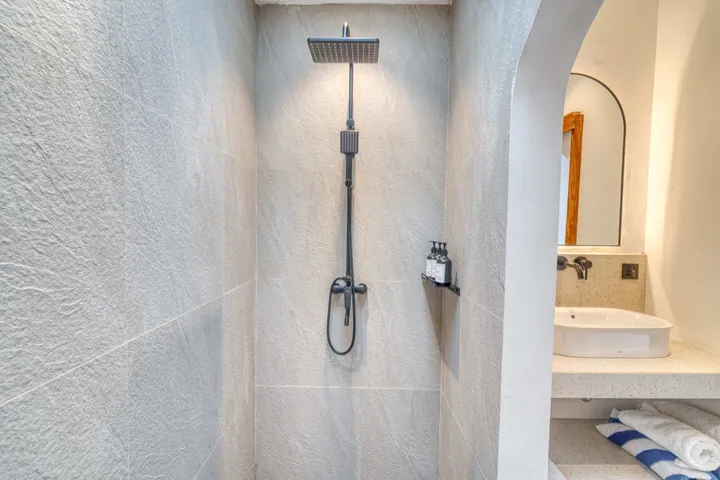
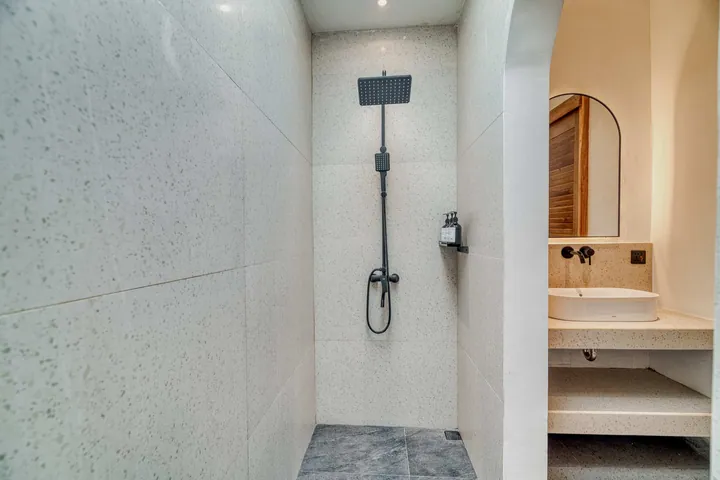
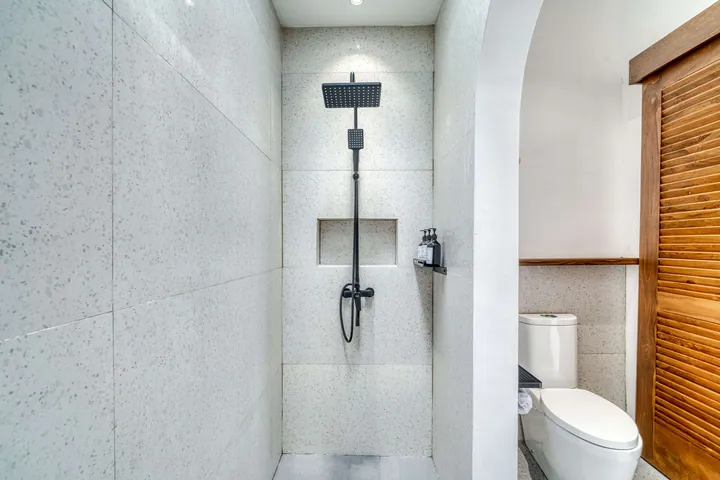
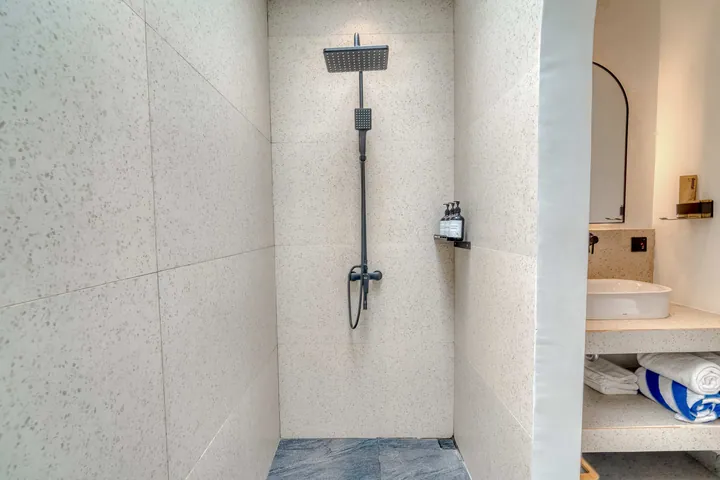
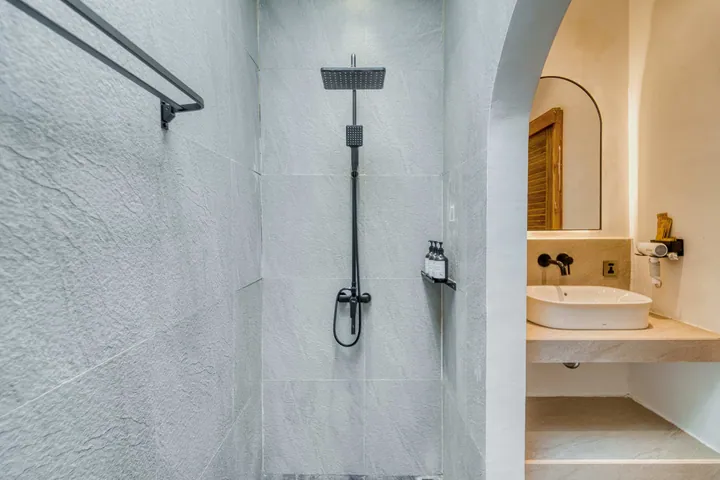
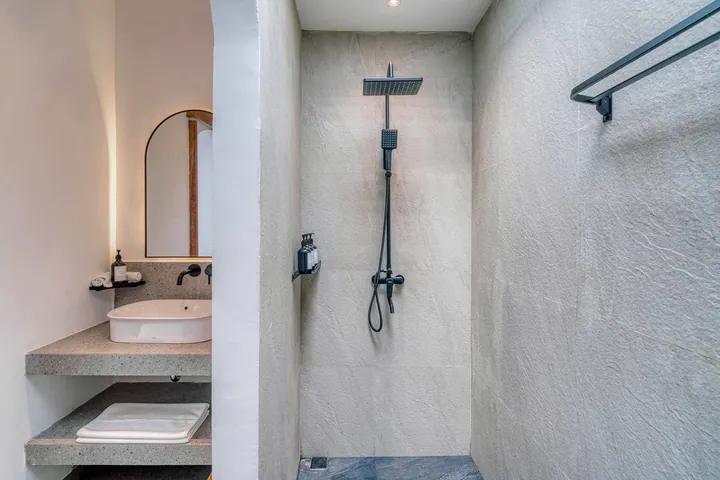
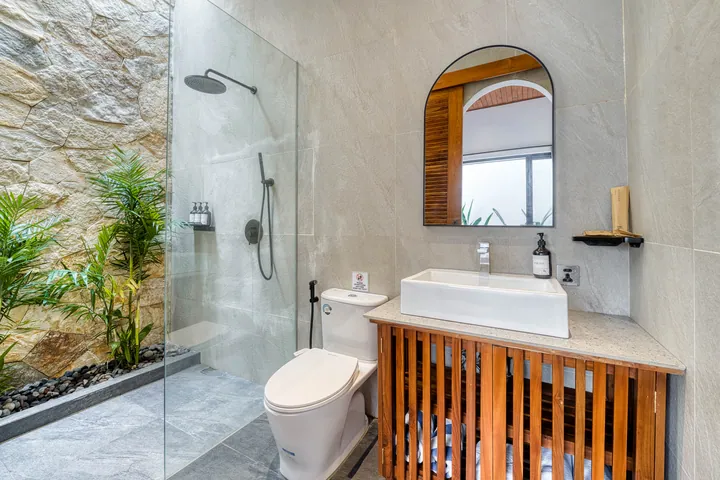
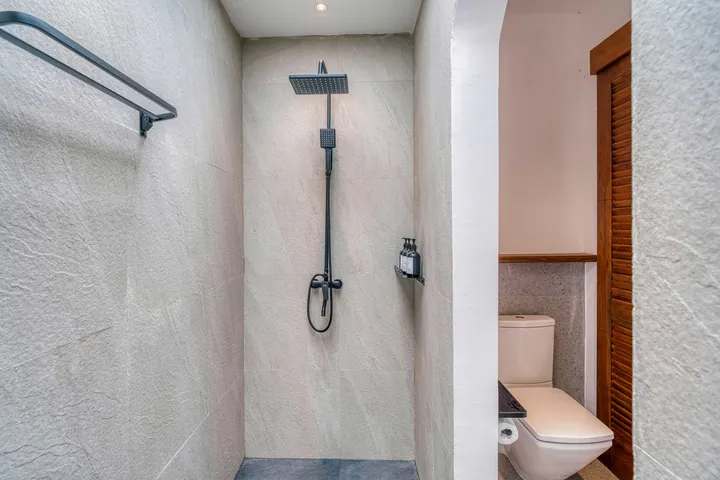
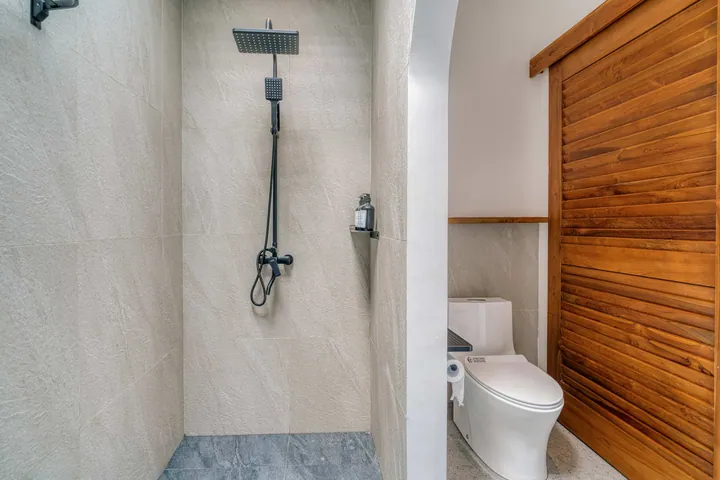
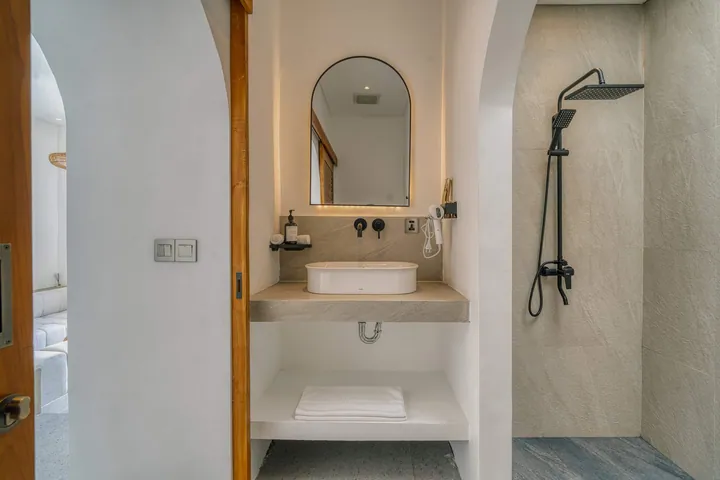
    • Walk-in shower with a dark rain-style showerhead beside a stone vanity and arched mirror.Bathroom
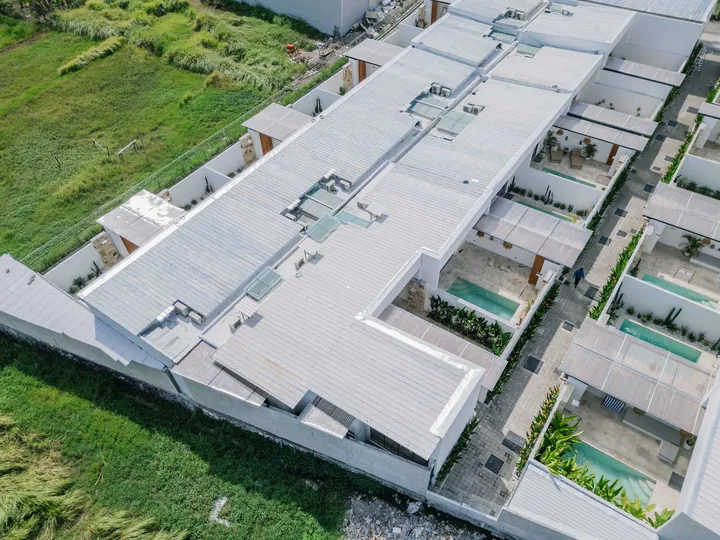
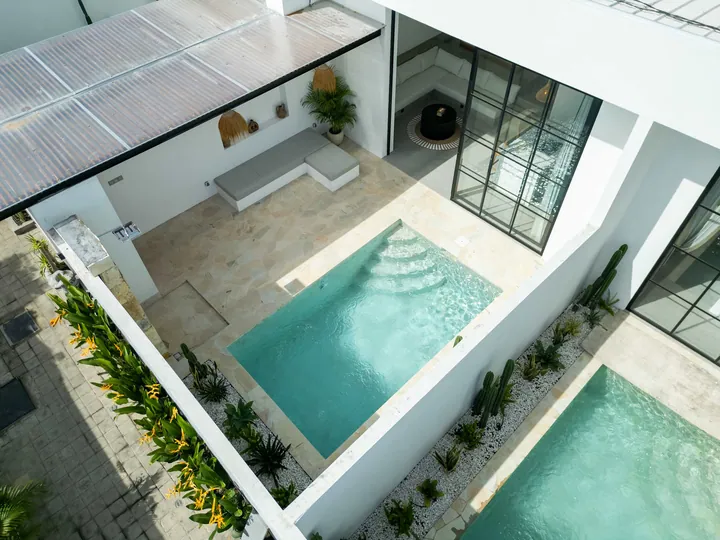
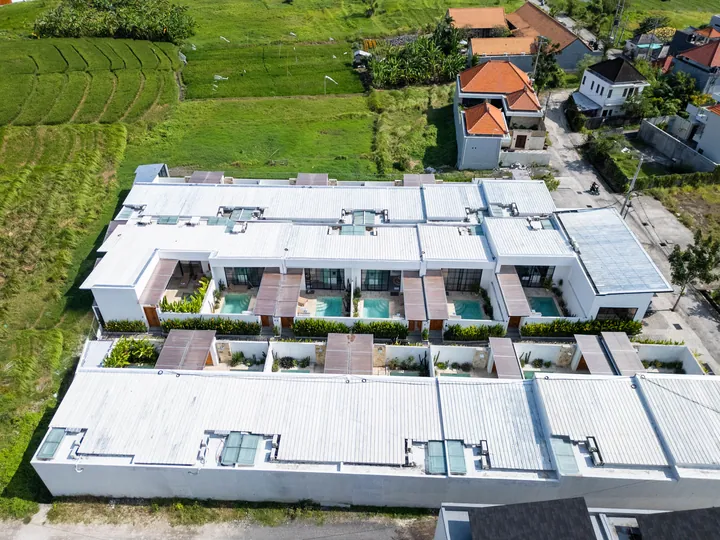
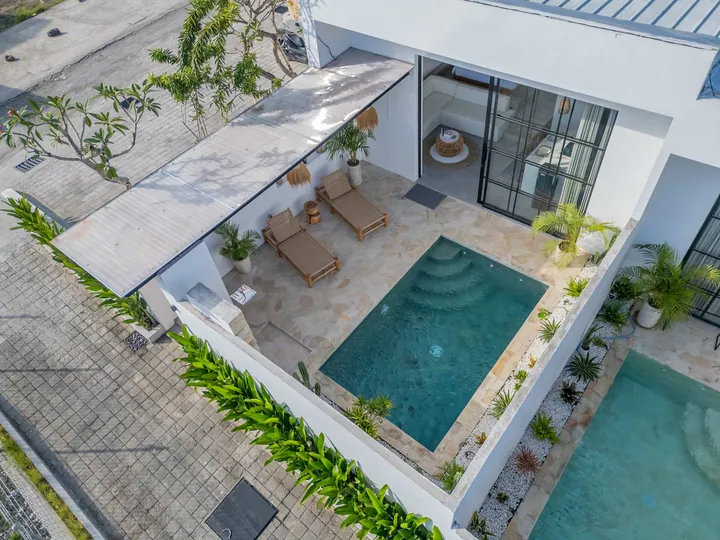
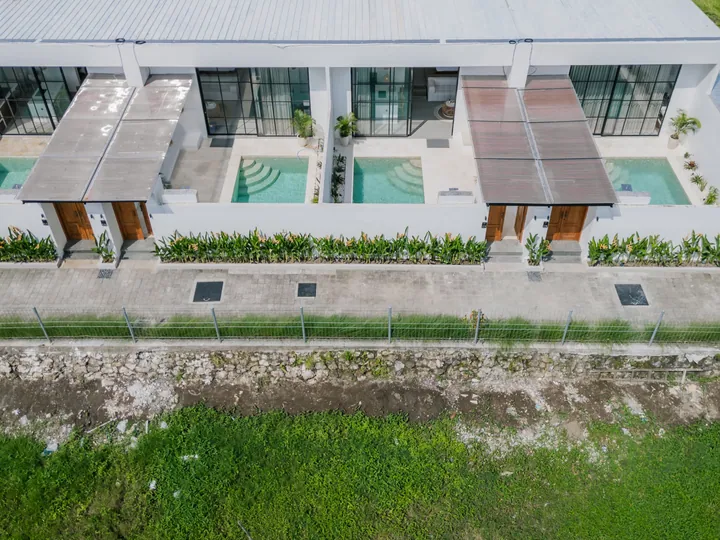
    • Aerial view of a row of low-rise buildings among green plots and surrounding rooftops.From above
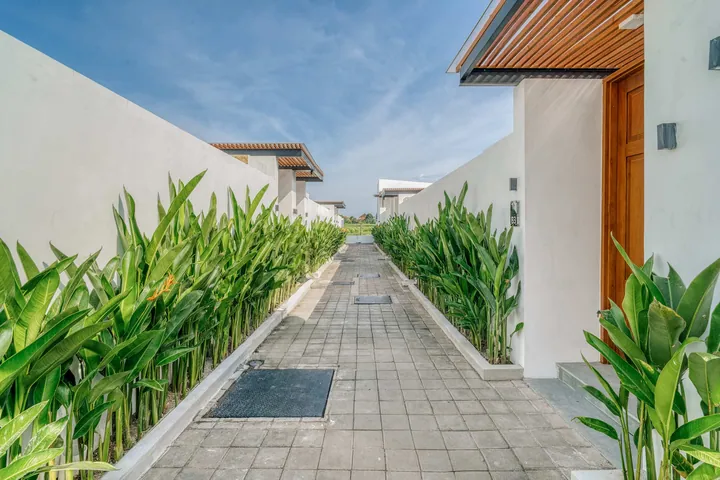
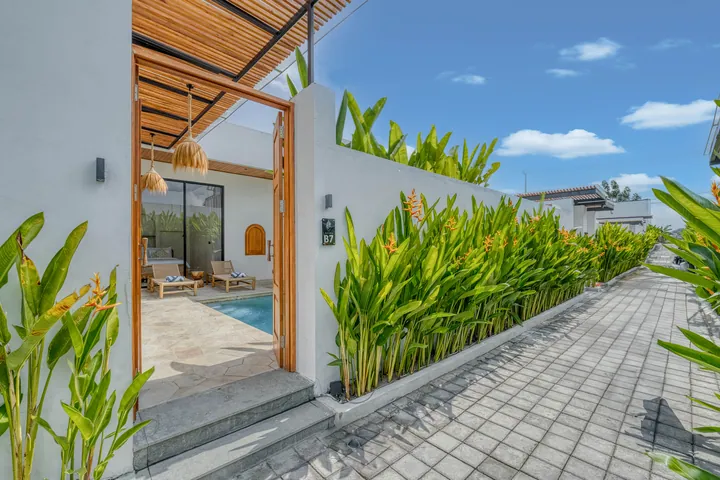
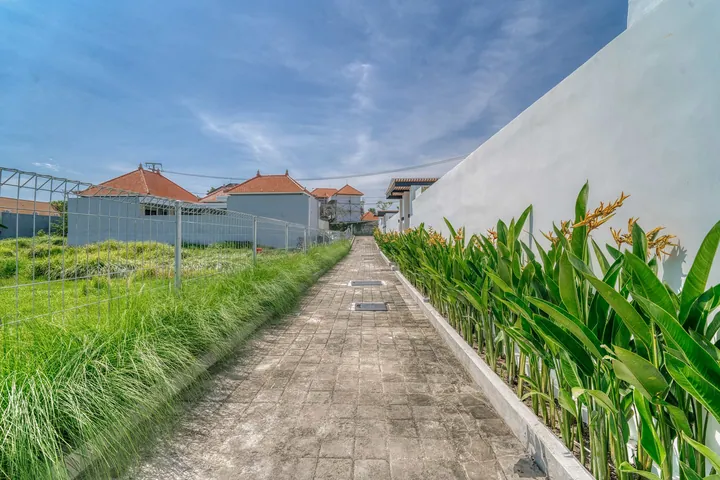
    • A paved path between white villa walls, timber doors and tropical planting.Approach and exterior
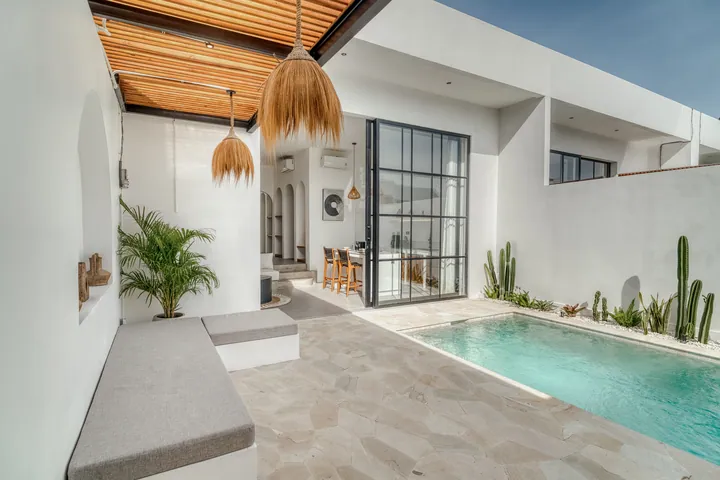
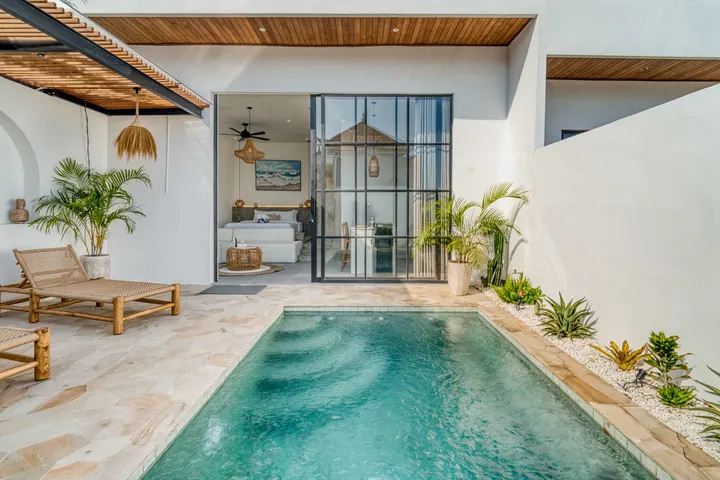
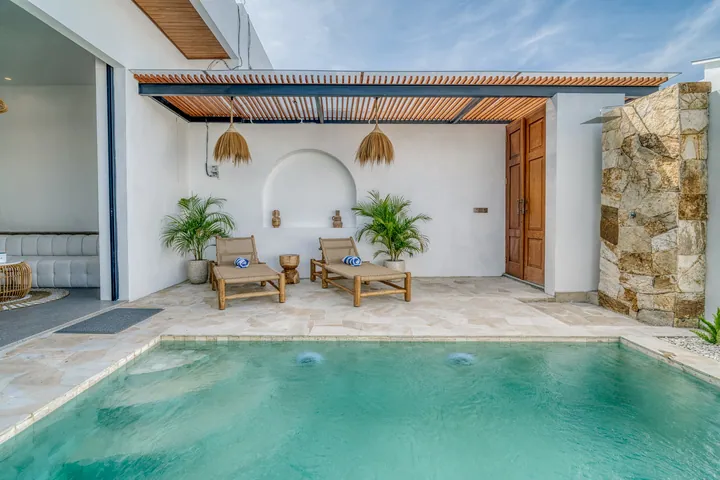
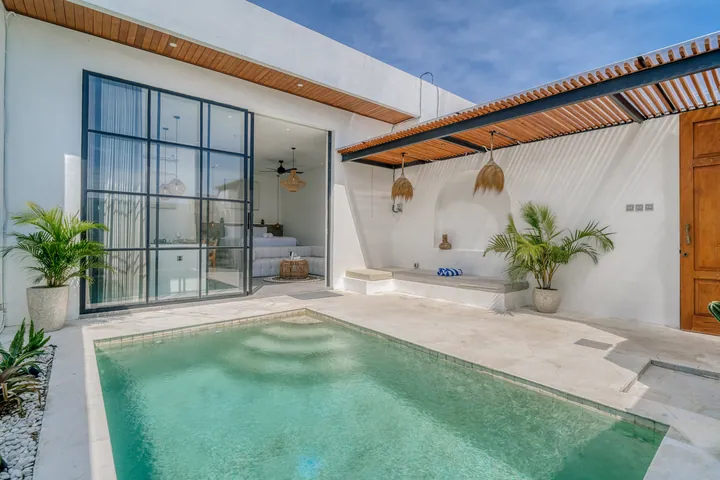
  2. Courtyard pool framed by pale walls, timber roof slats and green planting.Avasa A21 bedroom
    Up to 2 guests
    23 photographsOpen
    • Courtyard pool framed by pale walls, timber roof slats and green planting.Courtyard and pool
    • A light-filled living or kitchen space with pale finishes and timber furniture.Rooms and kitchen
    • Walk-in shower with a dark rain-style showerhead beside a stone vanity and arched mirror.Bathroom
    • Aerial view of a row of low-rise buildings among green plots and surrounding rooftops.From above
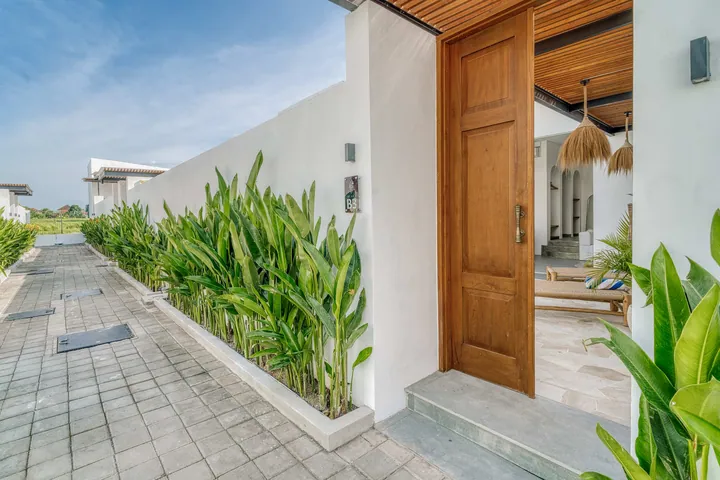
    • Paved walkway bordered by leafy planting and white villa walls, with a timber doorway to one side.Approach and exterior
  3. Courtyard pool framed by pale walls, timber roof slats and green planting.Avasa A31 bedroom
    Up to 2 guests
    31 photographsOpen
    • Courtyard pool framed by pale walls, timber roof slats and green planting.Courtyard and pool
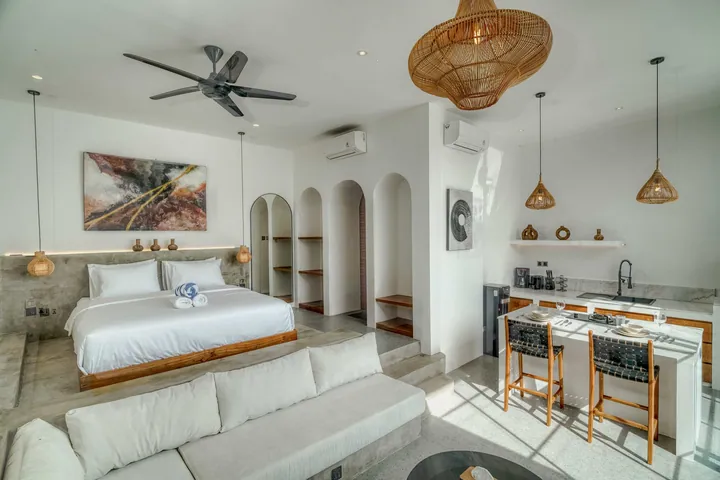
    • Low bed behind a sectional sofa, with arched niches and framed artwork above the bed.Rooms and kitchen
    • Walk-in shower with dark shower fittings beside a small stone vanity and arched mirror.Bathroom
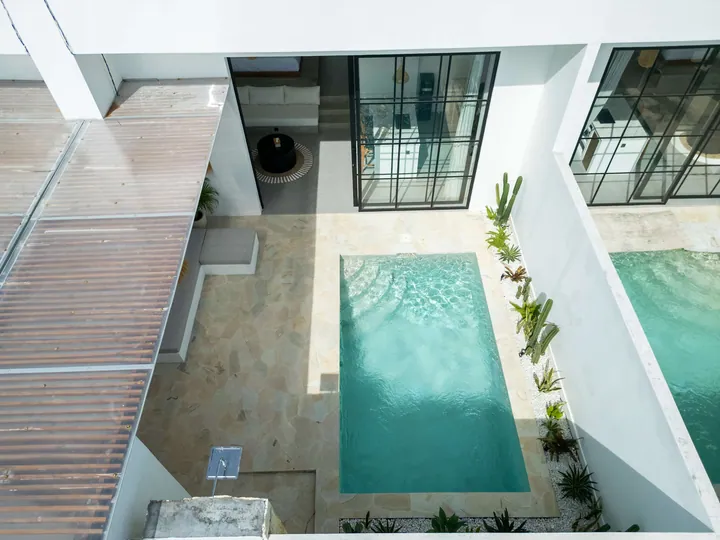
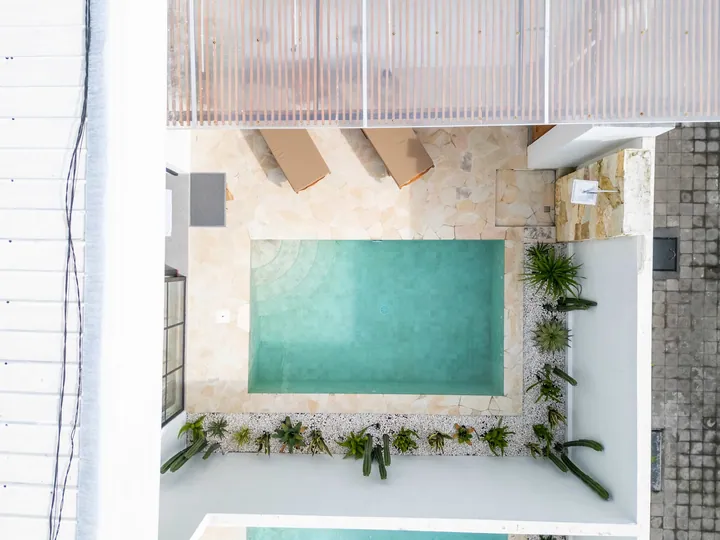
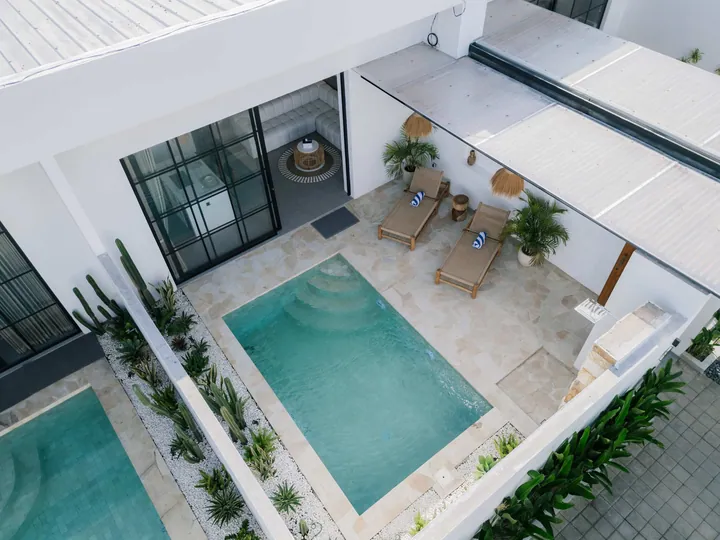
    • Aerial view down into a courtyard pool with stepped entry, stone deck, planting and black-framed glazing.From above
    • Paved walkway bordered by leafy planting and white villa walls, with a timber doorway to one side.Approach and exterior
  4. Courtyard pool framed by pale walls, timber roof slats and green planting.Avasa A51 bedroom
    Up to 2 guests
    37 photographsOpen
    • Courtyard pool framed by pale walls, timber roof slats and green planting.Courtyard and pool
    • Low bed behind a sectional sofa, with arched niches and framed artwork above the bed.Rooms and kitchen
    • Walk-in shower with dark shower fittings beside a small stone vanity and arched mirror.Bathroom
    • Aerial view down into a narrow courtyard pool between pale stone decks and roof structures.From above
    • Paved walkway bordered by leafy planting and white villa walls, with a timber doorway to one side.Approach and exterior
  5. Courtyard pool framed by pale walls, timber roof slats and green planting.Avasa A61 bedroom
    Up to 2 guests
    36 photographsOpen
    • Courtyard pool framed by pale walls, timber roof slats and green planting.Courtyard and pool
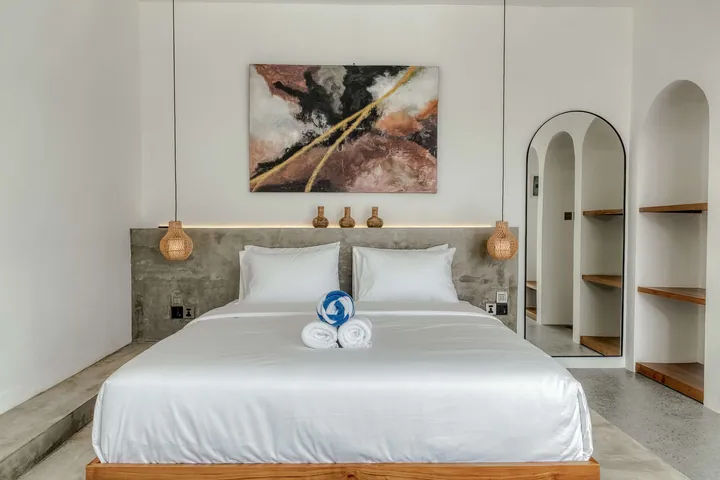
    • Close view of a made bed beneath abstract artwork, with arched wall niches and bedside pendants.Rooms and kitchen
    • Walk-in shower with dark shower fittings beside a small stone vanity and arched mirror.Bathroom
    • Aerial view down into a courtyard pool with stepped entry, stone deck, planting and black-framed glazing.From above
    • Paved walkway bordered by leafy planting and white villa walls, with a timber doorway to one side.Approach and exterior
  6. Courtyard pool framed by pale walls, timber roof slats and green planting.Avasa A71 bedroom
    Up to 2 guests
    26 photographsOpen
    • Courtyard pool framed by pale walls, timber roof slats and green planting.Courtyard and pool
    • A light-filled living or kitchen space with pale finishes and timber furniture.Rooms and kitchen
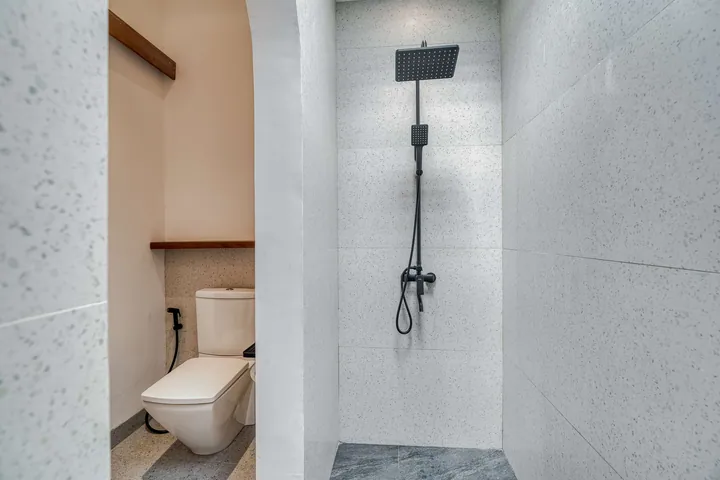
    • Walk-in shower with a rain-style showerhead beside a toilet and louvred timber door.Bathroom
    • Top-down view of a courtyard pool with stone paving, planting and the edge of a slatted pergola.From above
    • Paved walkway bordered by leafy planting and white villa walls, with a timber doorway to one side.Approach and exterior
  7. Sunlight crosses a pale courtyard beside a turquoise pool and tall green planting.Avasa A81 bedroom
    Up to 2 guests
    30 photographsOpen
    • Sunlight crosses a pale courtyard beside a turquoise pool and tall green planting.Courtyard and pool
    • Open-plan room with a low bed, sectional sofa and kitchen counter with dark chairs.Rooms and kitchen
    • Walk-in shower with a rain-style showerhead in a pale tiled bathroom.Bathroom
    • Aerial view of a row of low-rise buildings among green plots and surrounding rooftops.From above
    • Paved walkway bordered by leafy planting and white villa walls, with a timber doorway to one side.Approach and exterior
  8. Courtyard pool framed by pale walls, timber roof slats and green planting.Avasa B11 bedroom
    Up to 2 guests
    23 photographsOpen
    • Courtyard pool framed by pale walls, timber roof slats and green planting.Courtyard and pool
    • Open-plan room with low bed, sectional sofa and pale stone kitchen wall.Rooms and kitchen
    • Walk-in shower with dark shower fittings beside a narrow vanity and arched mirror.Bathroom
  9. Courtyard pool framed by pale walls, timber roof slats and green planting.Avasa B21 bedroom
    Up to 2 guests
    26 photographsOpen
    • Courtyard pool framed by pale walls, timber roof slats and green planting.Courtyard and pool
    • A light-filled living or kitchen space with pale finishes and timber furniture.Rooms and kitchen
    • Walk-in shower with a rain-style showerhead beside a wall-hung toilet.Bathroom
  10. Courtyard pool framed by pale walls, timber roof slats and green planting.Avasa B31 bedroom
    Up to 2 guests
    29 photographsOpen
    • Courtyard pool framed by pale walls, timber roof slats and green planting.Courtyard and pool
    • Open-plan bedroom and lounge with white bed, sectional sofa and woven pendant lights.Rooms and kitchen
    • Stone shower and vanity viewed through an arched doorway.Bathroom
    • Aerial view down into a courtyard pool with stepped entry, loungers, planting and black-framed glazing.From above
    • Exterior walkway edged with tall plants leading toward a wood door and glazed villa.Approach and exterior
  11. Courtyard pool framed by pale walls, timber roof slats and green planting.Avasa B51 bedroom
    Up to 2 guests
    30 photographsOpen
    • Courtyard pool framed by pale walls, timber roof slats and green planting.Courtyard and pool
    • A light-filled living or kitchen space with pale finishes and timber furniture.Rooms and kitchen
    • Stone shower and vanity viewed through an arched doorway.Bathroom
    • Aerial view down into a courtyard pool with stepped entry, loungers, planting and black-framed glazing.From above
    • Exterior walkway edged with tall plants leading toward a wood door and glazed villa.Approach and exterior
  12. Courtyard pool framed by pale walls, timber roof slats and green planting.Avasa B61 bedroom
    Up to 2 guests
    31 photographsOpen
    • Courtyard pool framed by pale walls, timber roof slats and green planting.Courtyard and pool
    • Open-plan bedroom and lounge with white bed, sectional sofa and woven pendant lights.Rooms and kitchen
    • Stone shower and vanity viewed through an arched doorway.Bathroom
    • Aerial view down into a courtyard pool with stepped entry, loungers, planting and black-framed glazing.From above
    • Exterior walkway edged with tall plants leading toward a wood door and glazed villa.Approach and exterior
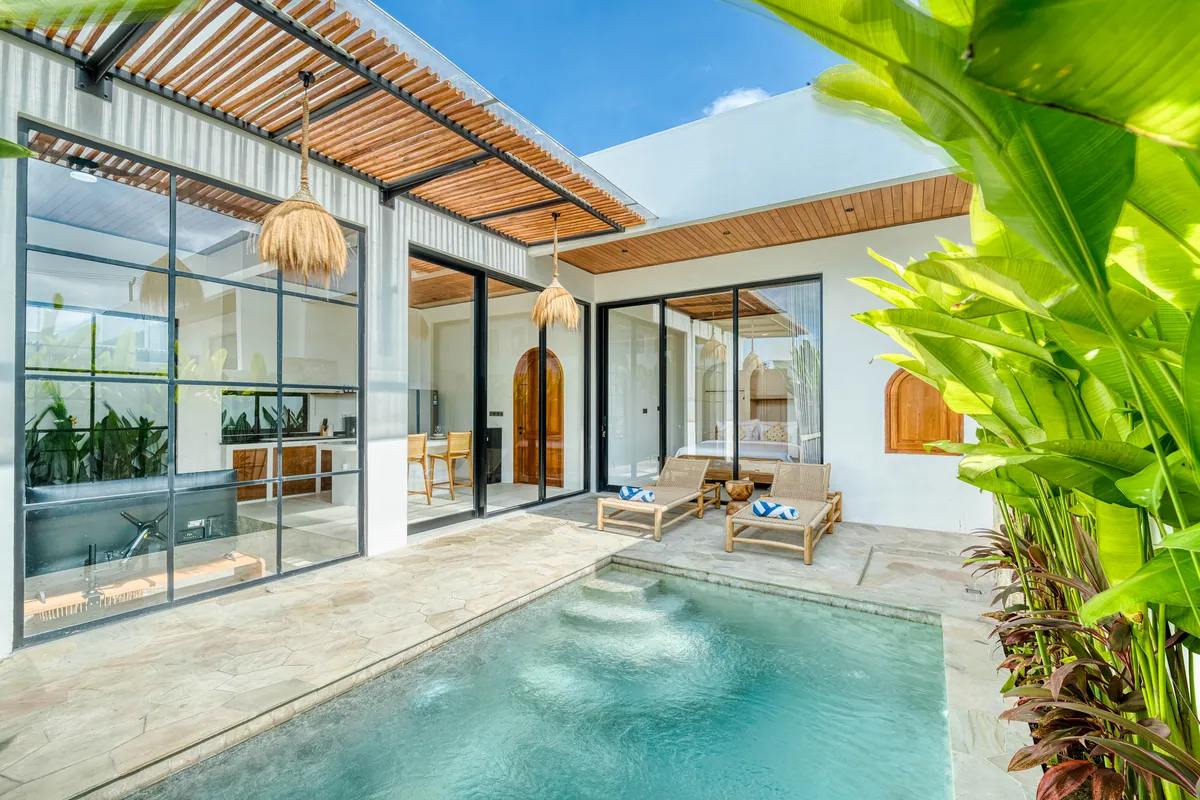
  13. A courtyard pool between glass-walled rooms, with timber roof slats and broad green leaves.Avasa B72 bedrooms
    Up to 4 guests
    46 photographsNot suitable for children or infants.Open
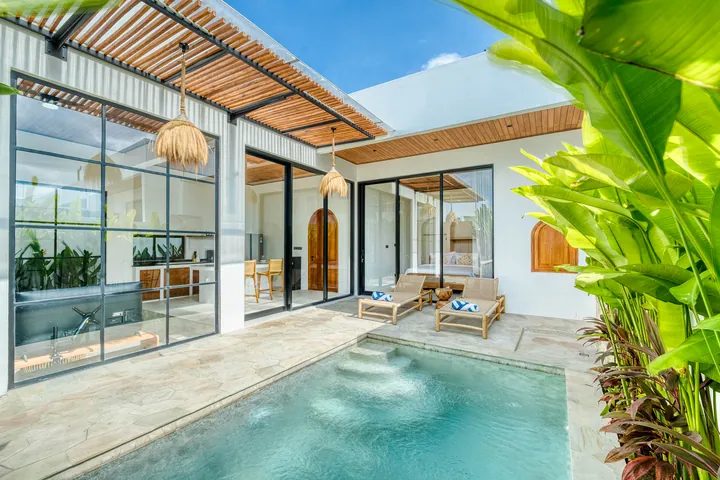
    • A courtyard pool between glass-walled rooms, with timber roof slats and broad green leaves.Courtyard and pool
    • Pale seating and a television beneath a timber ceiling, beside floor-to-ceiling windows.Rooms and kitchen
    • Compact bathroom with toilet, vanity and shower against pale stone walls.Bathroom
    • Aerial view of a row of white villas with courtyard pools and timber pergolas beside green fields and neighbouring red roofs.From above
    • Paved walkway bordered by tall tropical plants and white villa walls.Approach and exterior
  14. Courtyard pool framed by pale walls, timber roof slats and green planting.Avasa C11 bedroom
    Up to 2 guests
    21 photographsOpen
    • Courtyard pool framed by pale walls, timber roof slats and green planting.Courtyard and pool
    • Open-plan room with low bed, sectional sofa and pale stone kitchen wall.Rooms and kitchen
    • Walk-in shower with dark shower fittings beside a narrow vanity and arched mirror.Bathroom
    • Aerial view of a square courtyard pool surrounded by white walls and planting.From above
  15. Courtyard pool framed by pale walls, timber roof slats and green planting.Avasa C21 bedroom
    Up to 2 guests
    30 photographsOpen
    • Courtyard pool framed by pale walls, timber roof slats and green planting.Courtyard and pool
    • A light-filled living or kitchen space with pale finishes and timber furniture.Rooms and kitchen
    • Walk-in shower with pale stone walls and dark shower fixture.Bathroom
    • Aerial view down into a courtyard pool with stepped entry, loungers, planting and black-framed glazing.From above
    • Exterior walkway edged with tall plants leading toward a wood door and glazed villa.Approach and exterior
  16. Courtyard pool framed by pale walls, timber roof slats and green planting.Avasa C31 bedroom
    Up to 2 guests
    25 photographsOpen
    • Courtyard pool framed by pale walls, timber roof slats and green planting.Courtyard and pool
    • Open-plan bedroom and lounge with white bed, sectional and kitchen counter.Rooms and kitchen
    • Compact bathroom with stone shower, toilet and a wood slatted door.Bathroom
    • Aerial view of a white villa row and planted borders along a paved lane.From above
    • Straight paved path bordered by low walls and open green fields.Approach and exterior
  17. Courtyard pool framed by pale walls, timber roof slats and green planting.Avasa C51 bedroom
    Up to 2 guests
    27 photographsOpen
    • Courtyard pool framed by pale walls, timber roof slats and green planting.Courtyard and pool
    • A light-filled living or kitchen space with pale finishes and timber furniture.Rooms and kitchen
    • Walk-in shower with pale stone walls and dark shower fixture.Bathroom
    • Aerial view of a white villa row and planted borders along a paved lane.From above
    • Straight paved path bordered by low walls and open green fields.Approach and exterior
  18. A kitchen island with timber stools beside tall glass doors and a sunlit pool.Avasa C61 bedroom
    Up to 2 guests
    31 photographsOpen
    • A kitchen island with timber stools beside tall glass doors and a sunlit pool.Rooms and kitchen
    • A courtyard pool beside white walls, a timber roof and leafy planting.Courtyard and pool
    • An arched bathroom mirror, pale stone basin and timber detailing.Bathroom
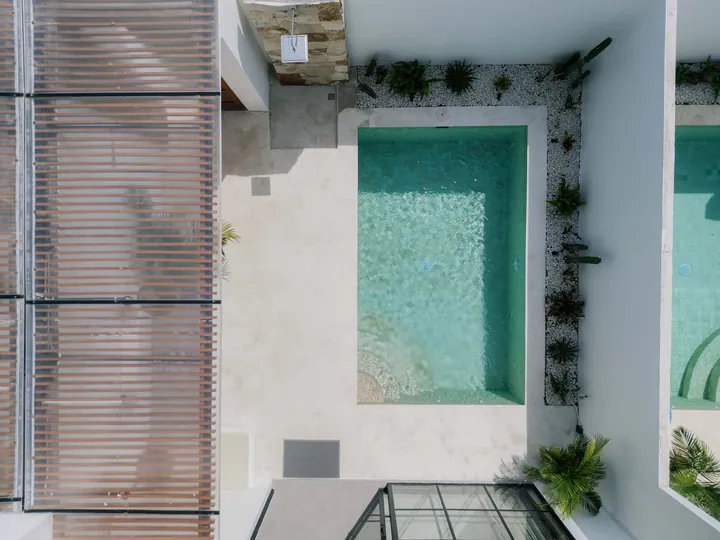
    • Overhead view of a narrow turquoise pool beside timber shade and pale paving.From above
    • Straight paved path bordered by low walls and open green fields.Approach and exterior
  19. Courtyard pool framed by pale walls, timber roof slats and green planting.Avasa C71 bedroom
    Up to 2 guests
    31 photographsOpen
    • Courtyard pool framed by pale walls, timber roof slats and green planting.Courtyard and pool
    • Open-plan bedroom and lounge with white bed, sectional and kitchen counter.Rooms and kitchen
    • An arched bathroom mirror, pale stone basin and timber detailing.Bathroom
    • Aerial view of a white villa row and planted borders along a paved lane.From above
    • Straight paved path bordered by low walls and open green fields.Approach and exterior
  20. Courtyard pool framed by pale walls, timber roof slats and green planting.Avasa C81 bedroom
    Up to 2 guests
    30 photographsOpen
    • Courtyard pool framed by pale walls, timber roof slats and green planting.Courtyard and pool
    • White sectional and bed in a bright room beneath woven pendant lights.Rooms and kitchen
    • Courtyard pool and pale terrace framed by a glass facade and timber canopy.Bathroom
    • Aerial view of a white villa row and planted borders along a paved lane.From above
    • Straight paved path bordered by low walls and open green fields.Approach and exterior

Some photographs are shared between listings. A shared photograph does not show that two villas are identical, so check each villa’s own amenities and notices.

Every listing discloses construction. Each villa page sets out its own construction, access and safety notices before you book. Confirm current dates, prices and cancellation terms in AVASA’s secure checkout.

Compare two villas

Details from the listings captured on 13 October 2026. Rows marked “Differs” are where the two villas are not the same.

Shared photographs do not establish identical features. Read each villa’s construction, access and safety notices before booking.