All villas

Avasa B7

Bedrooms
2
Bathrooms
2
Guests
Up to 4

Children and infants are not allowed.

View all 46 photographsAvailability & booking
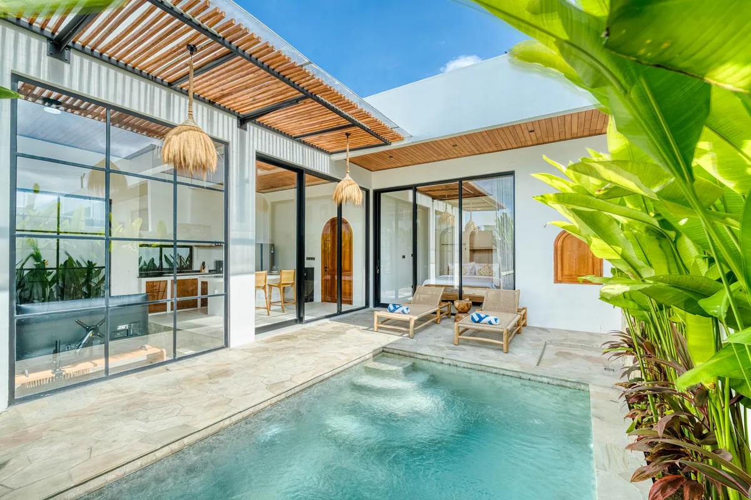
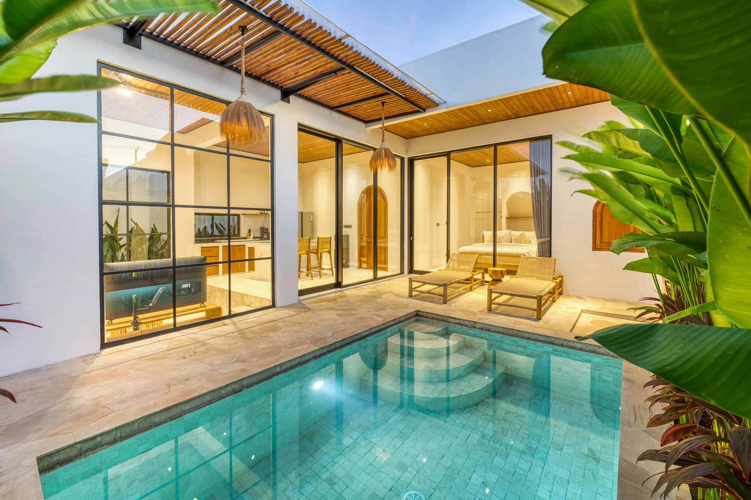
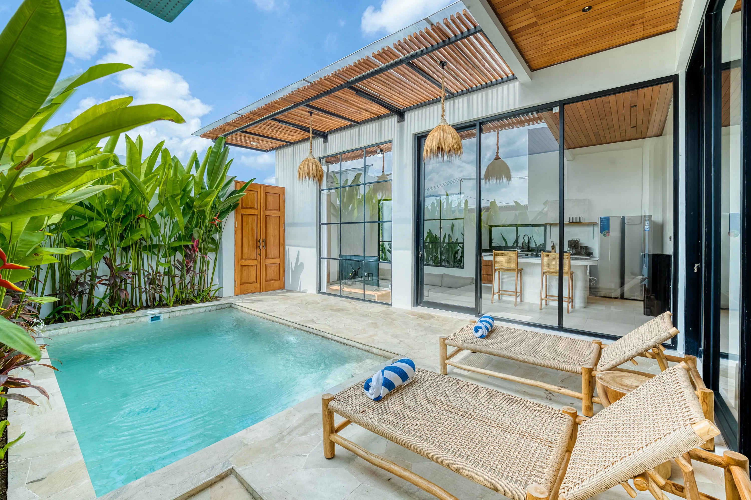
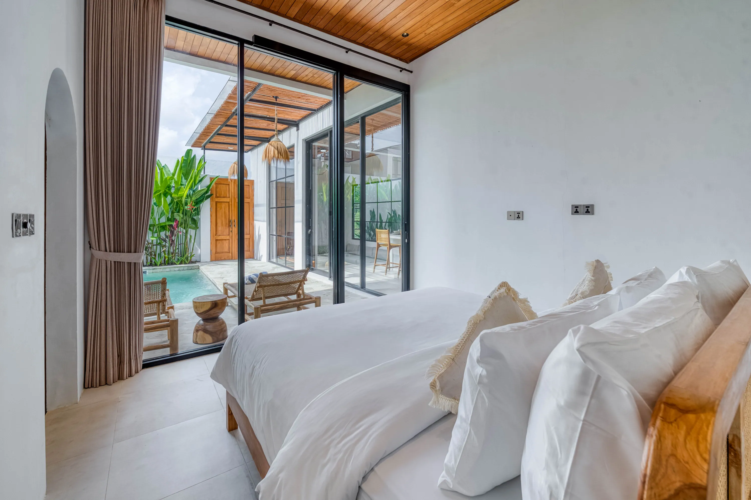
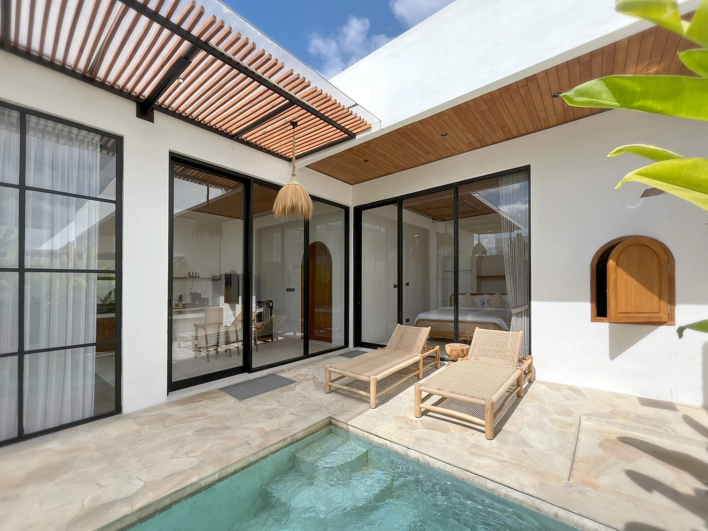
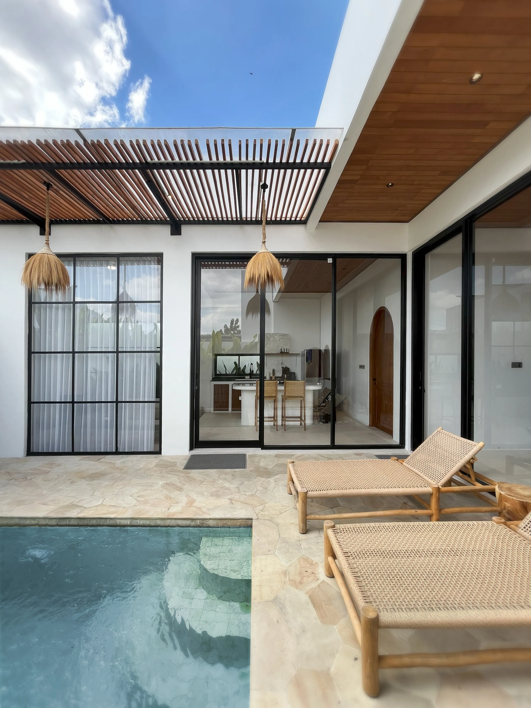
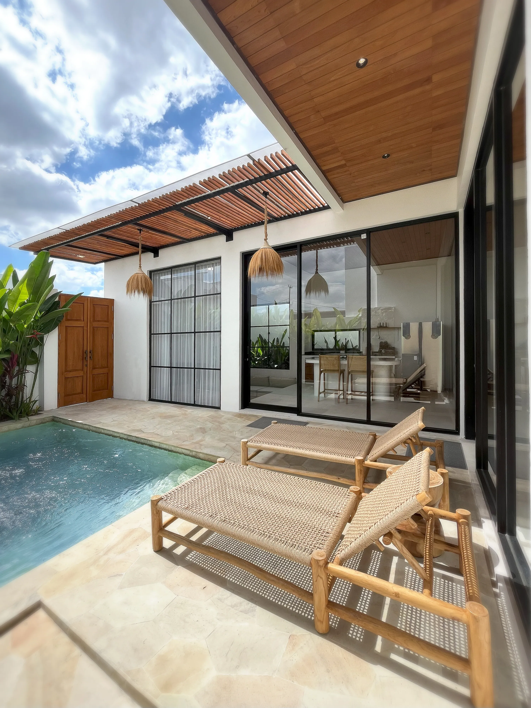
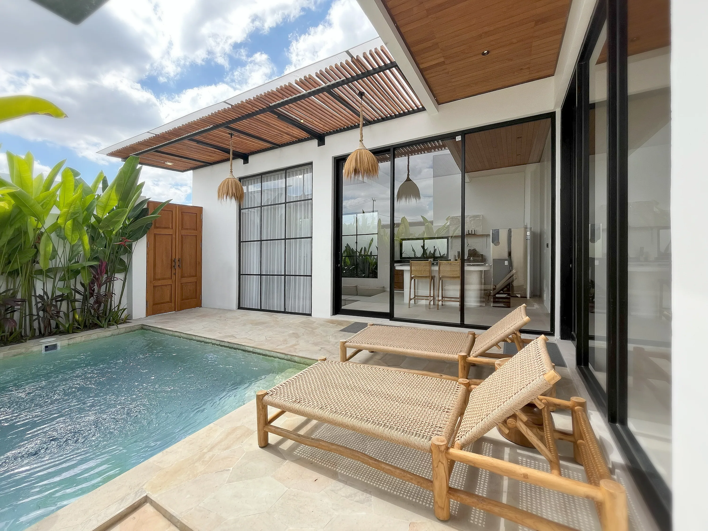
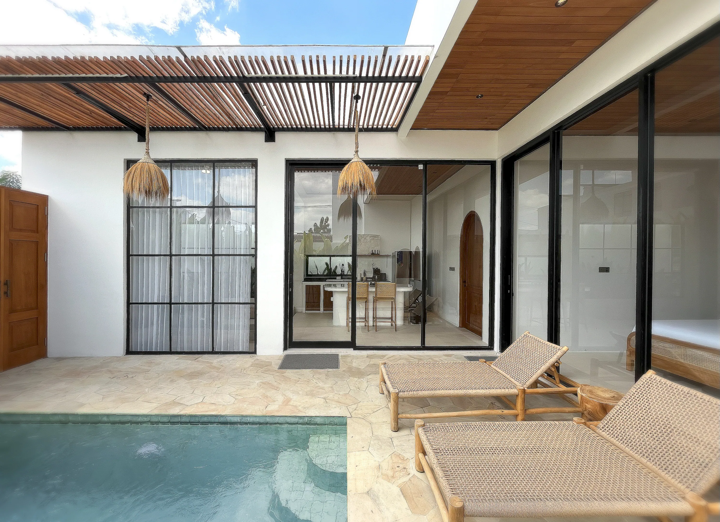
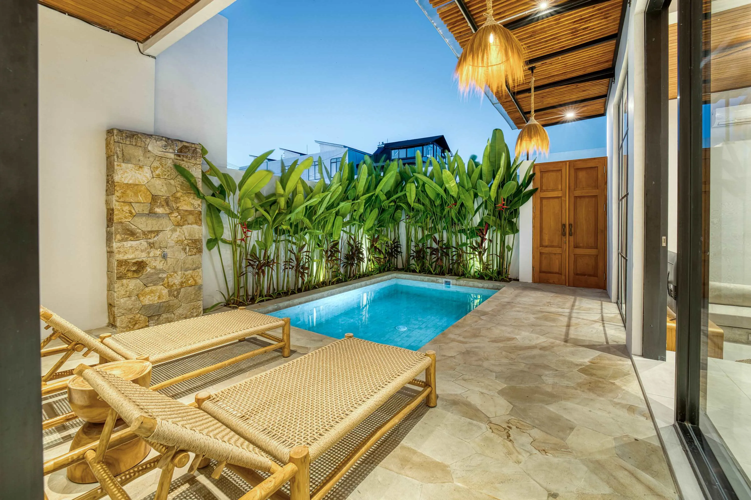
A courtyard pool between glass-walled rooms, with timber roof slats and broad green leaves.
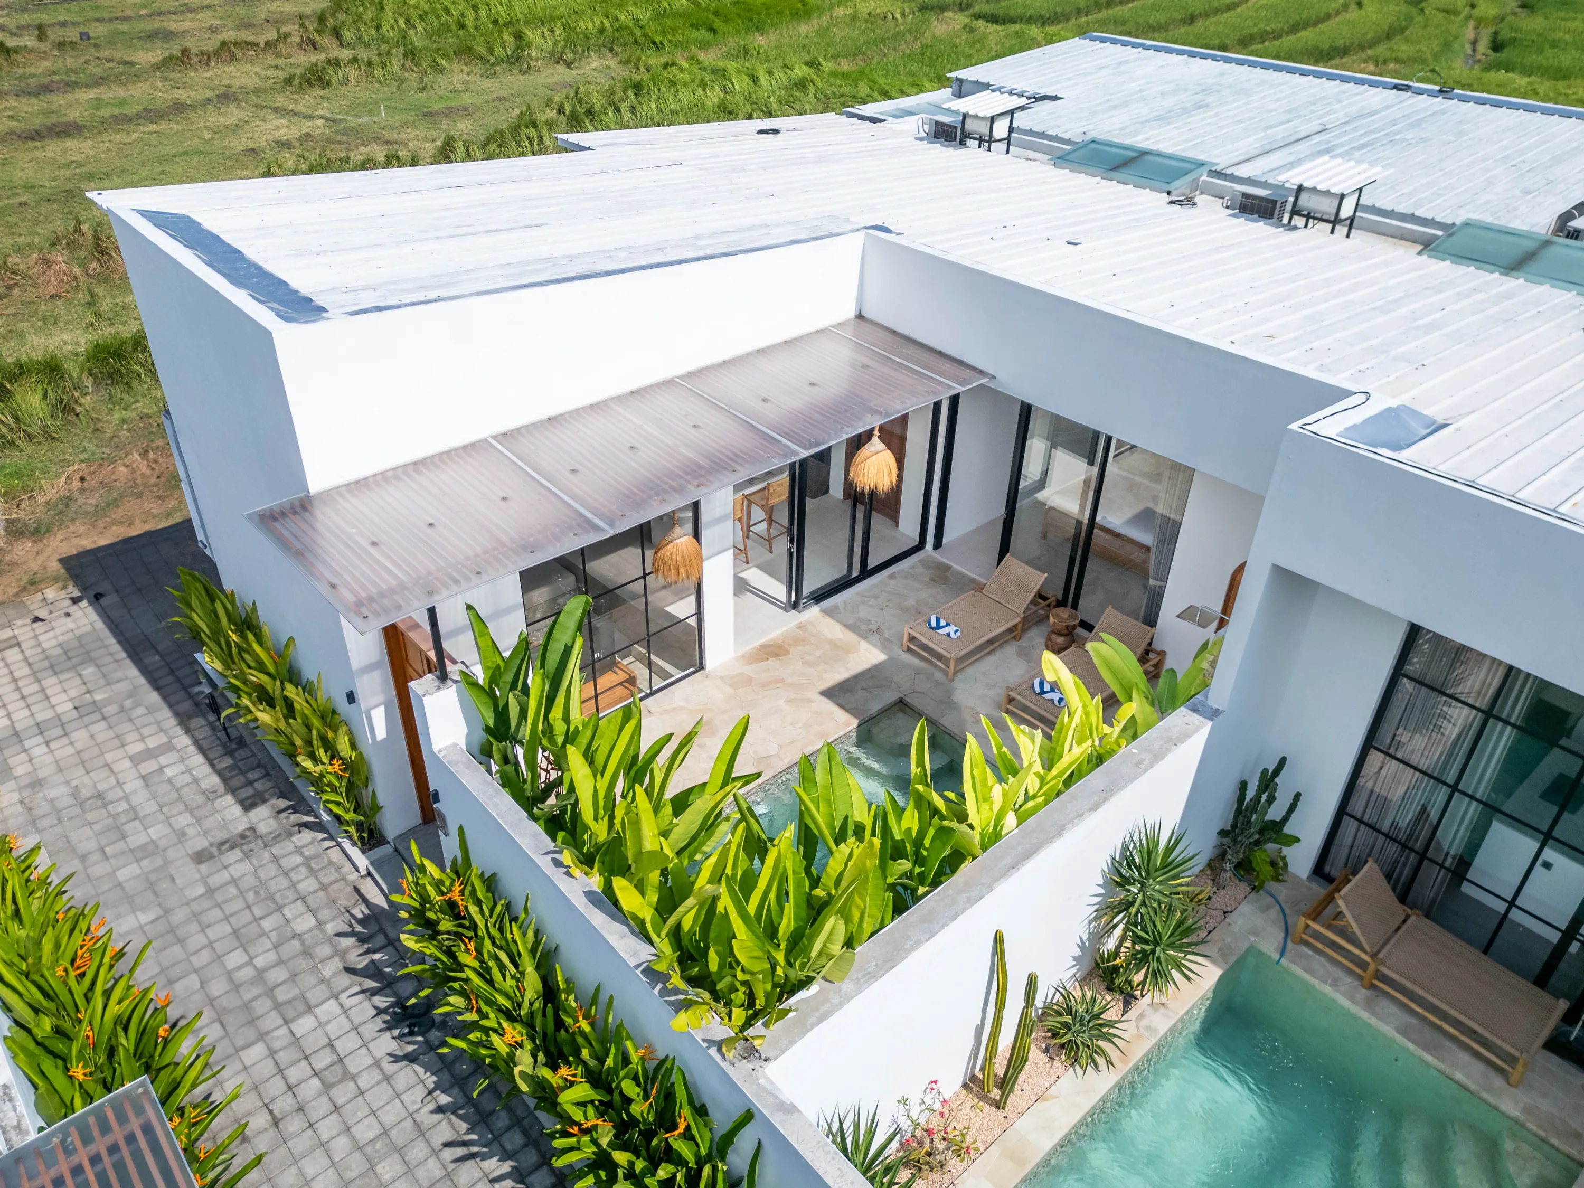
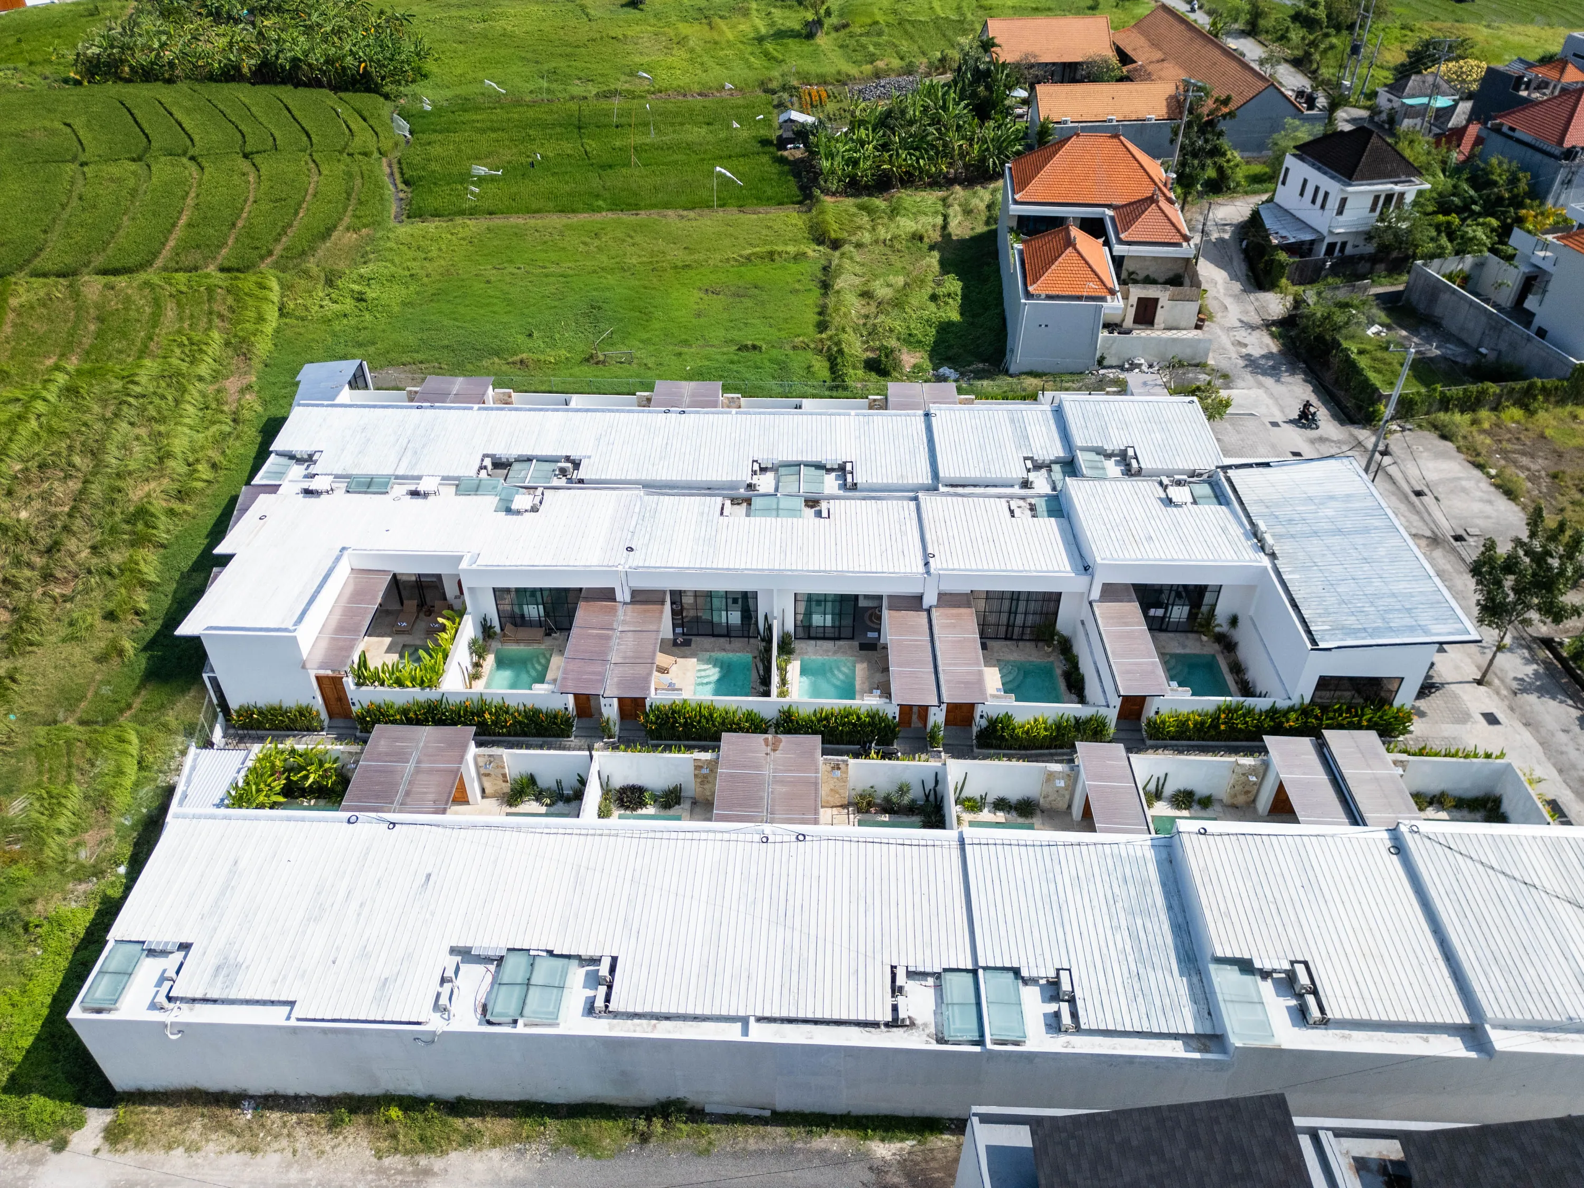
Aerial view of a row of white villas with courtyard pools and timber pergolas beside green fields and neighbouring red roofs.
B7 from above.

Two bedrooms around one courtyard.

Two bedrooms, two bathrooms and room for up to four guests. A living space, kitchen and courtyard bring the stay beyond the bedroom.

Beds
One king bed in each of two bedrooms.
Pool
Private pool, 21 m². A 55-inch television is also listed.
Essentials
Kitchen, Wi-Fi, air conditioning and a workspace are listed.
Included
Daily housekeeping and a welcome drink. For transfers, breakfast, a chef, massage or laundry, ask about availability and fees.
All listed amenities

Bathroom

  • Hair dryer
  • Cleaning products
  • Shampoo
  • Conditioner
  • Body soap
  • Bidet
  • Outdoor shower
  • Hot water
  • Shower gel

Bedroom and laundry

  • Essentials — Towels, bed sheets, soap, and toilet paper
  • Hangers
  • Bed linens
  • Room-darkening shades
  • Iron
  • Safe

Entertainment

  • TV
  • Sound system with Bluetooth and aux

Heating and cooling

  • Air conditioning
  • Ceiling fan

Home safety

  • Exterior security cameras on property — On the parking area.
  • Smoke alarm
  • Fire extinguisher

Internet and office

  • Wifi
  • Dedicated workspace

Kitchen and dining

  • Kitchen — Space where guests can cook their own meals
  • Refrigerator
  • Microwave
  • Cooking basics — Pots and pans, oil, salt and pepper
  • Dishes and silverware — Plates, bowls, cups, cutlery, and other utensils
  • Stove
  • Hot water kettle
  • Coffee maker: espresso machine
  • Wine glasses
  • Toaster
  • Trash compactor
  • Dining table
  • Coffee

Location features

  • Laundromat nearby

Outdoor

  • Sun loungers

Parking and facilities

  • Pool
  • Single level home — No stairs in home

Services

  • Luggage dropoff allowed — For guests' convenience when they have early arrival or late departure
  • Long term stays allowed — Allow stay for 28 days or more
  • Self check-in
  • Building staff — Someone is available 24 hours a day to let guests in
  • Cleaning available during stay

Not available

  • Washer
  • Carbon monoxide alarm — There is no carbon monoxide detector on the property.
  • Private entrance
  • Heating

Please confirm with your host

  • Free parking garage on premises
  • Smoking allowed

See the parking and smoking notices.

A CLOSER LOOK / AVASA B7

Get a feel
for the place.

From the courtyard to the details.
Take a moment to look around.
All 46 photographs
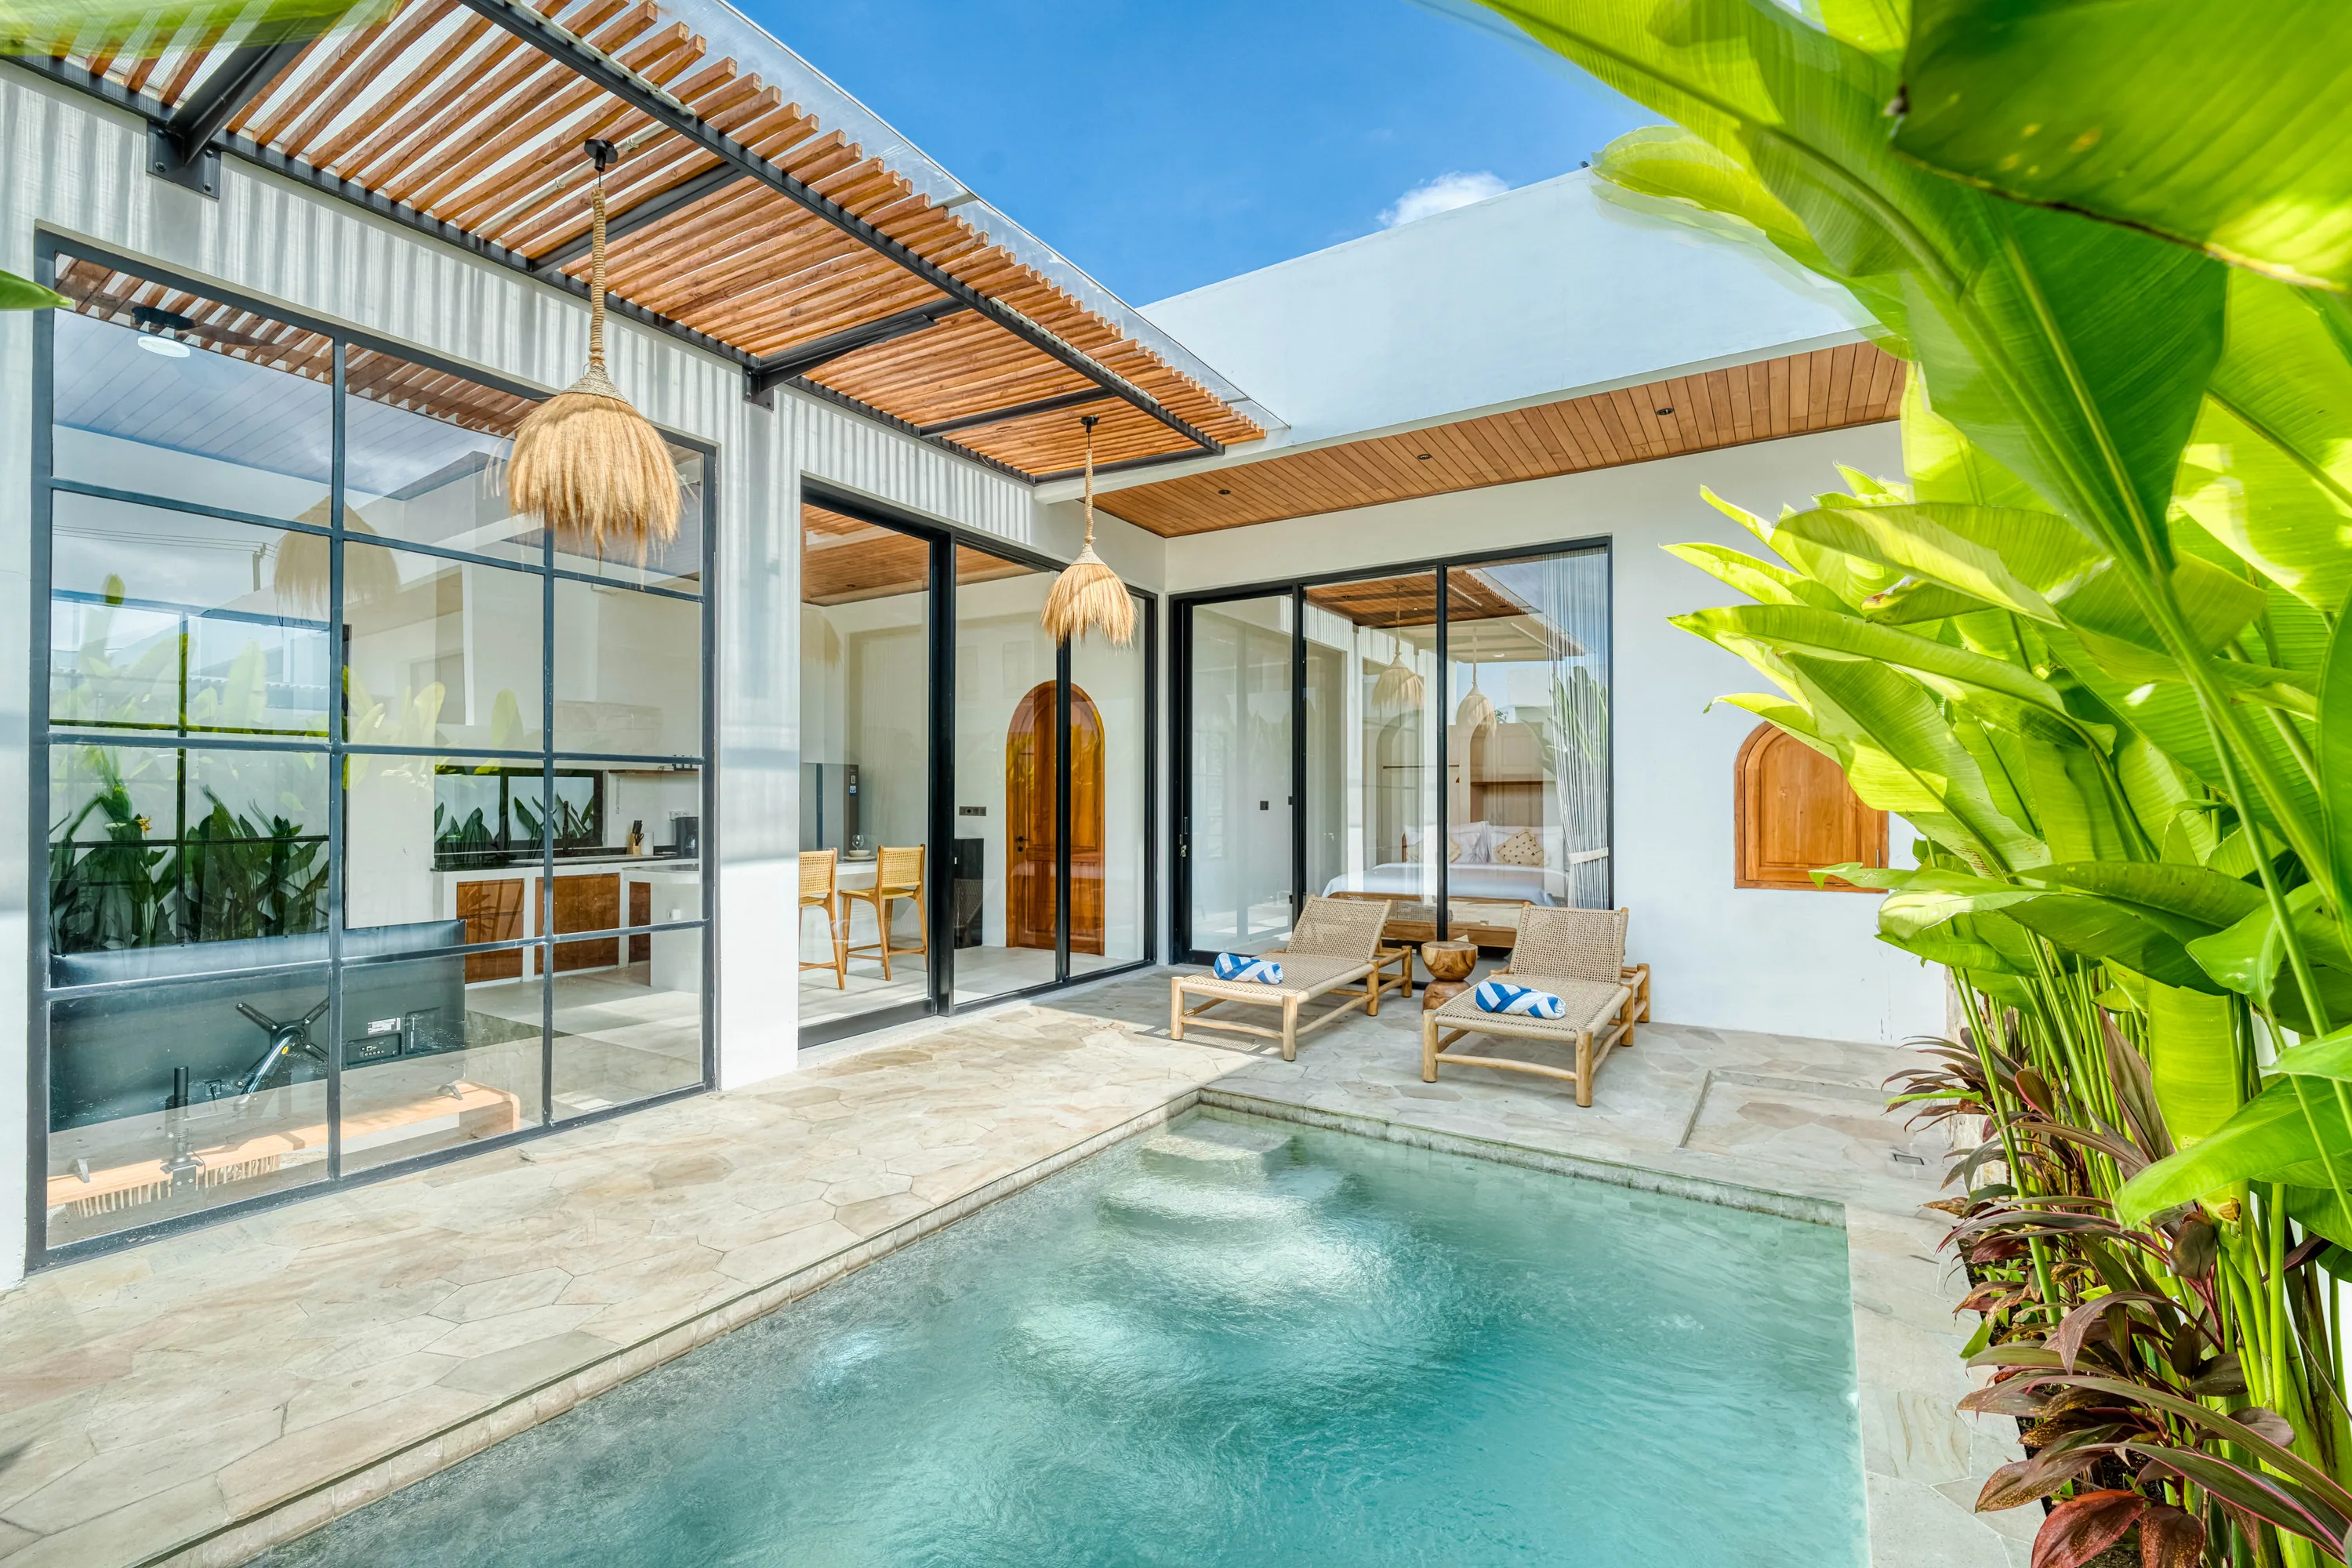
A courtyard pool between glass-walled rooms, with timber roof slats and broad green leaves.View photograph

At the water’s edge

A courtyard pool between glass-walled rooms, with timber roof slats and broad green leaves.
01 / 46
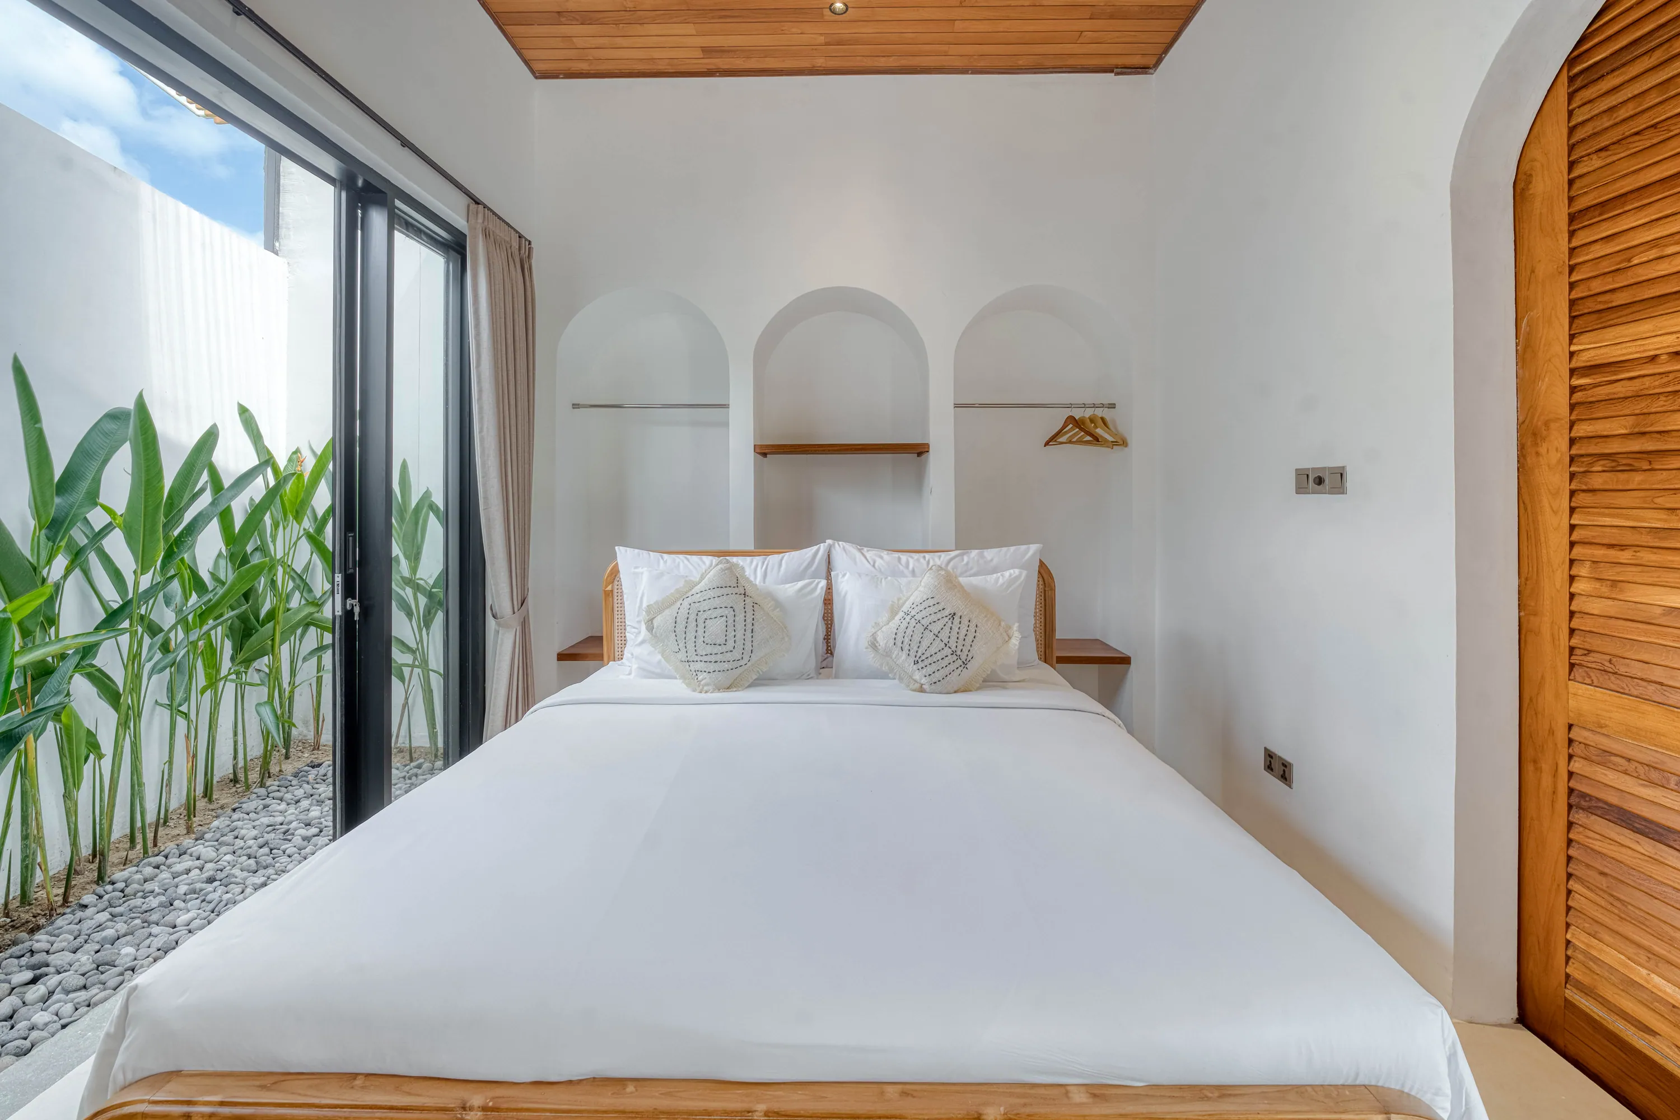
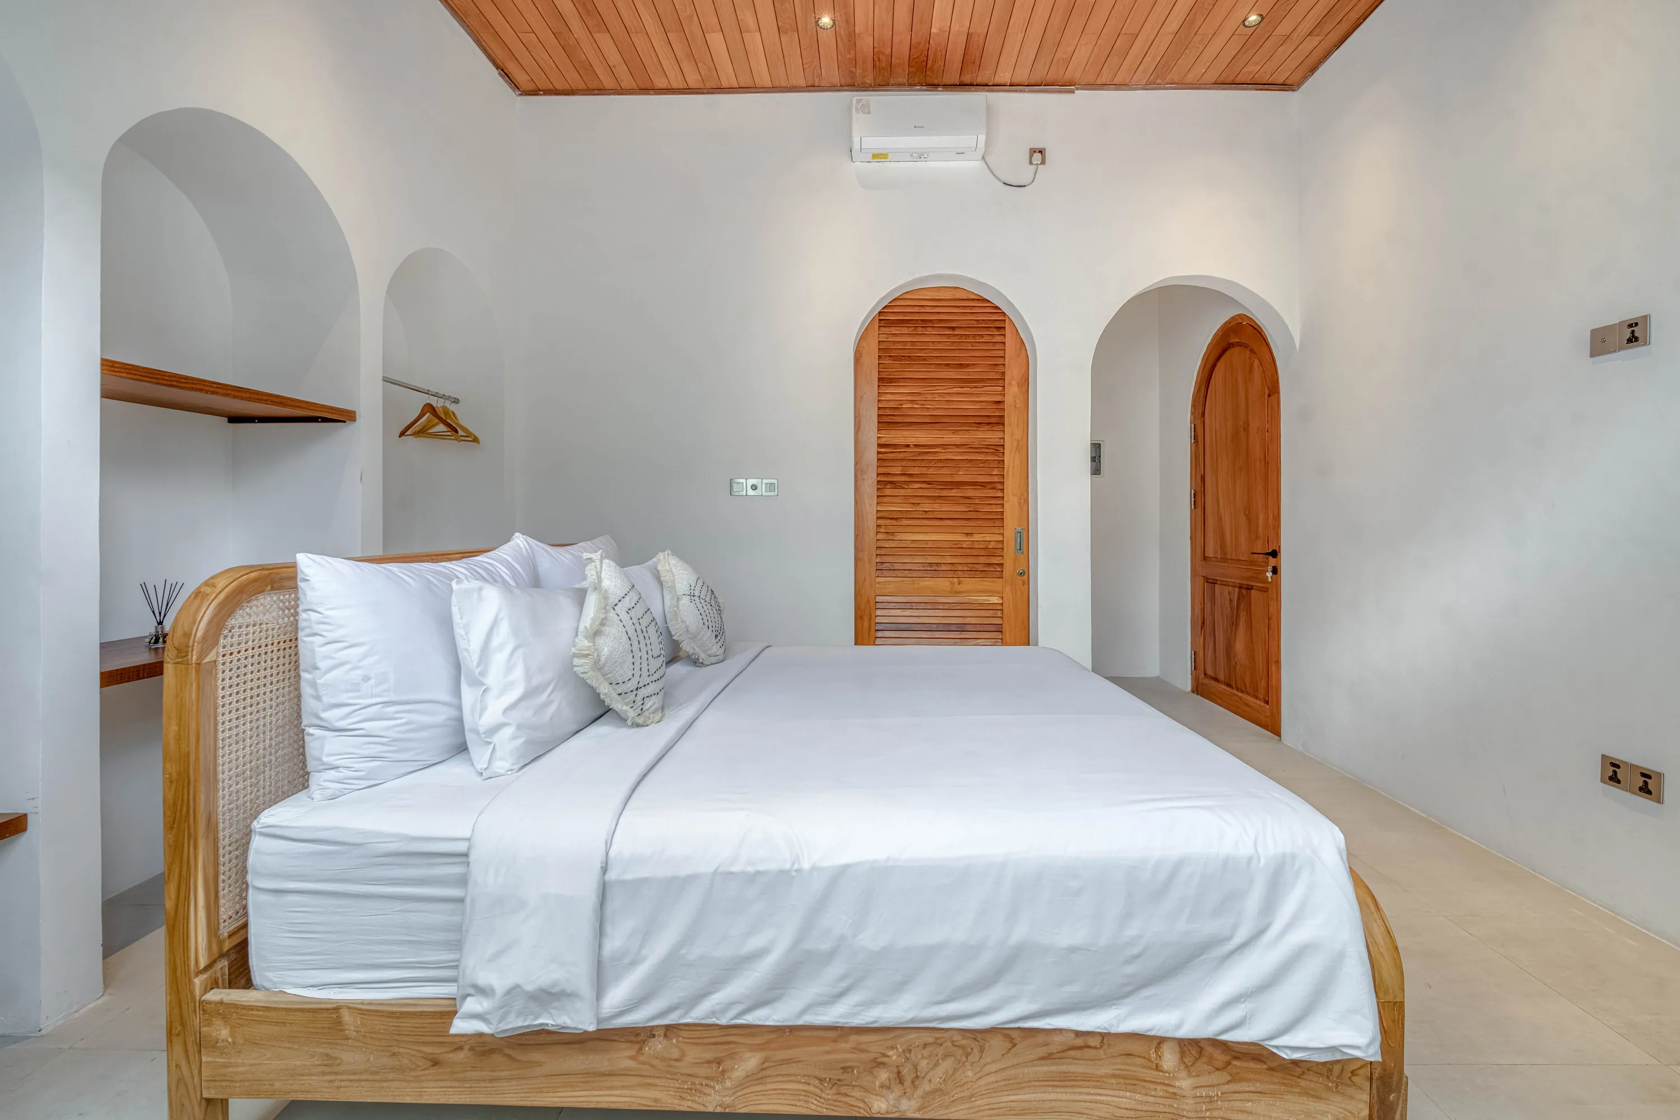
A bedroom with white linen, a timber ceiling and an arched doorway to the bathroom.View photograph

A place to unwind

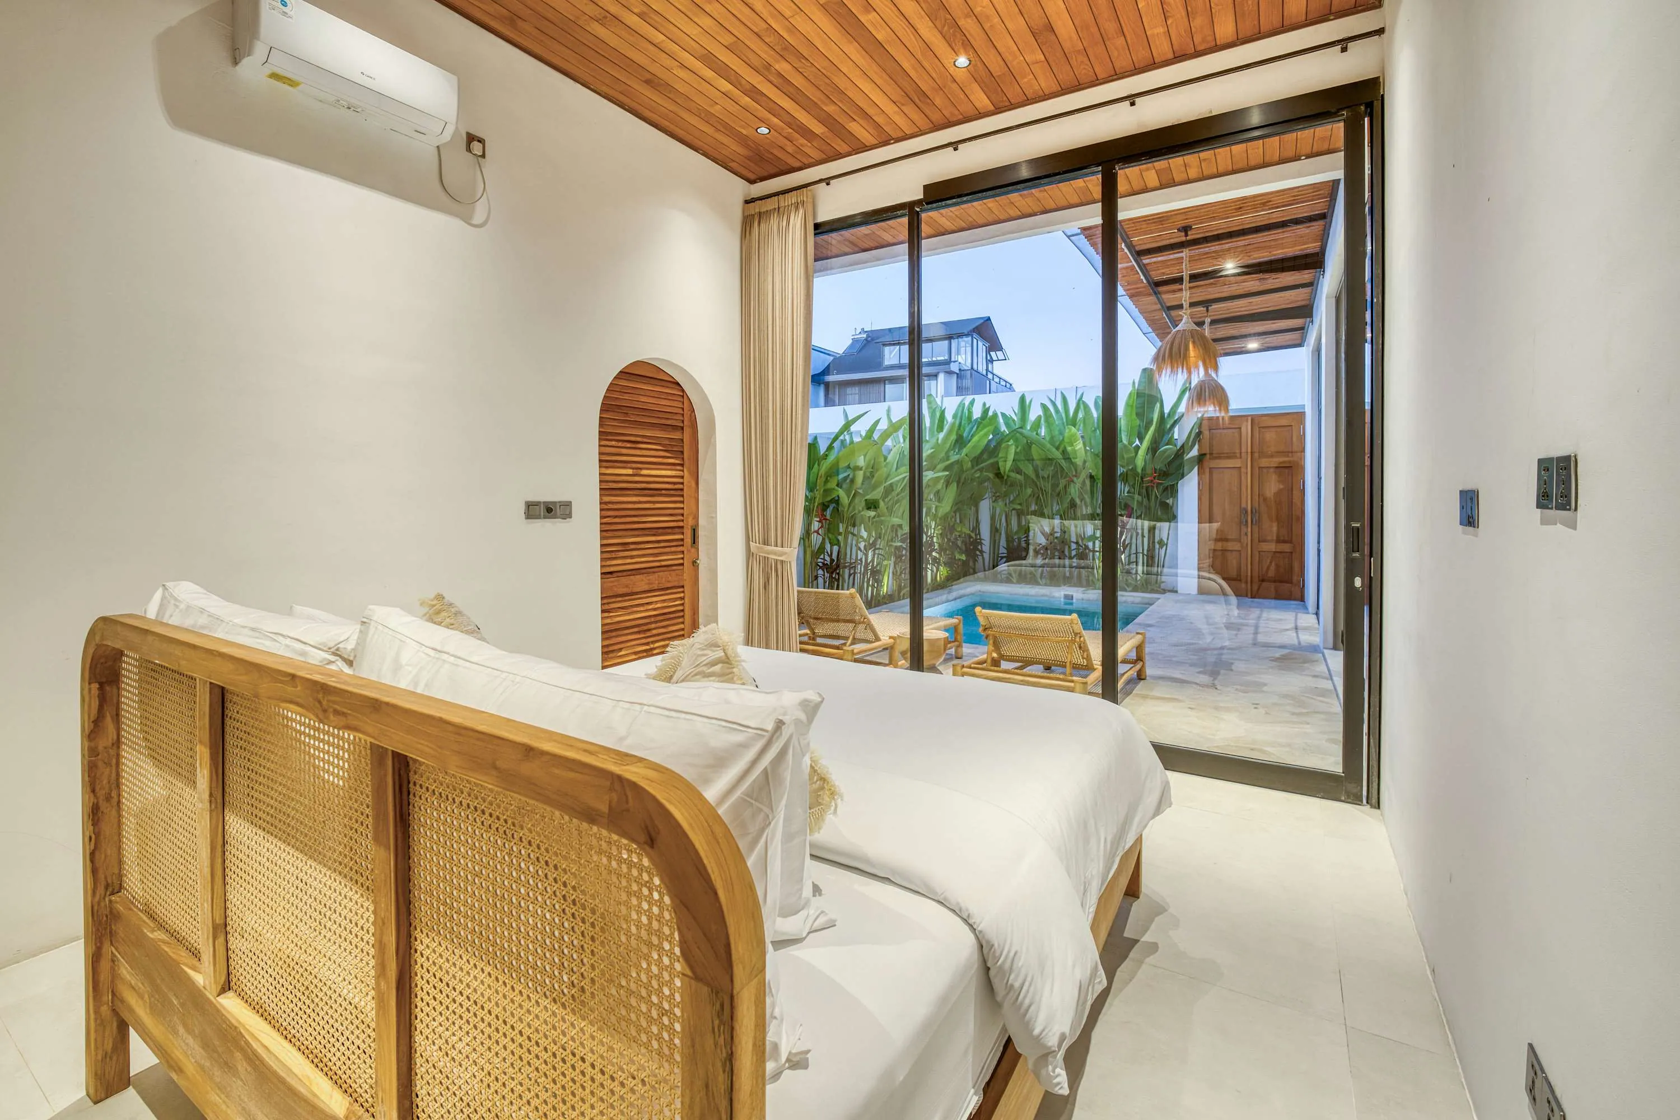
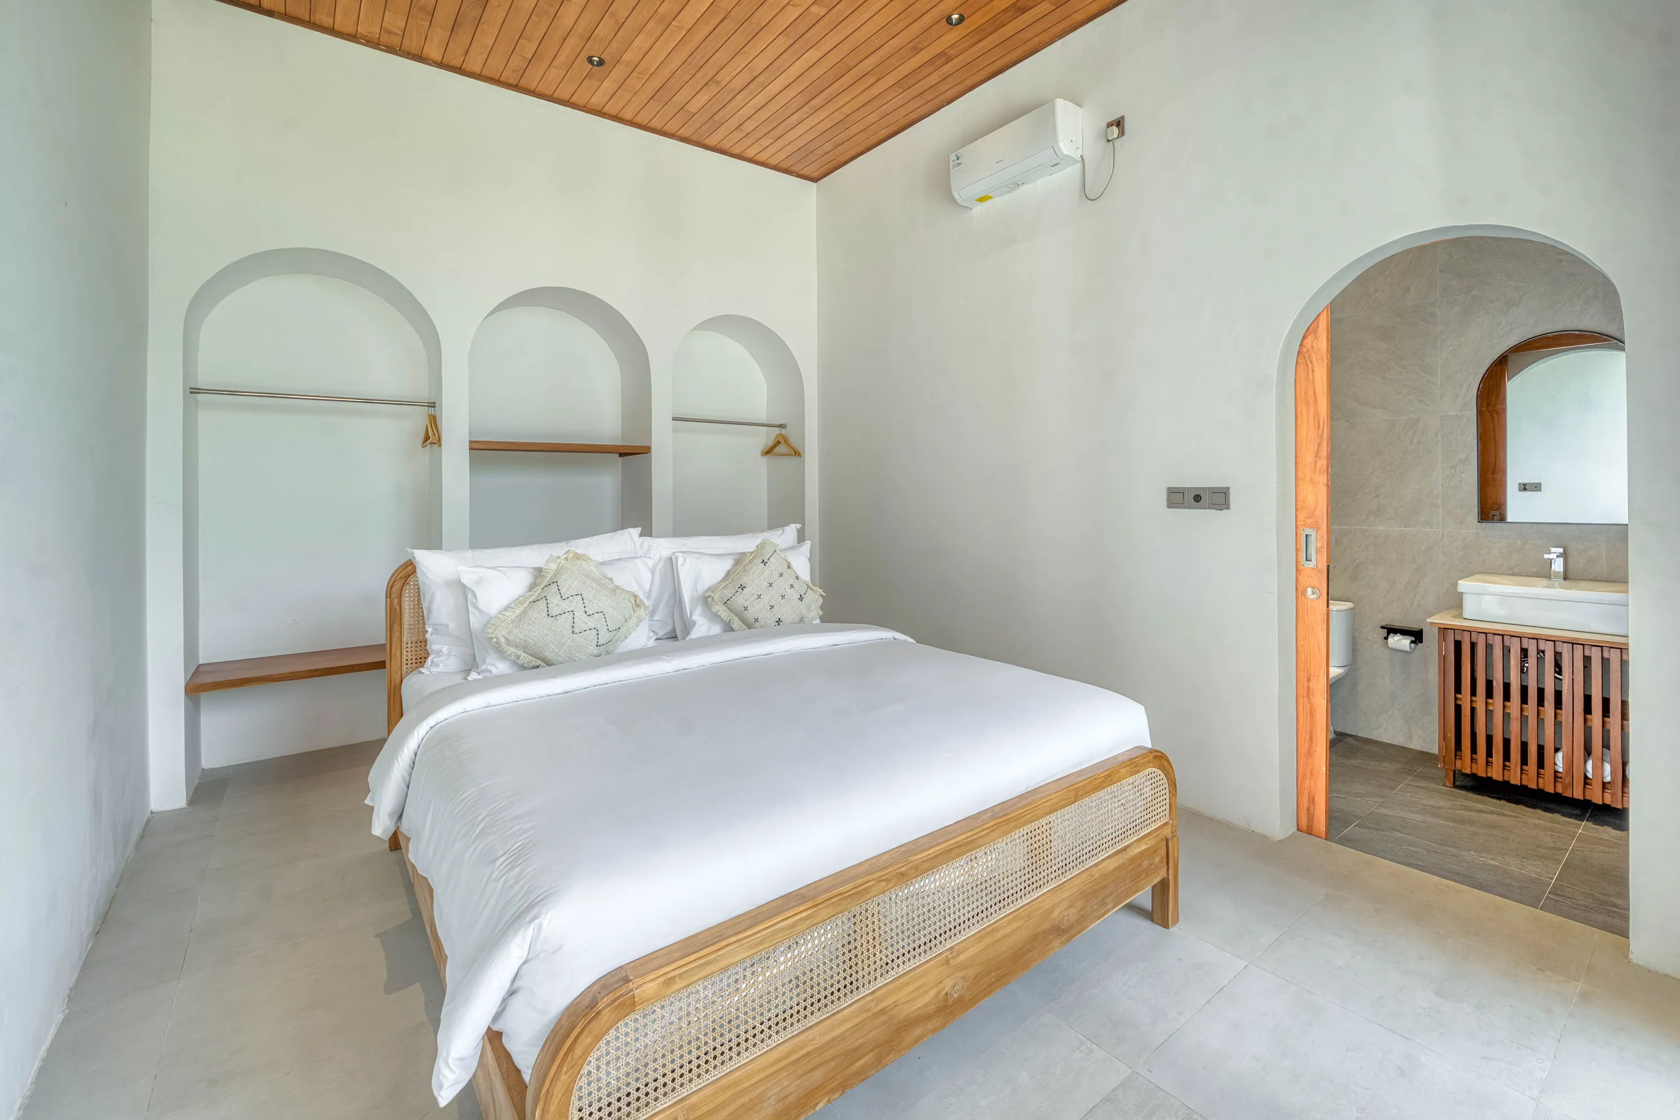
A bedroom with white linen, a timber ceiling and an arched doorway to the bathroom.
04 / 46
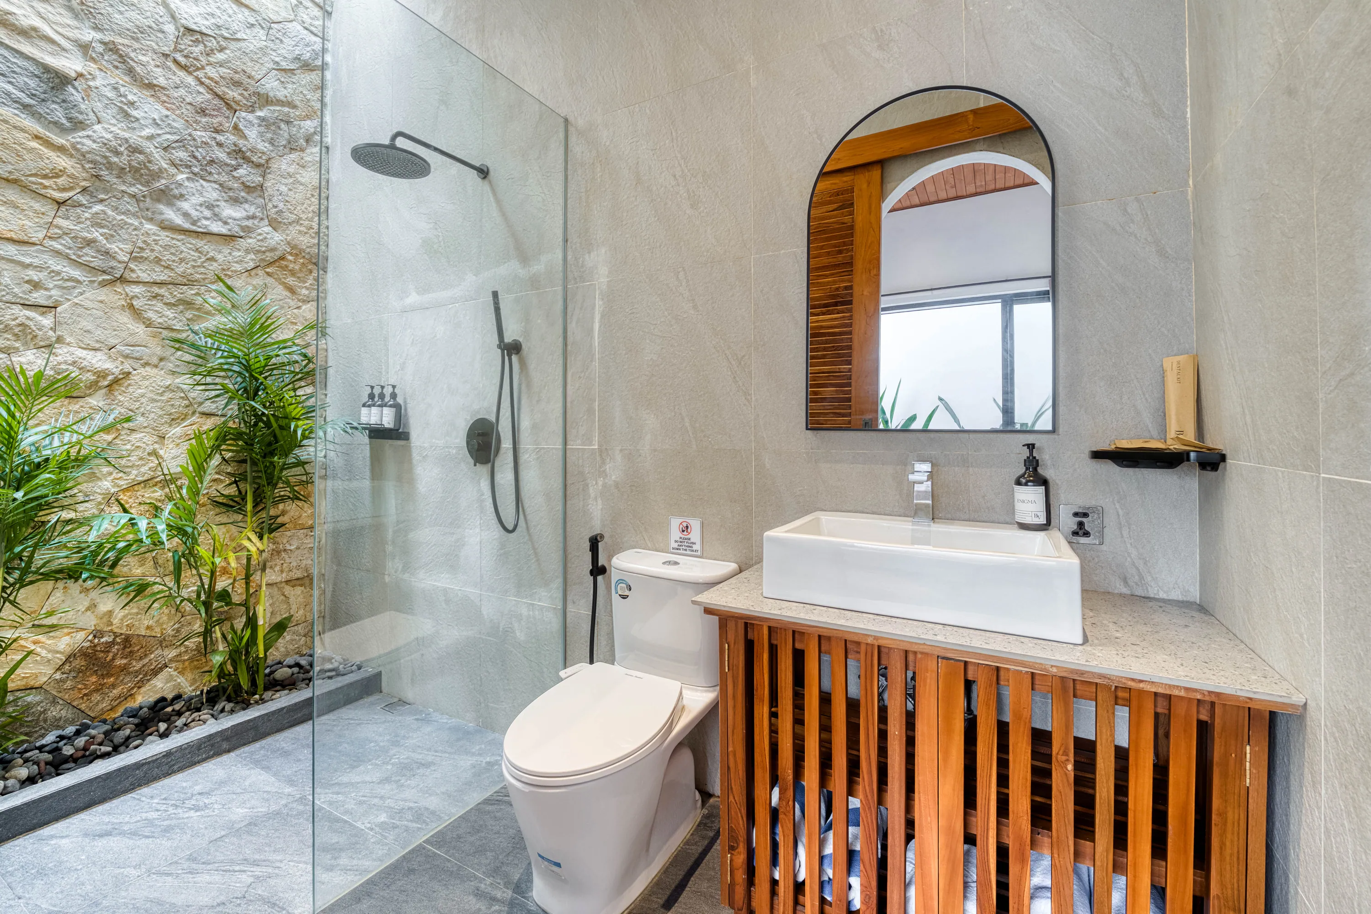
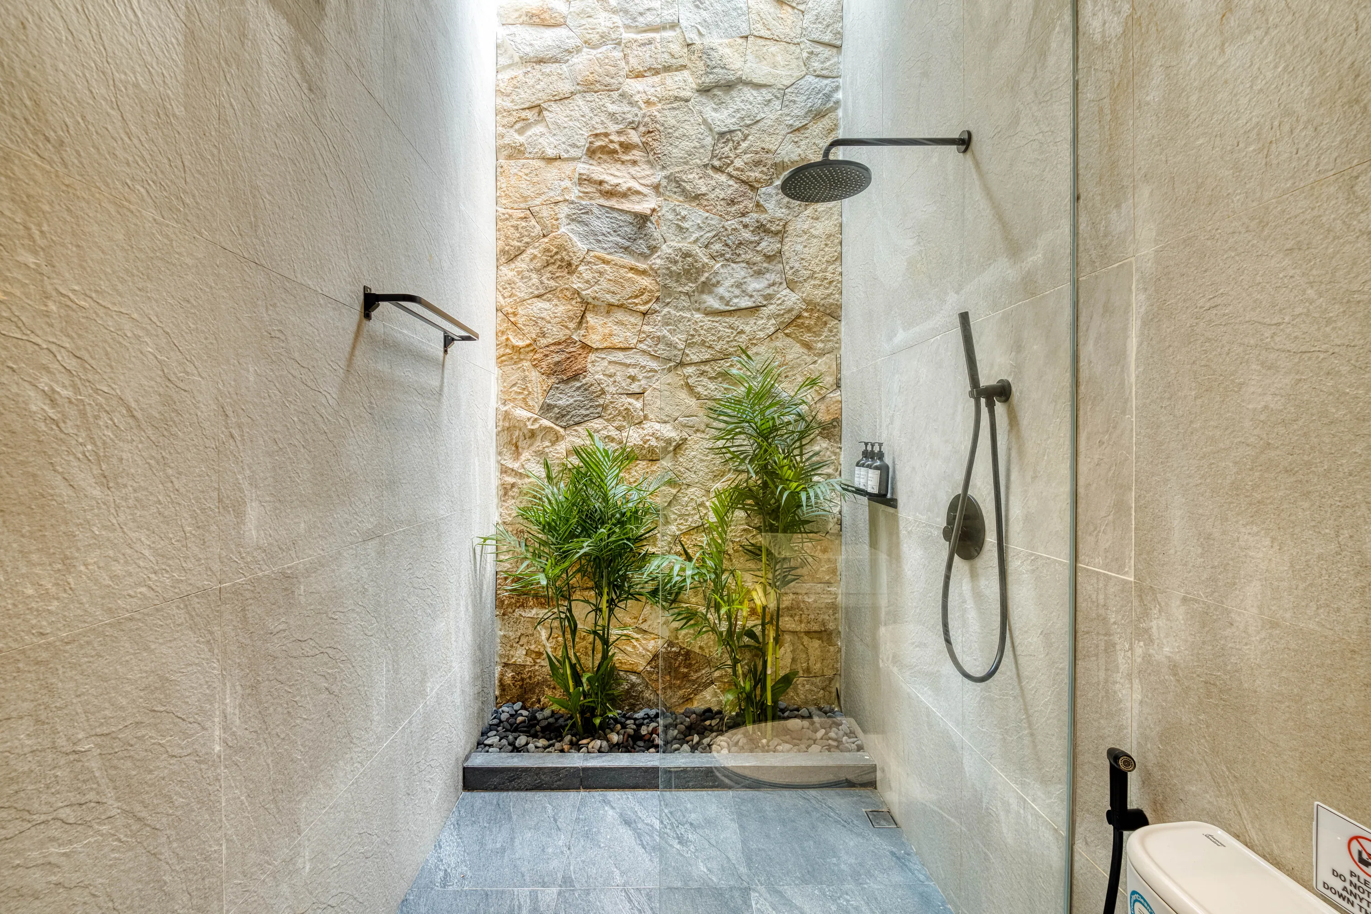
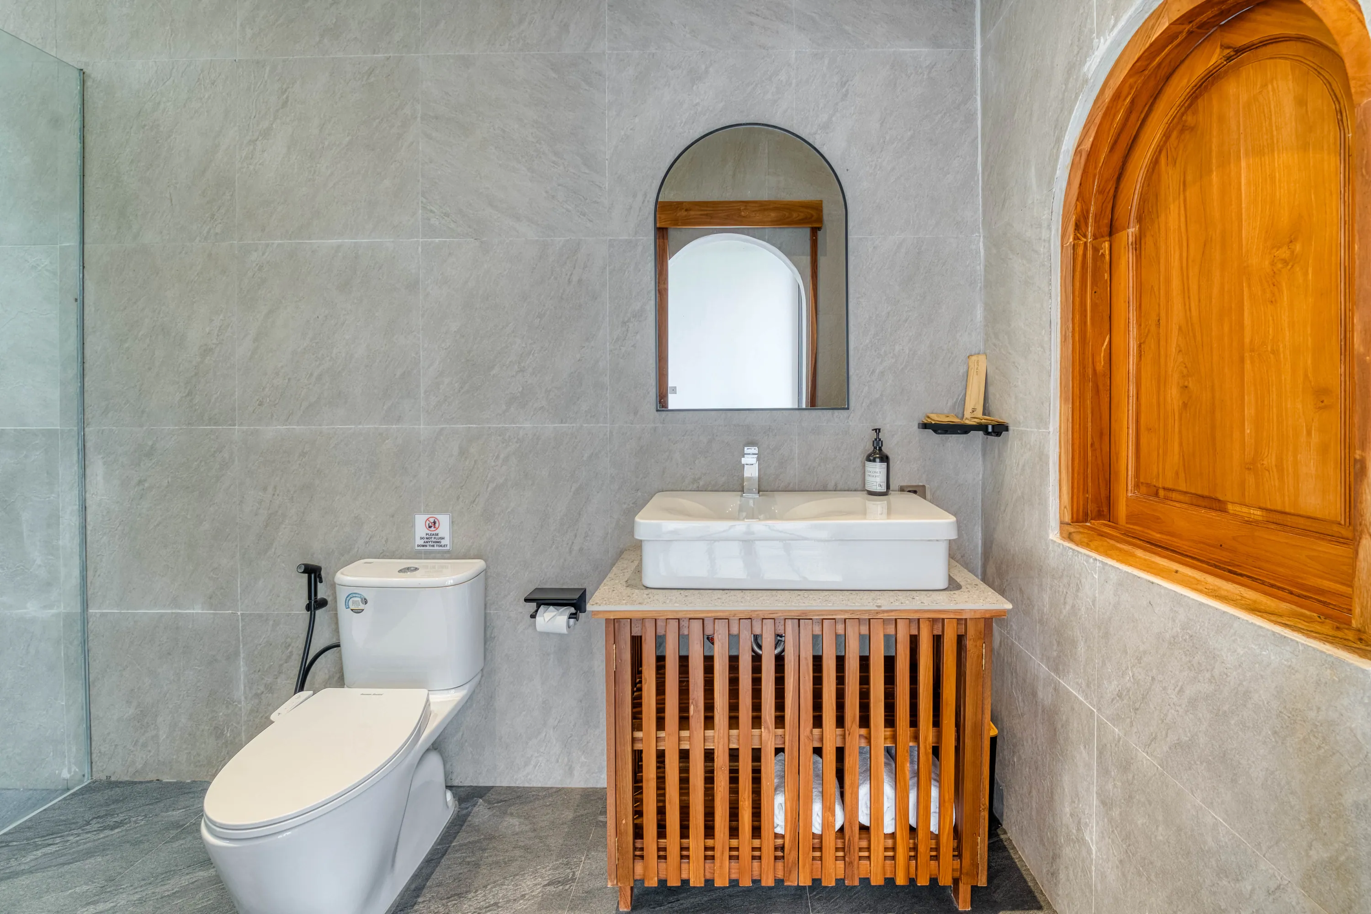
Open-air shower and vanity beside a stone wall and wood-framed mirror.View photograph

The quieter details

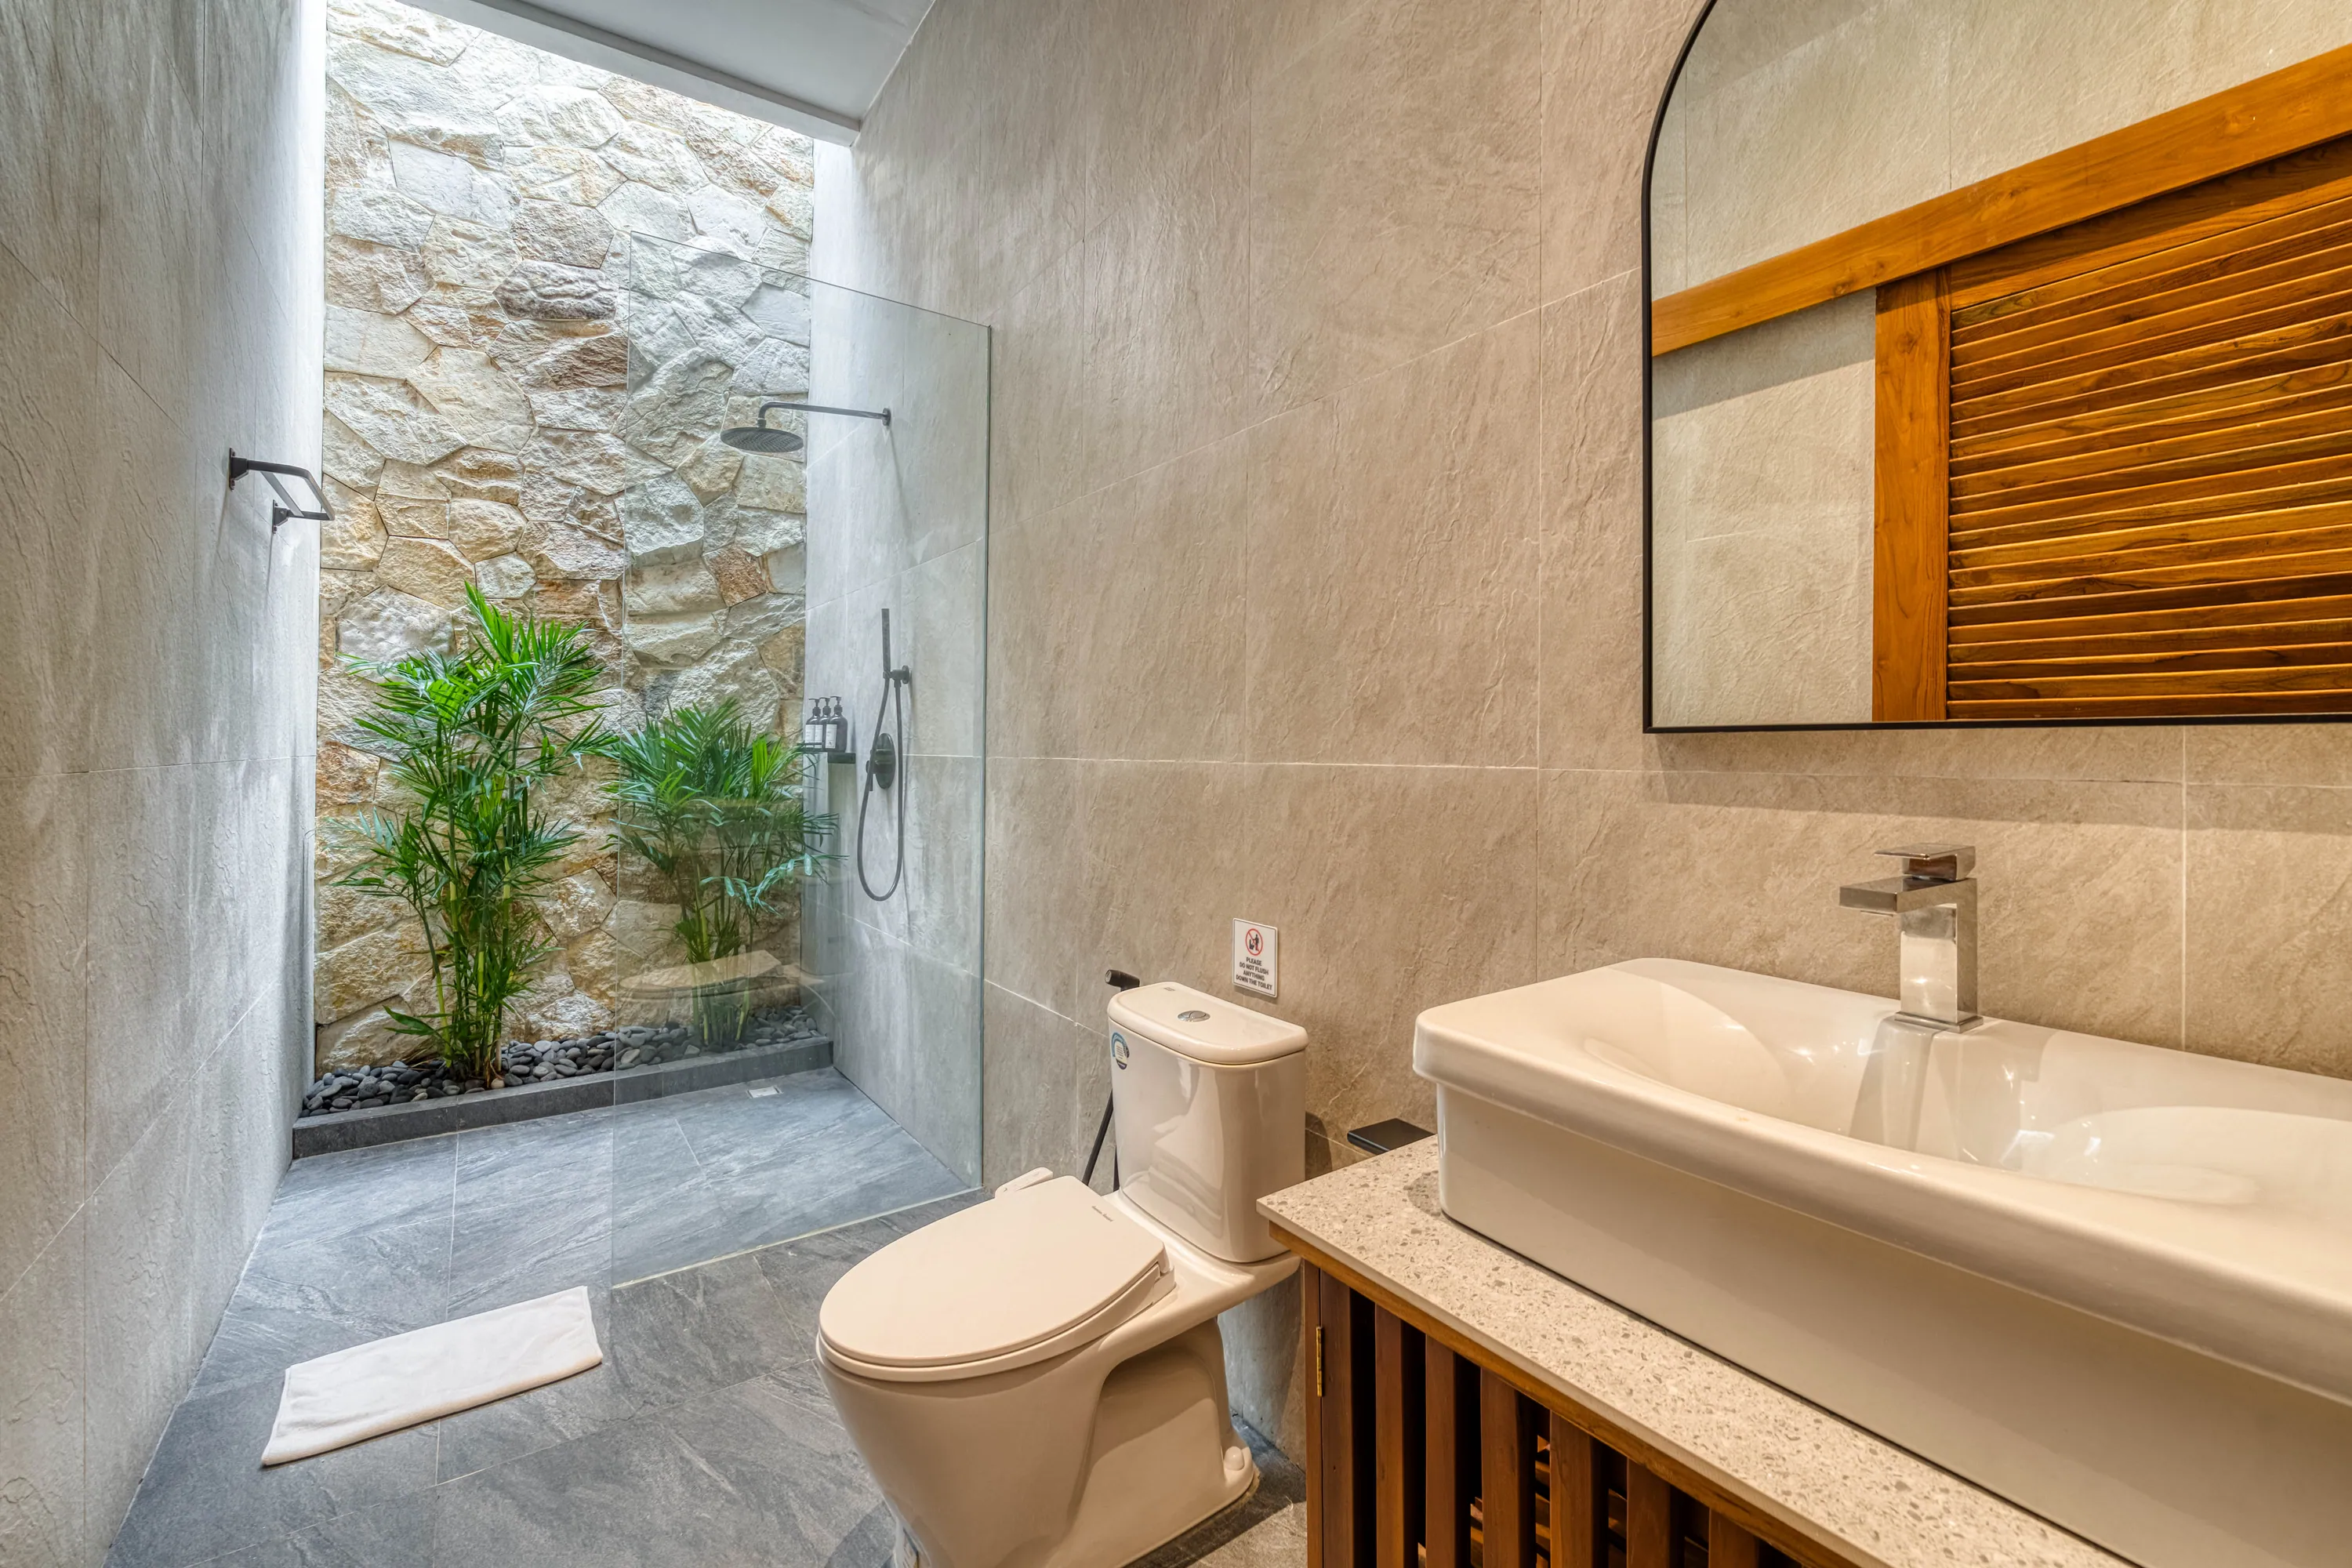
Open-air shower and vanity beside a stone wall and wood-framed mirror.

20 / 46
Aerial view of a row of white villas with courtyard pools and timber pergolas beside green fields and neighbouring red roofs.View photograph

A different perspective

Aerial view of a row of white villas with courtyard pools and timber pergolas beside green fields and neighbouring red roofs.

31 / 46

The full gallery.

All 46 photographs from the Avasa B7 listing, in their original order. Some are shared with other listings; they are marked.
  1. A courtyard pool between glass-walled rooms, with timber roof slats and broad green leaves.01Courtyard and pool
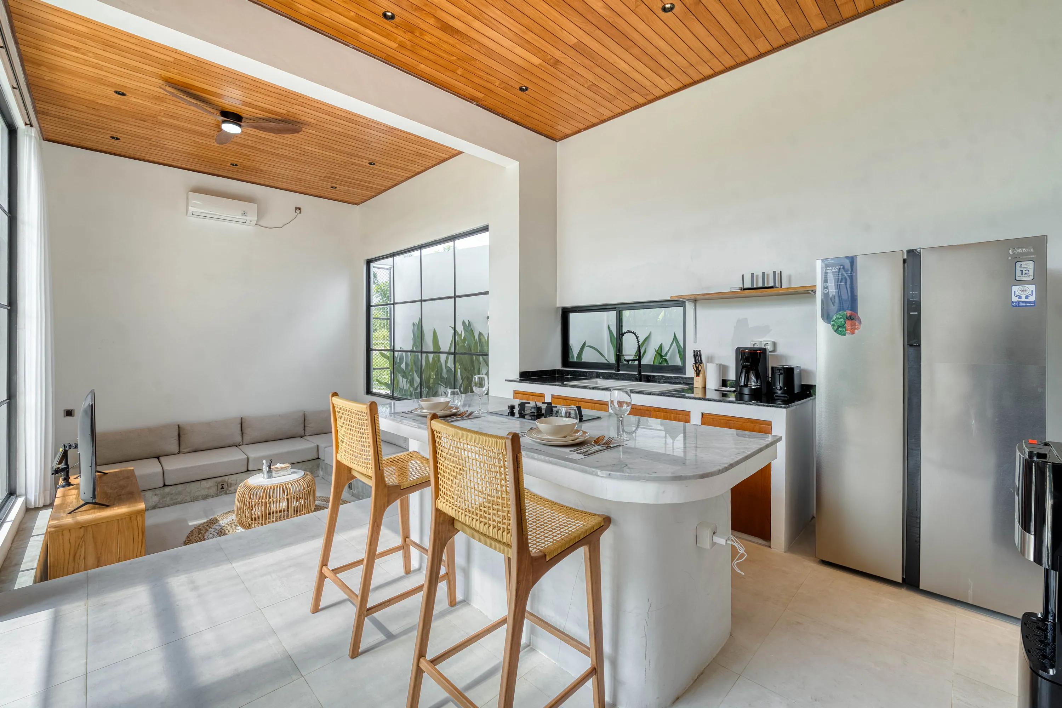
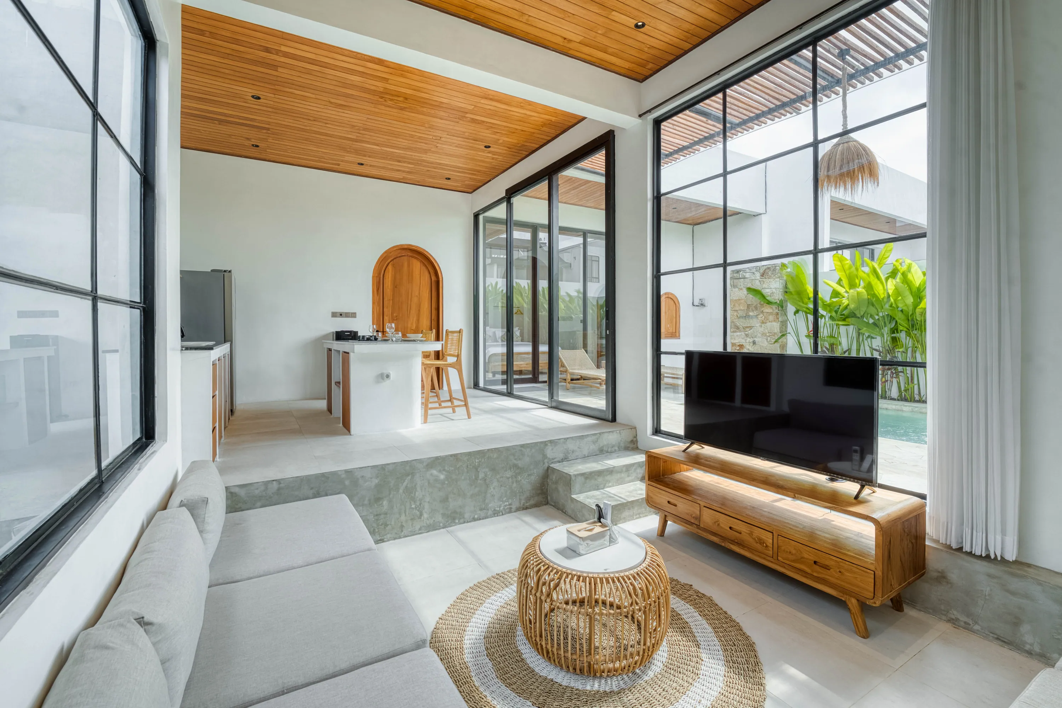
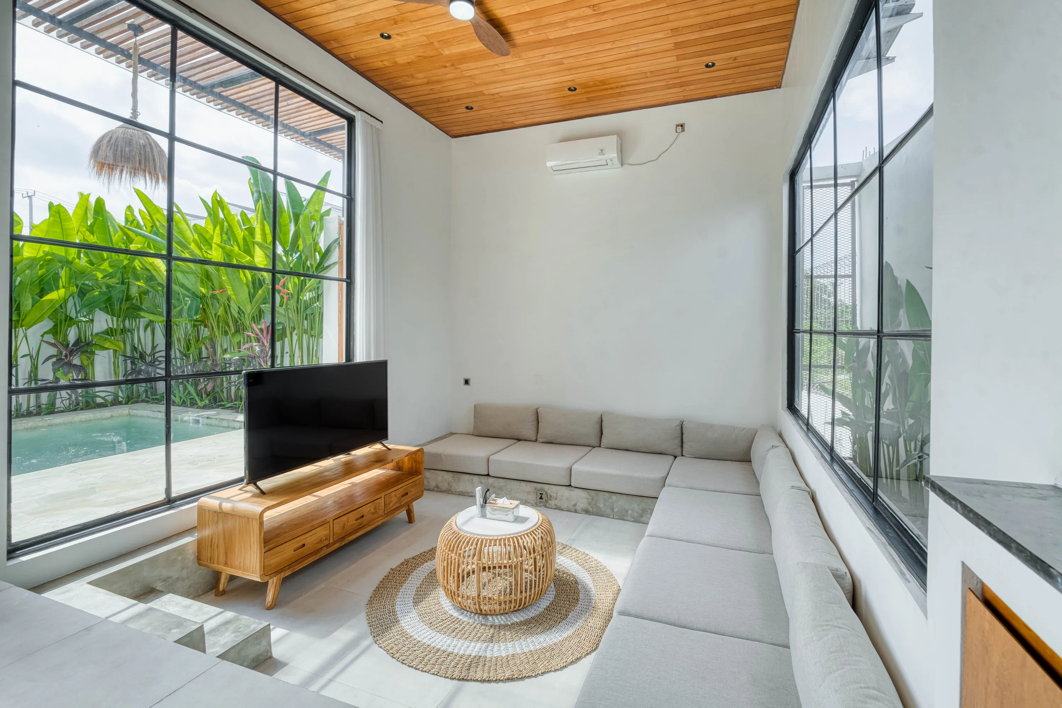
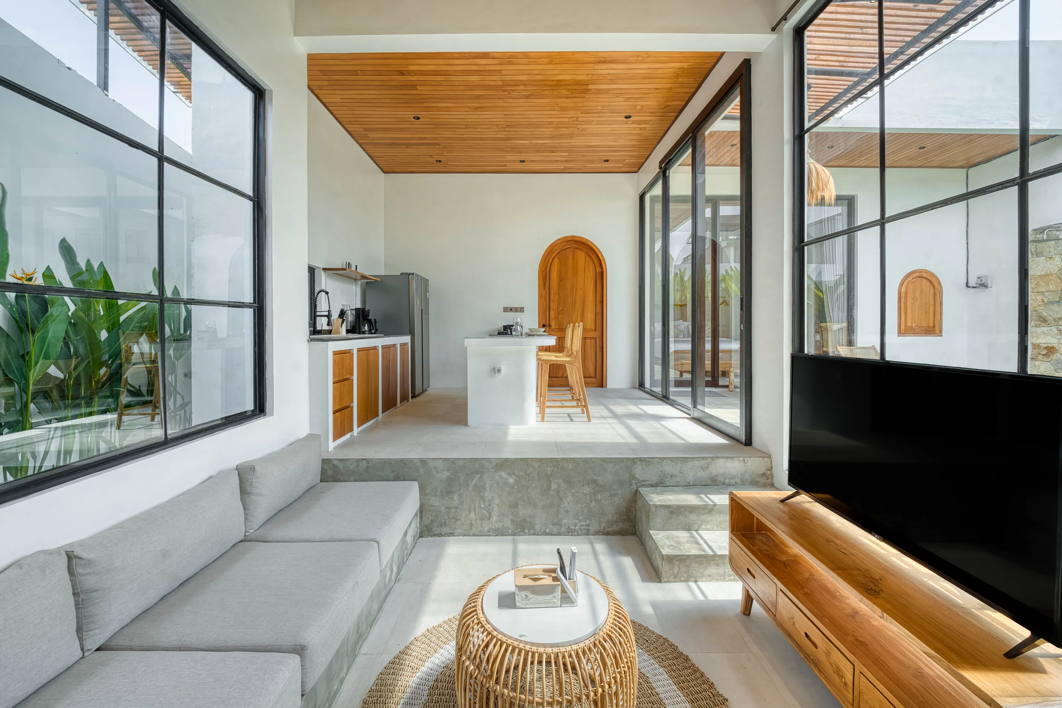
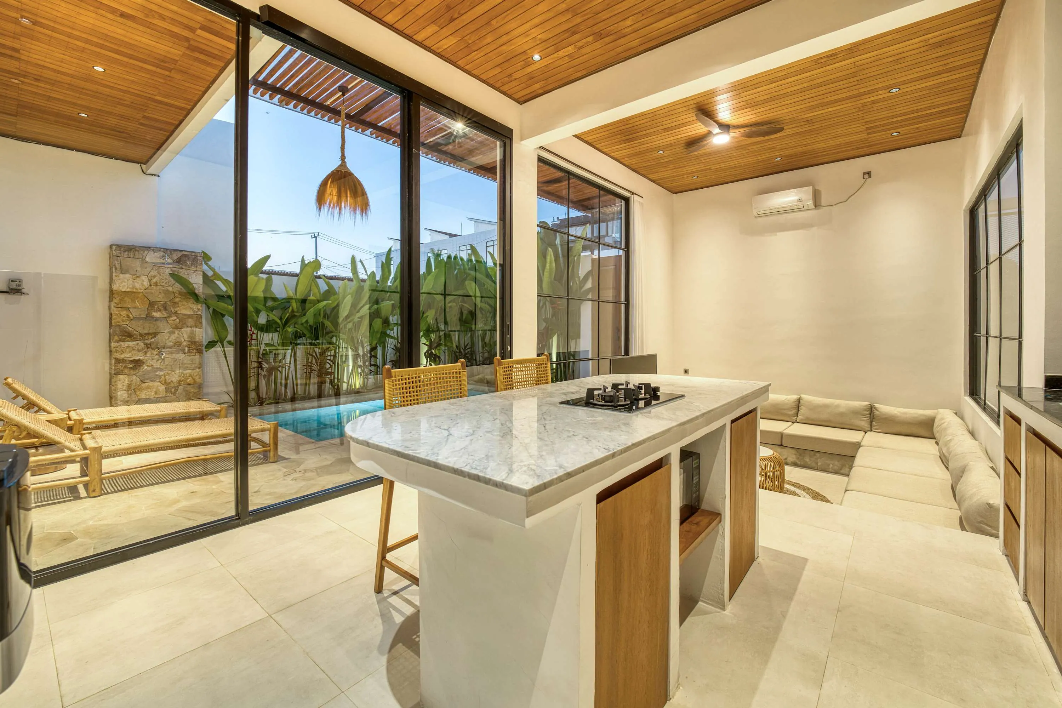
  2. Pale seating and a television beneath a timber ceiling, beside floor-to-ceiling windows.02Rooms and kitchen
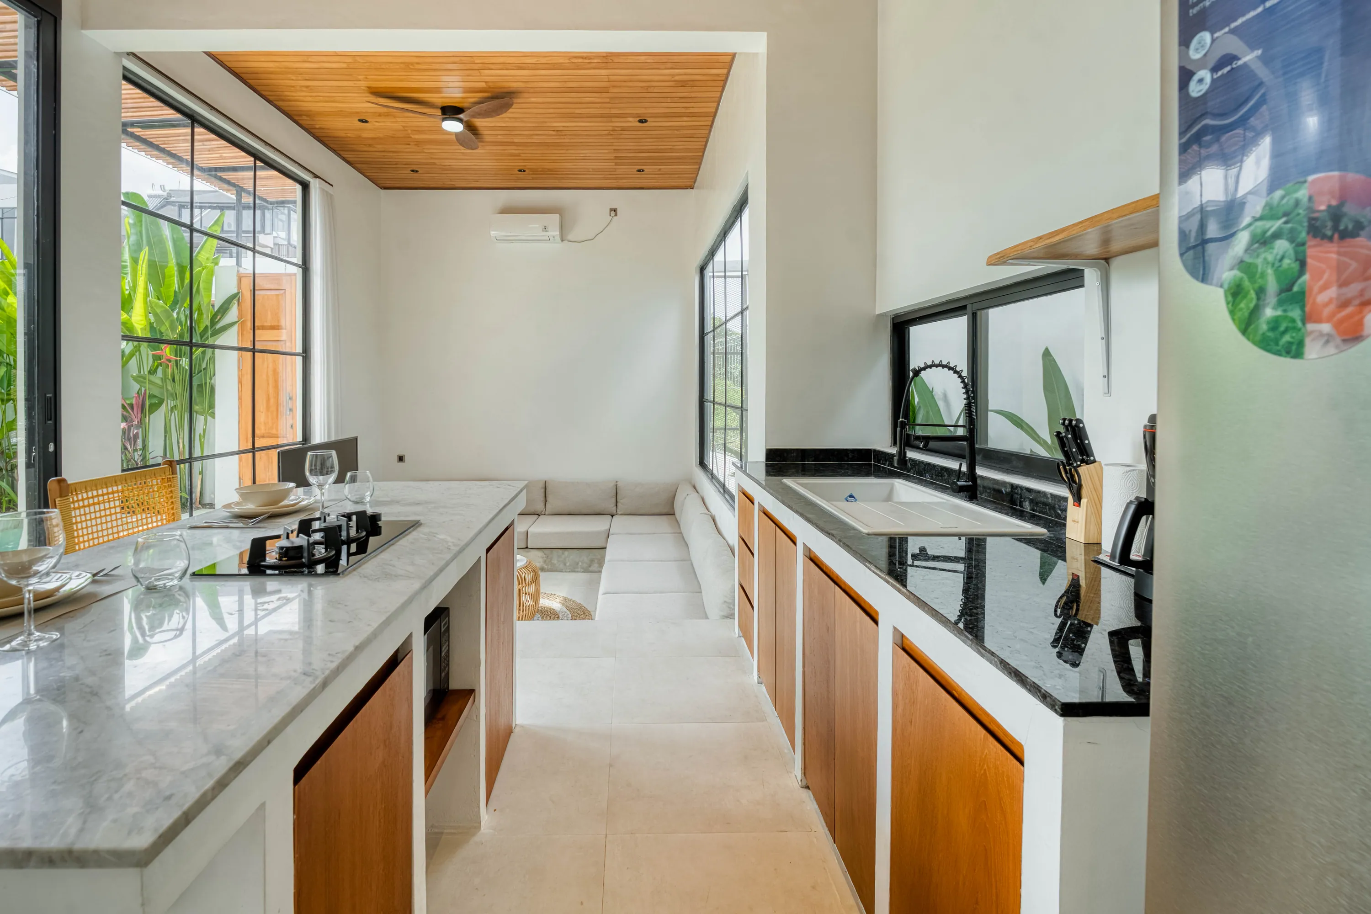
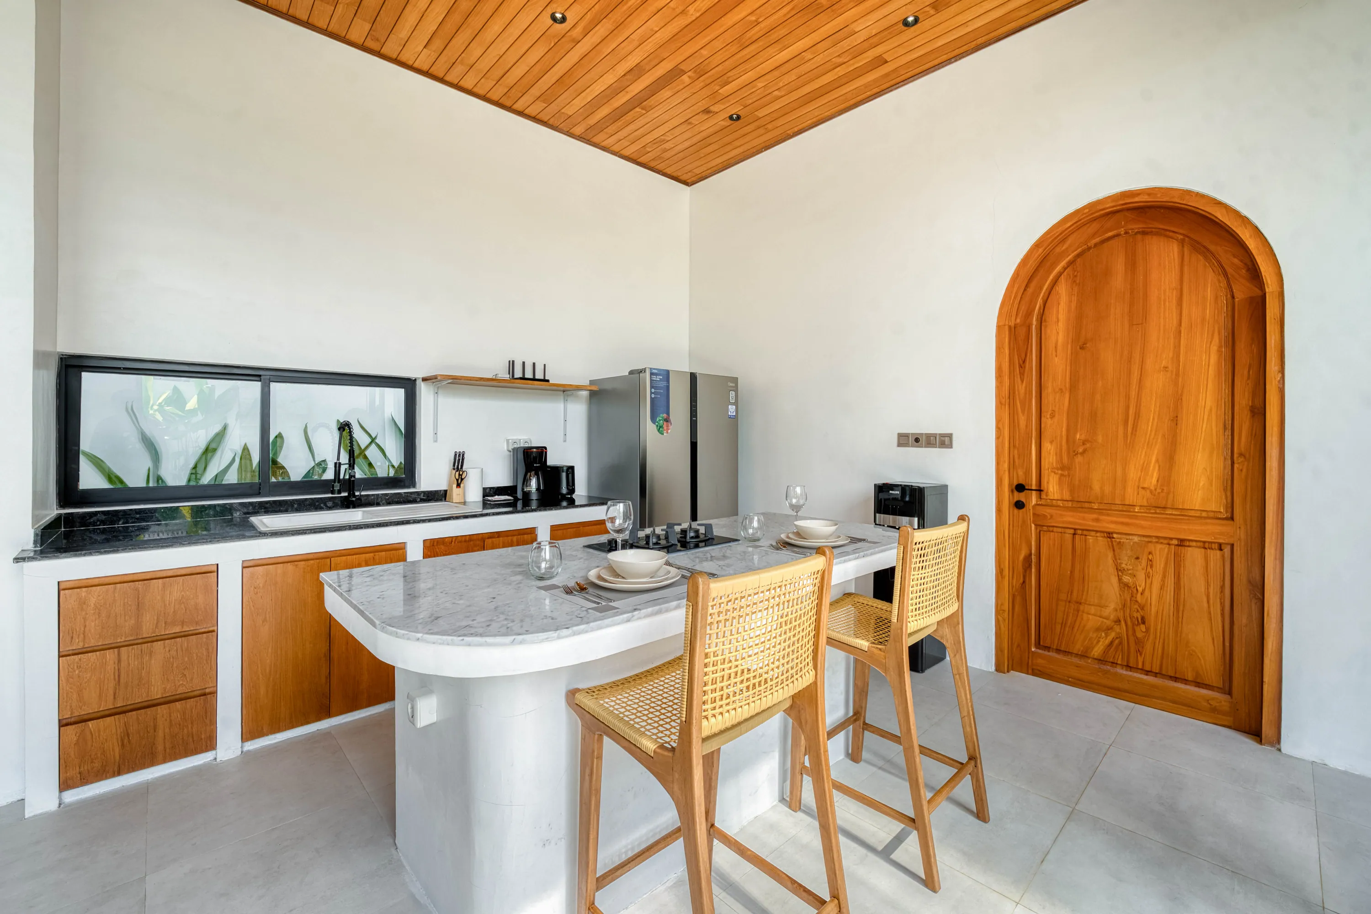
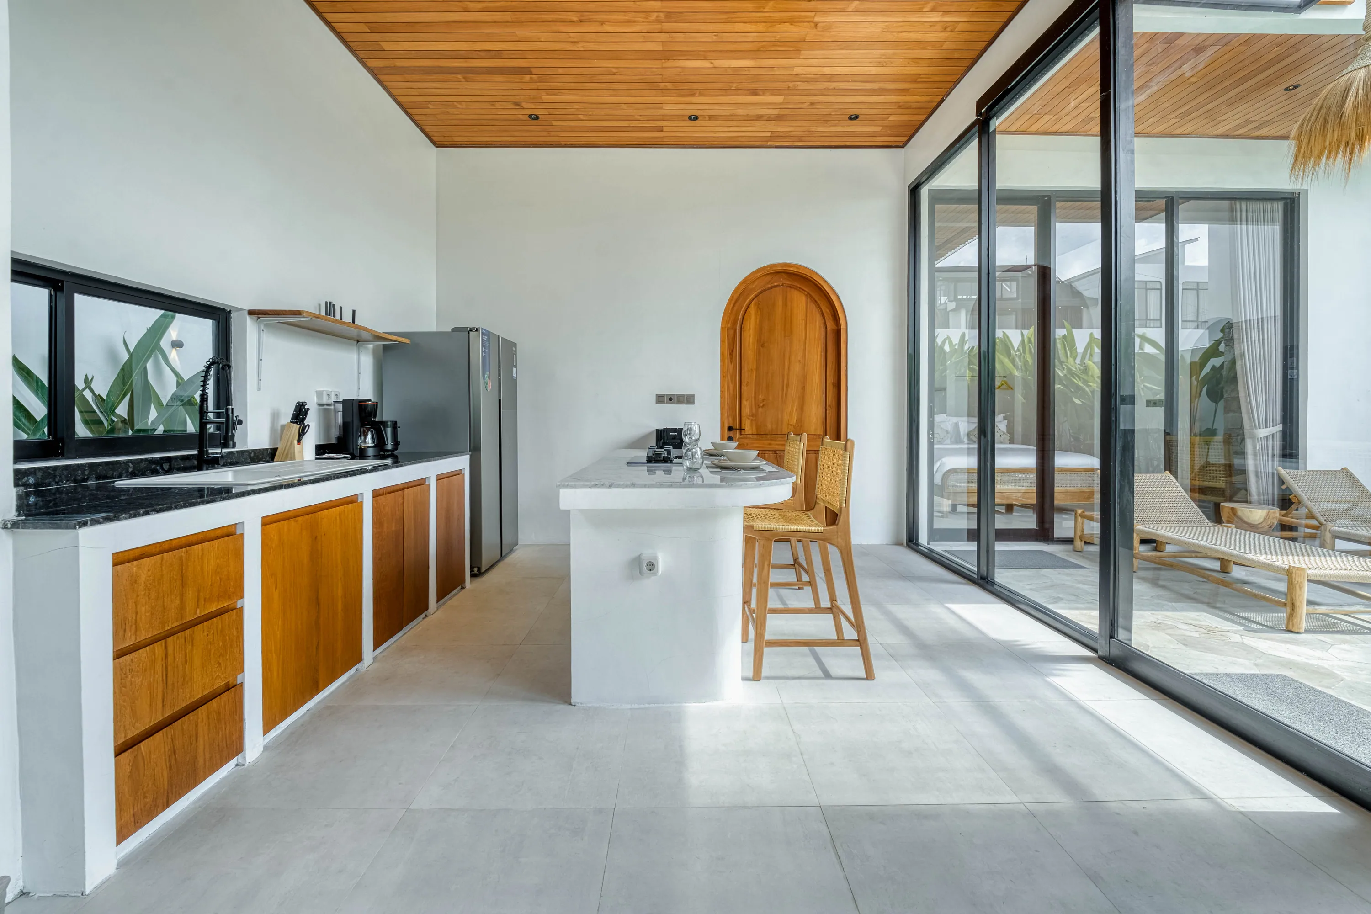
  3. A long kitchen with timber cabinetry and an island facing the glazed courtyard.03Rooms and kitchen
  4. A bedroom with white linen, a timber ceiling and an arched doorway to the bathroom.04Rooms and kitchen
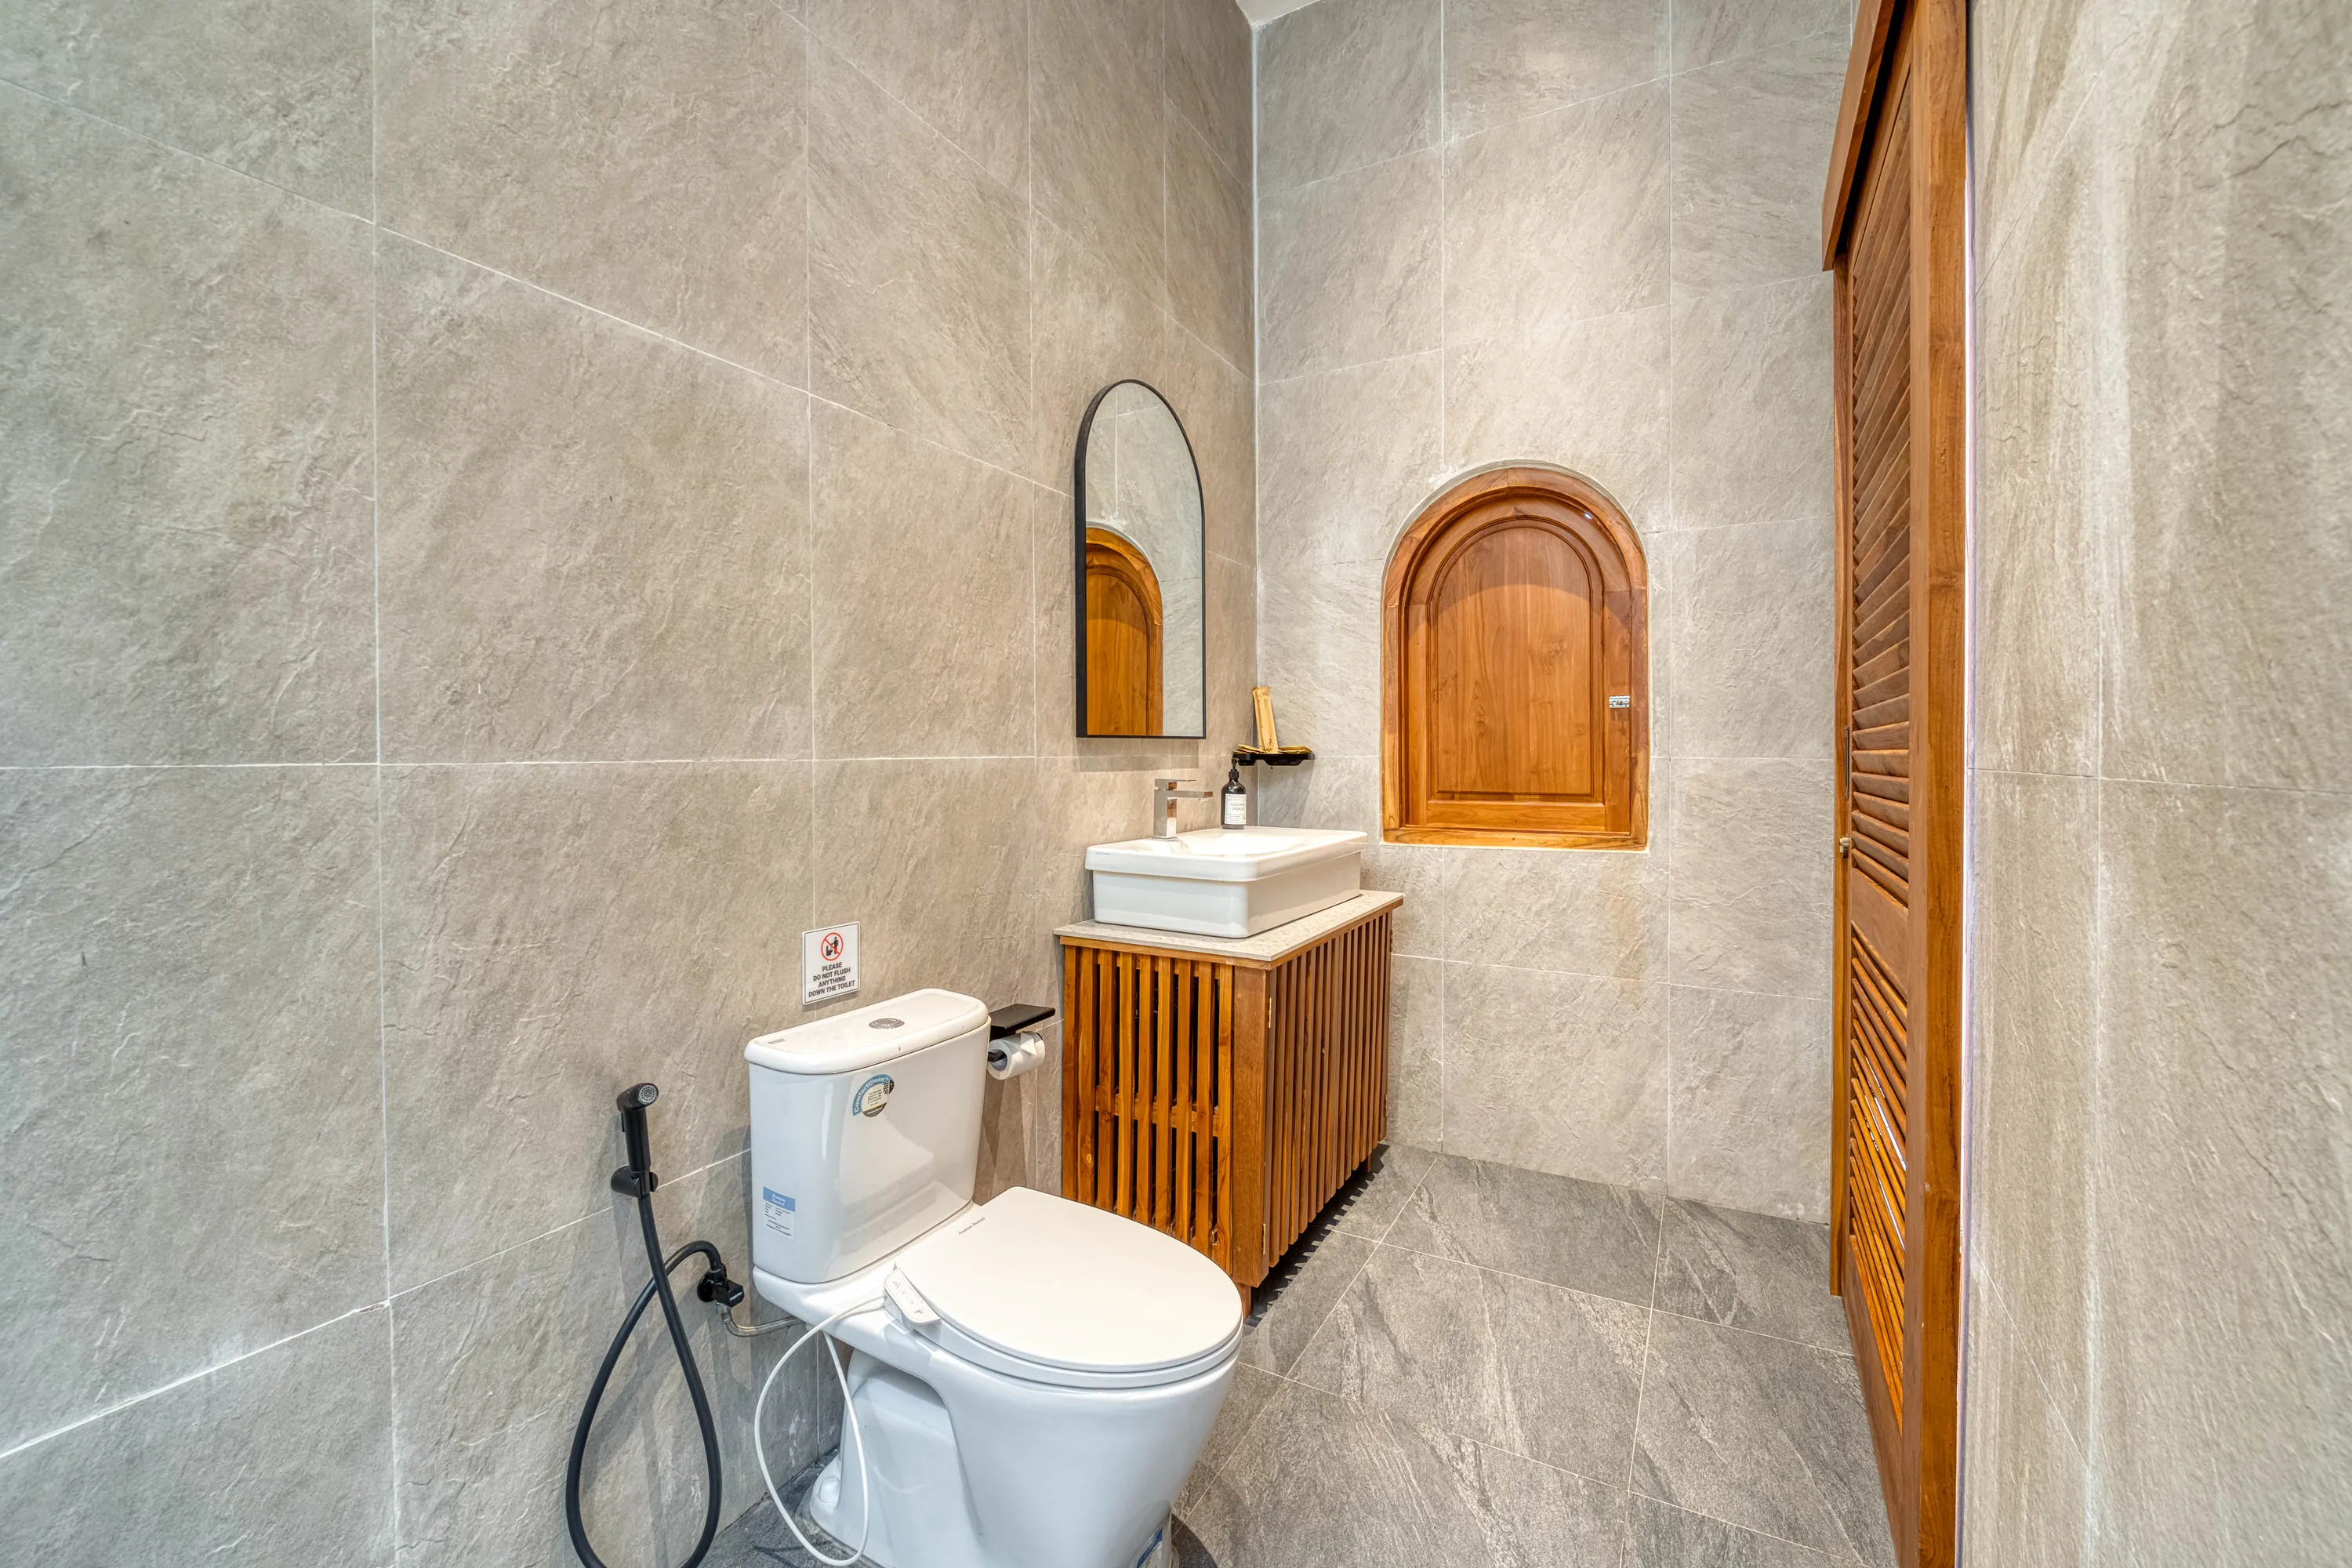
  5. Compact bathroom with toilet, vanity and shower against pale stone walls.05Bathroom
  6. The courtyard pool at dusk, with warm light inside the surrounding rooms.06Courtyard and pool
  7. Small courtyard pool bordered by white walls and green planting.07Courtyard and pool
  8. Poolside loungers beneath a timber canopy beside glass doors.08Courtyard and pool
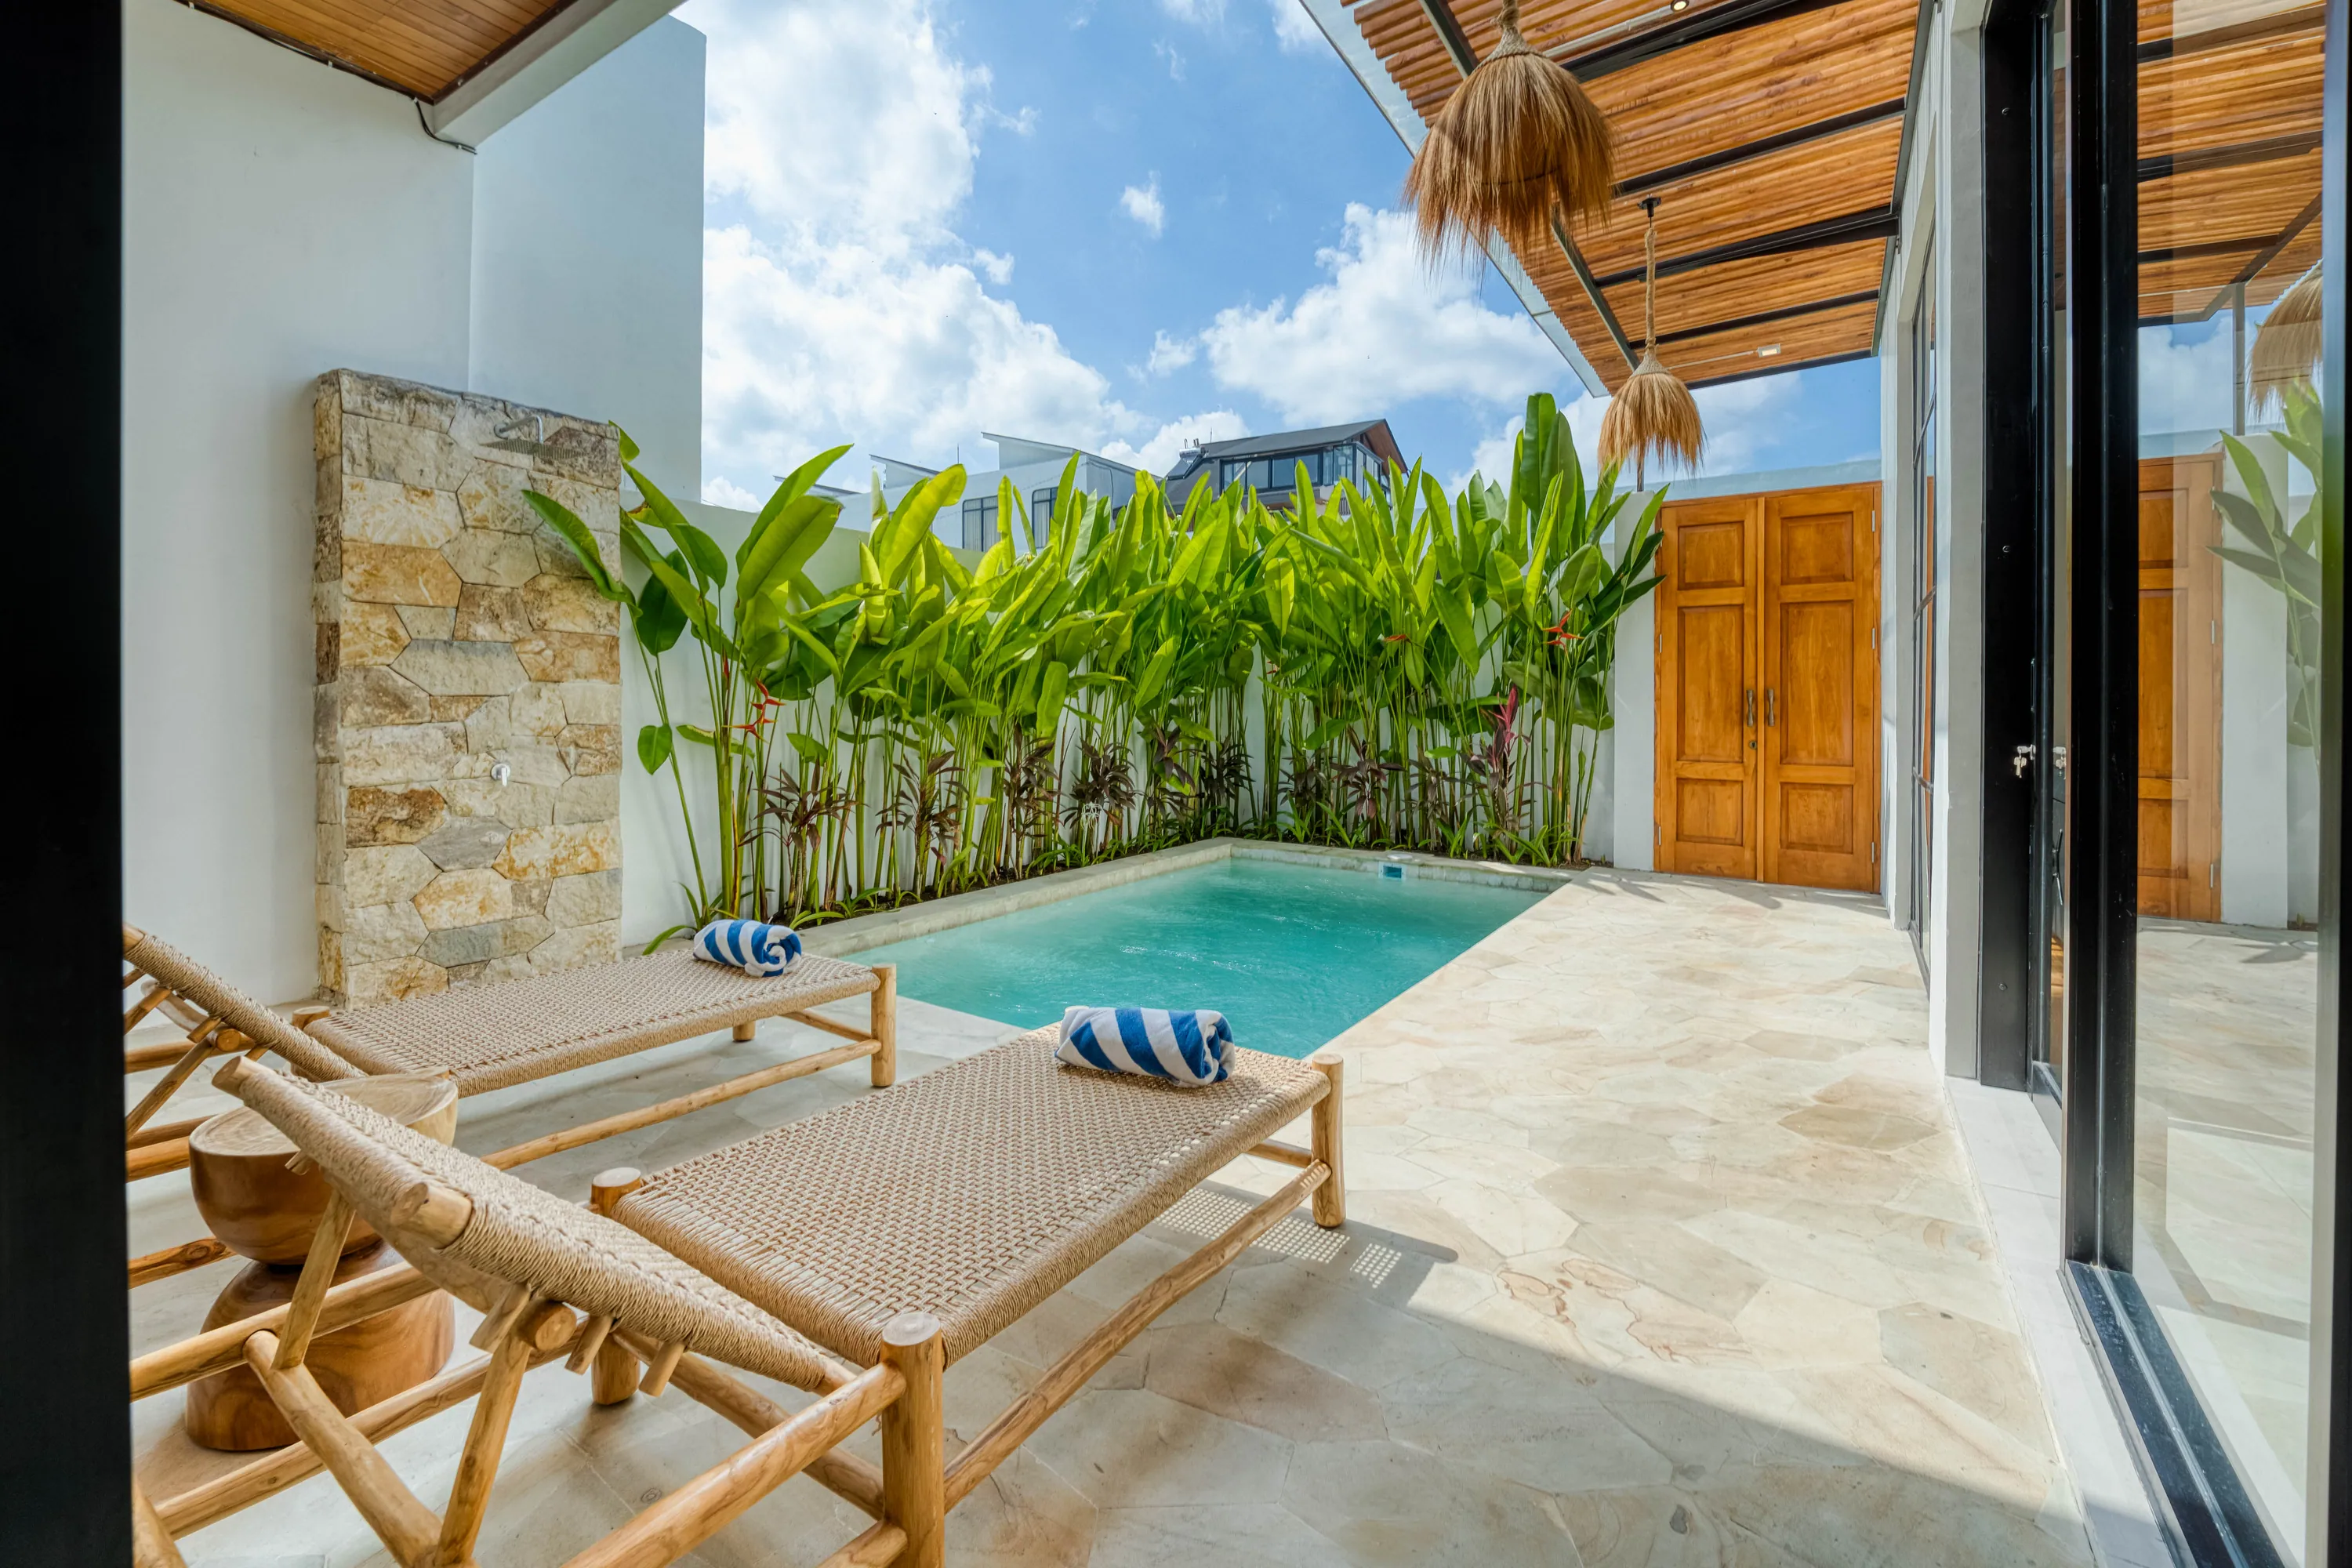
  9. Pale paved terrace with turquoise pool and two wooden loungers.09Courtyard and pool
  10. Courtyard seating and pool beside the villa's glass frontage.10Courtyard and pool
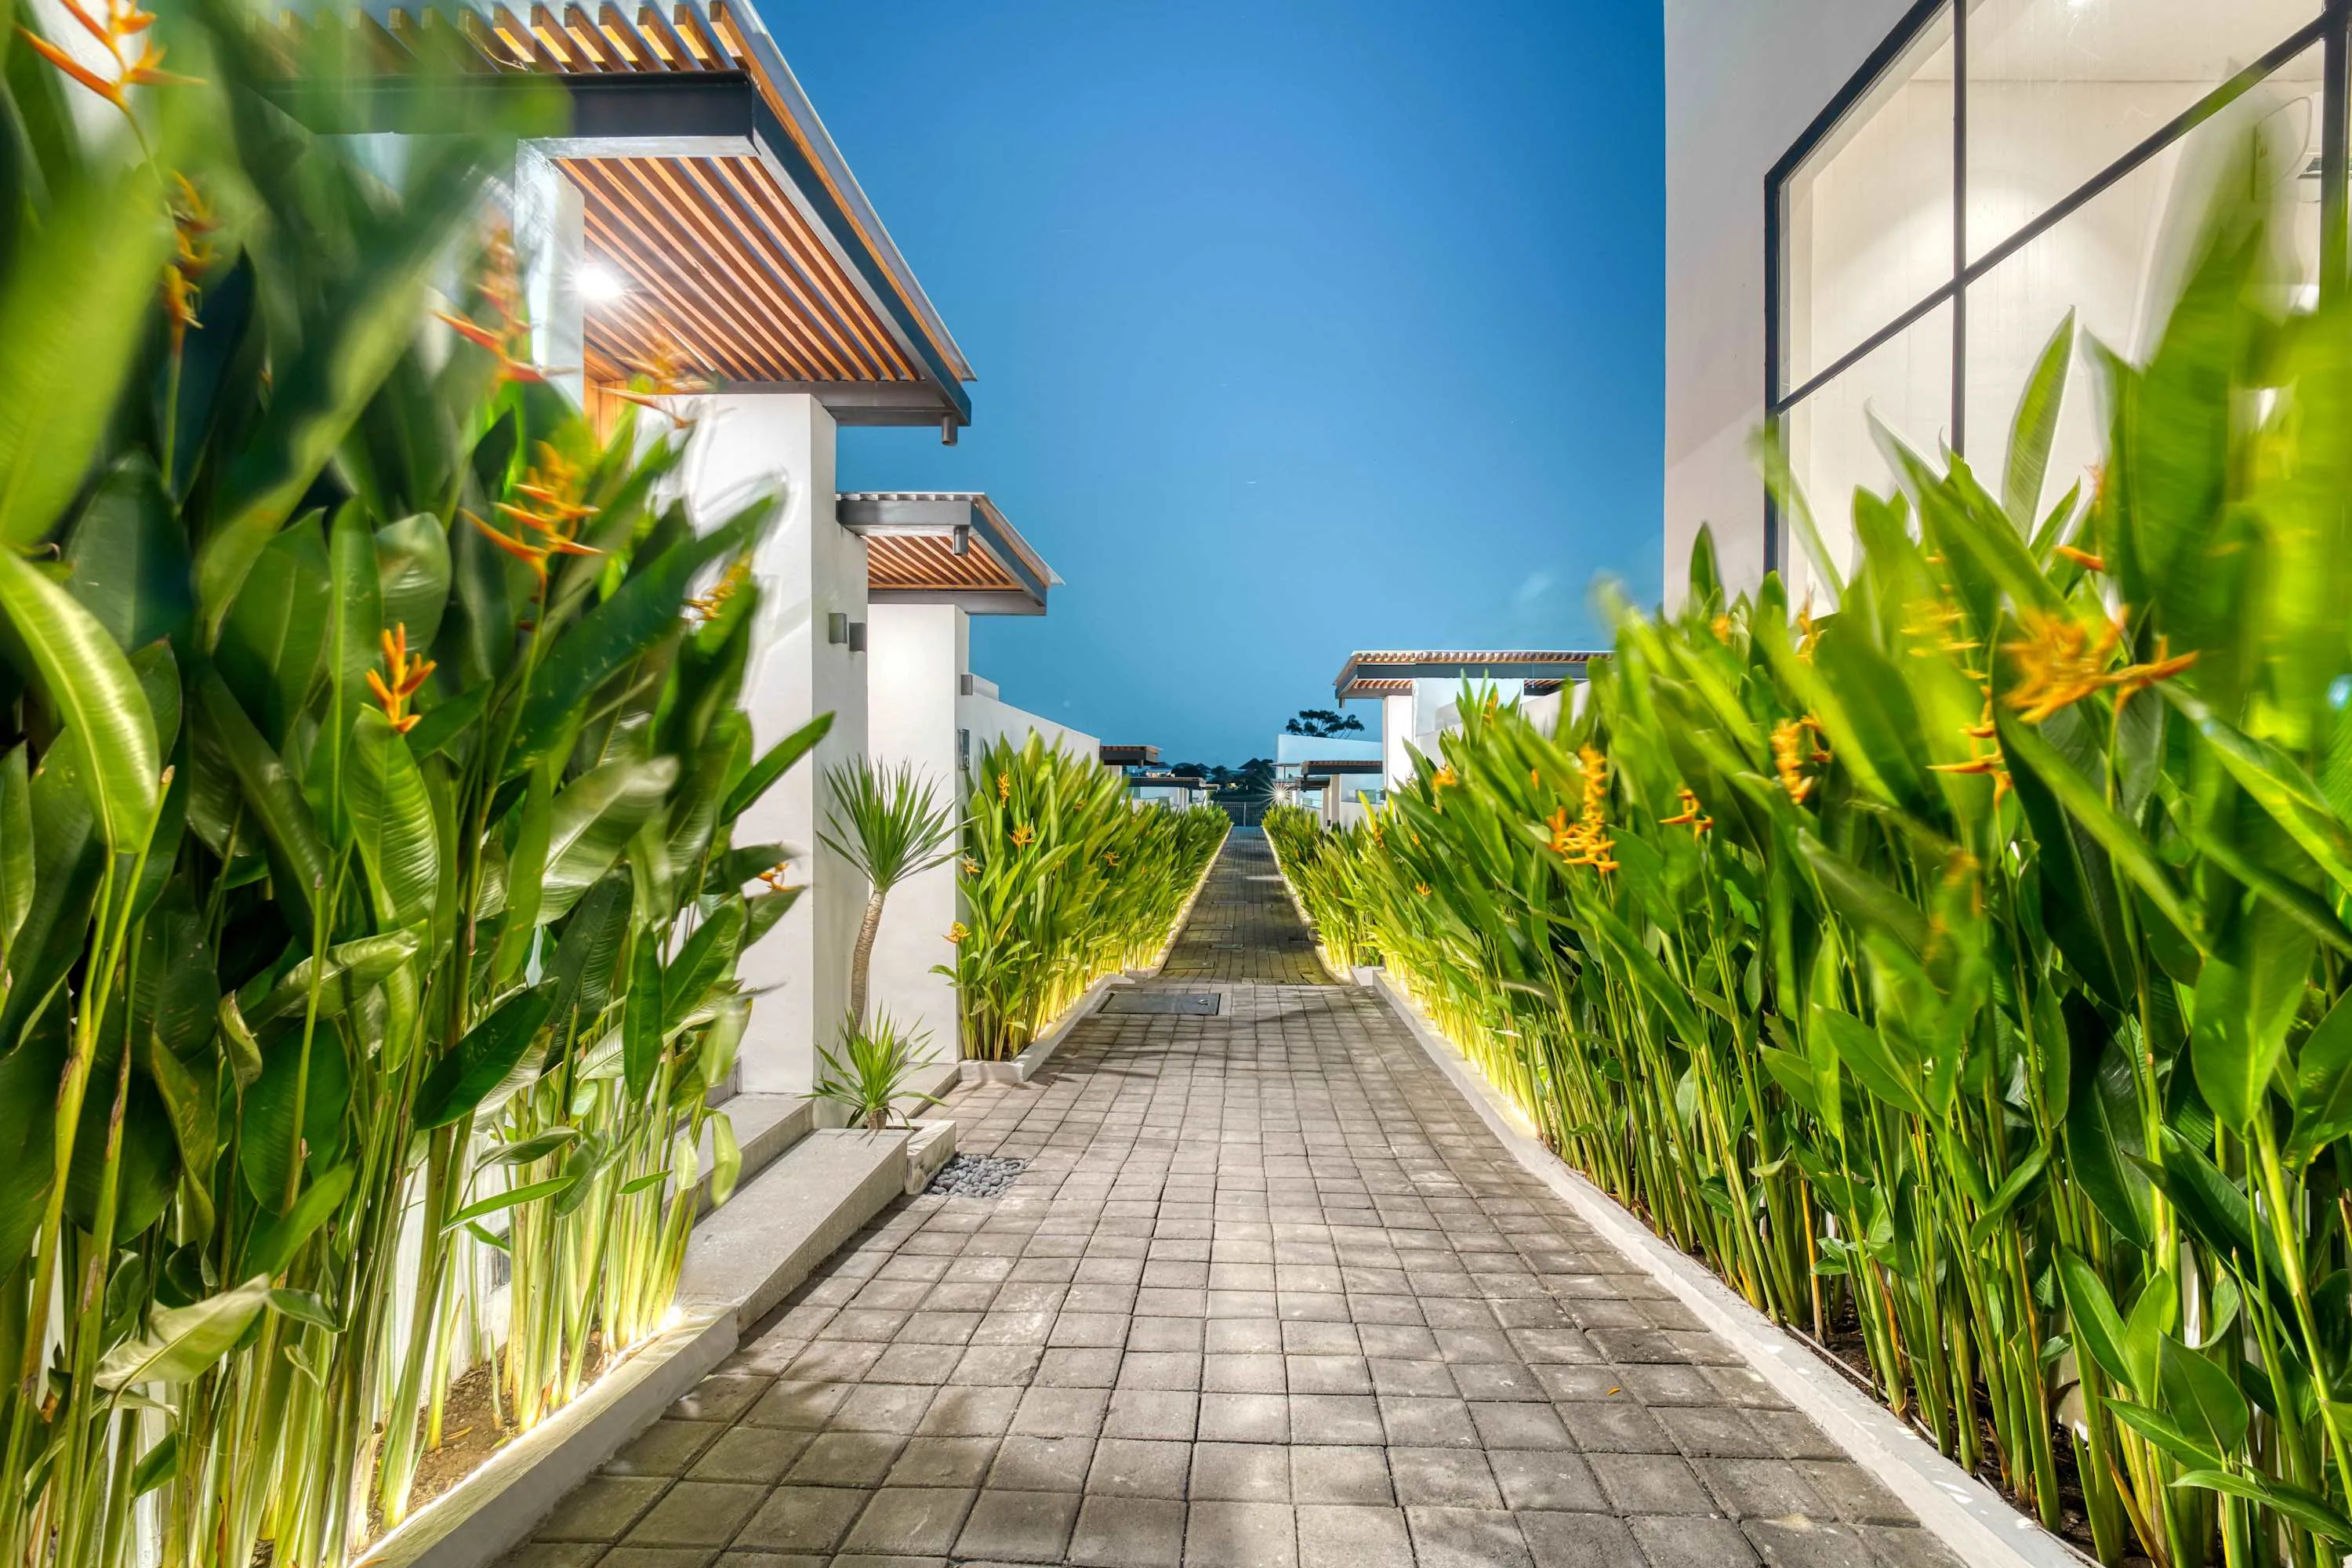
  11. Paved walkway bordered by tall tropical plants and white villa walls.11Approach and exterior
  12. White bed with wood frame in a bright bedroom beside an arched wall niche.12Rooms and kitchen
  13. Bedroom with white bedding, arched wood door and pale built-in wall niches.13Rooms and kitchen
  14. White bed on a wood frame beside a curtained window and potted greenery.14Rooms and kitchen
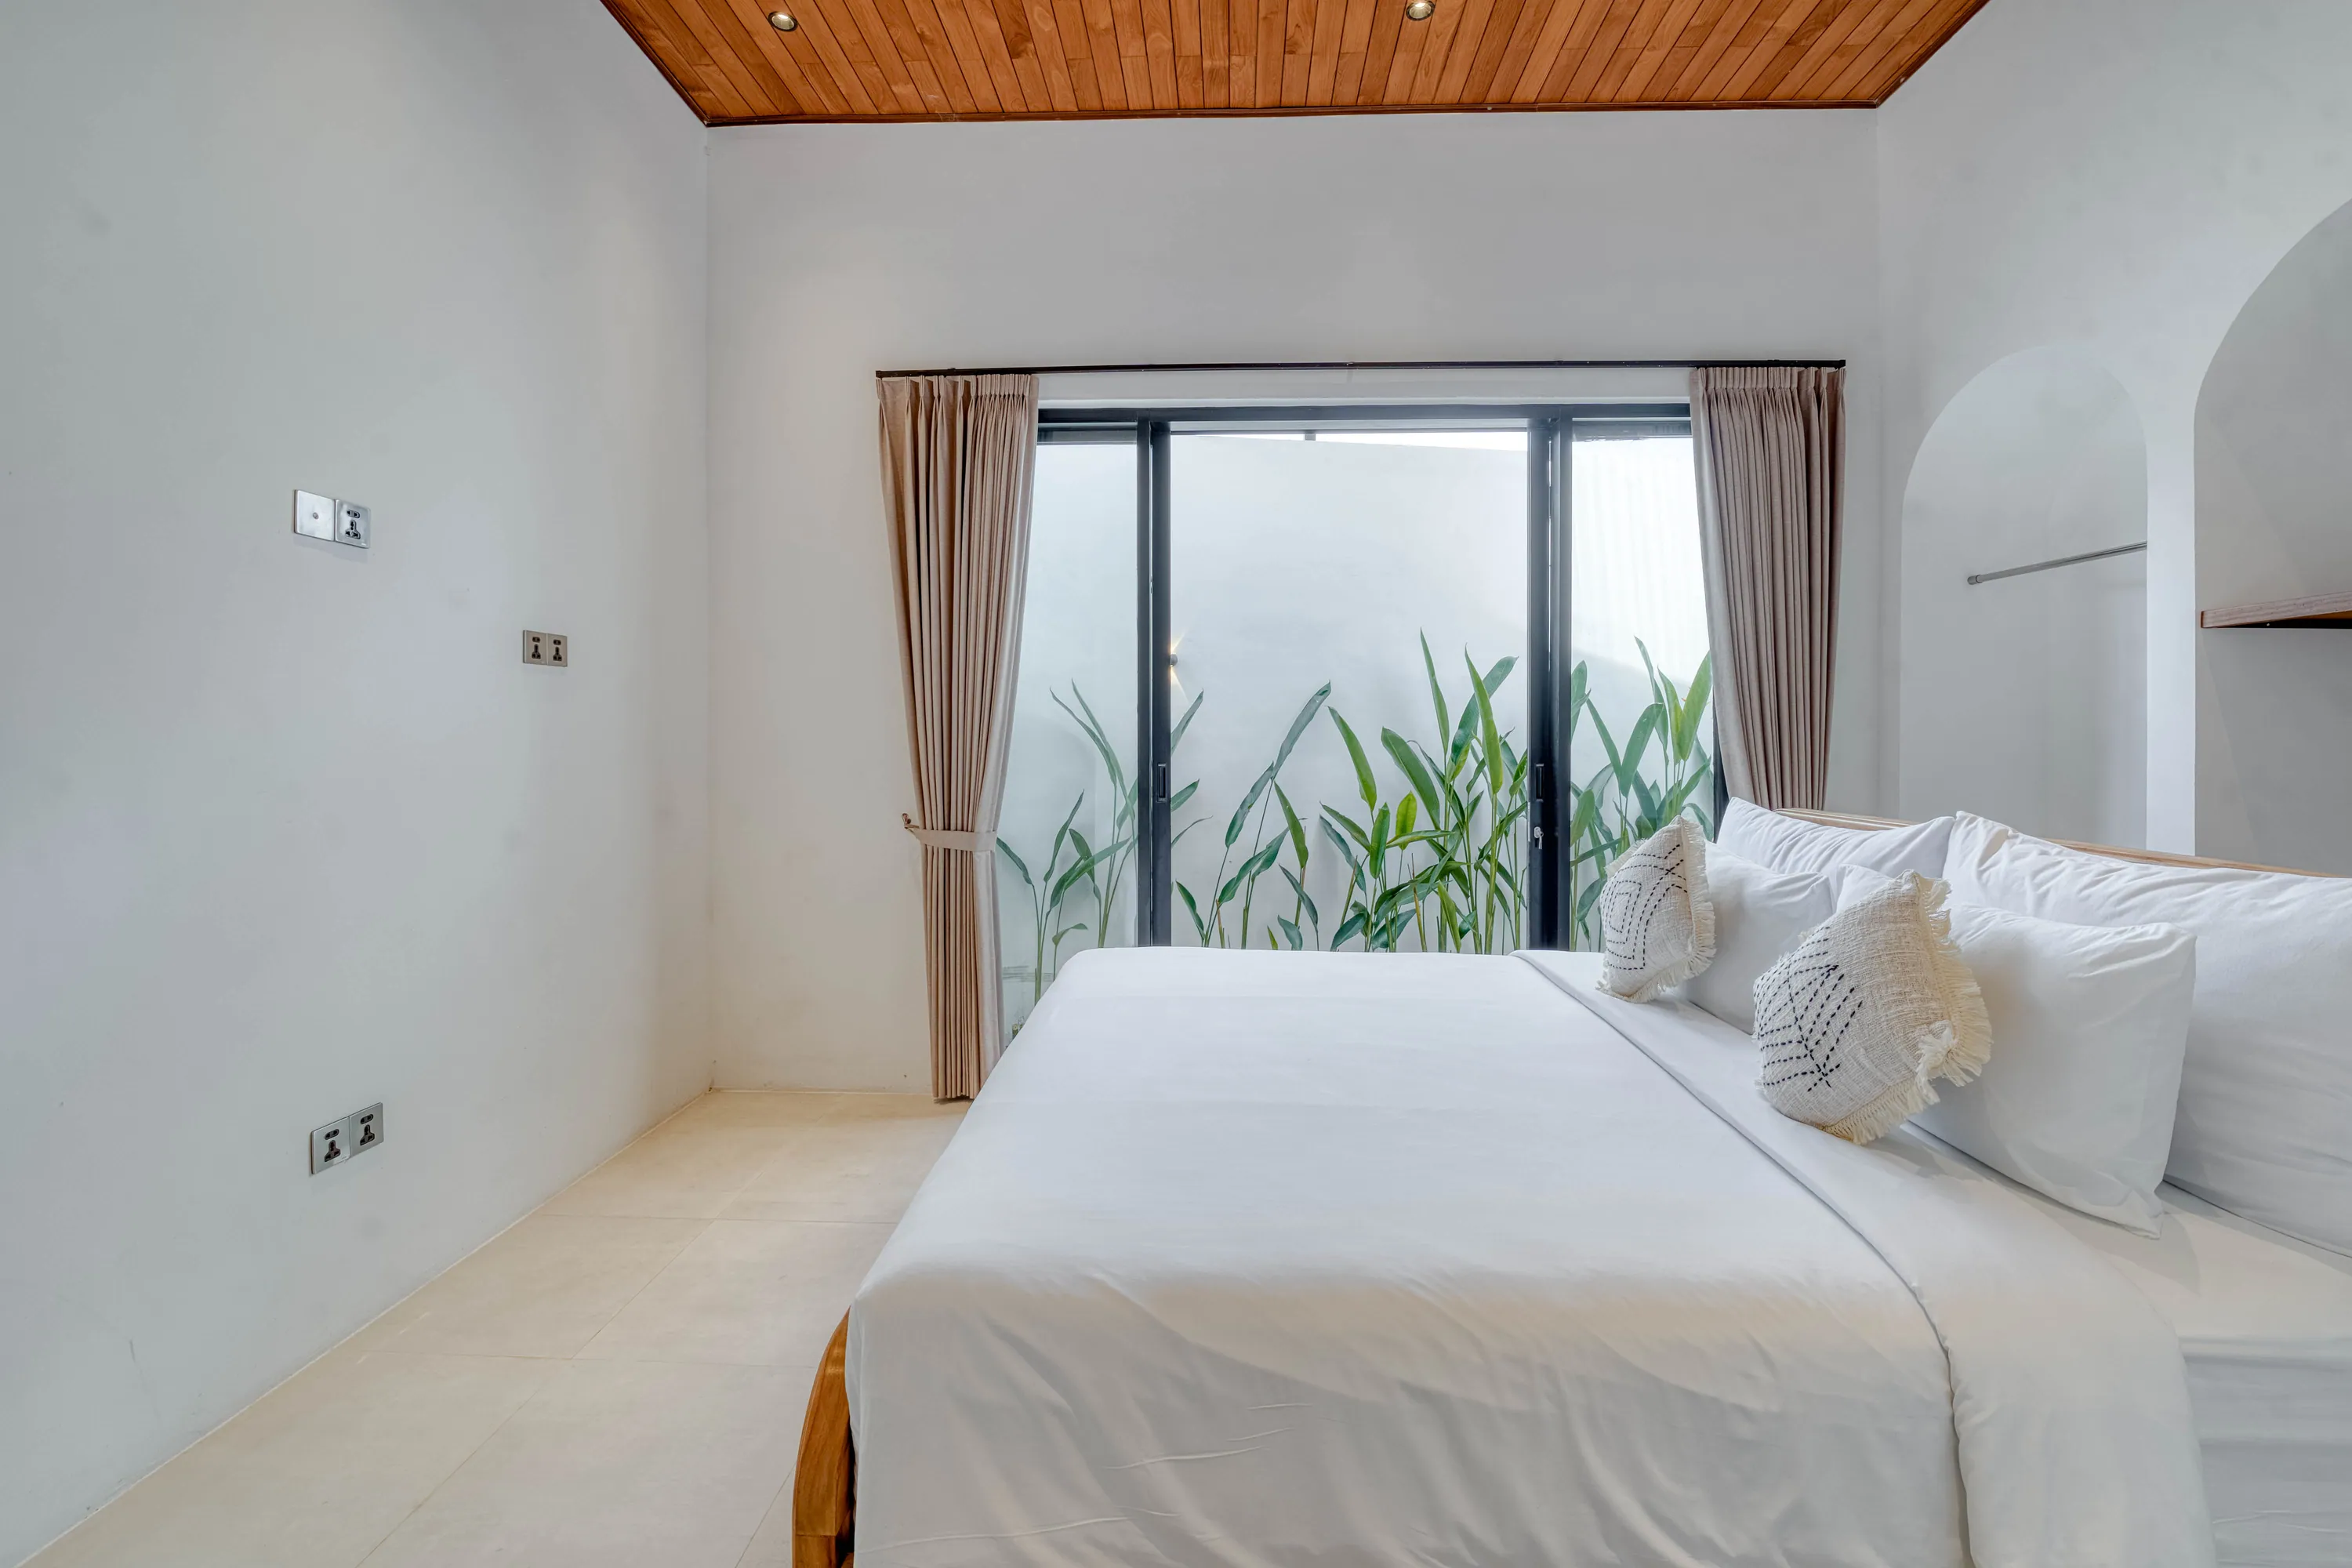
  15. White bed facing a curtained glass door in a bright room.15Rooms and kitchen
  16. A shower beside a stone wall and a narrow planted recess.16Bathroom
  17. Bedroom with a white bed beside glass doors opening to the courtyard.17Rooms and kitchen
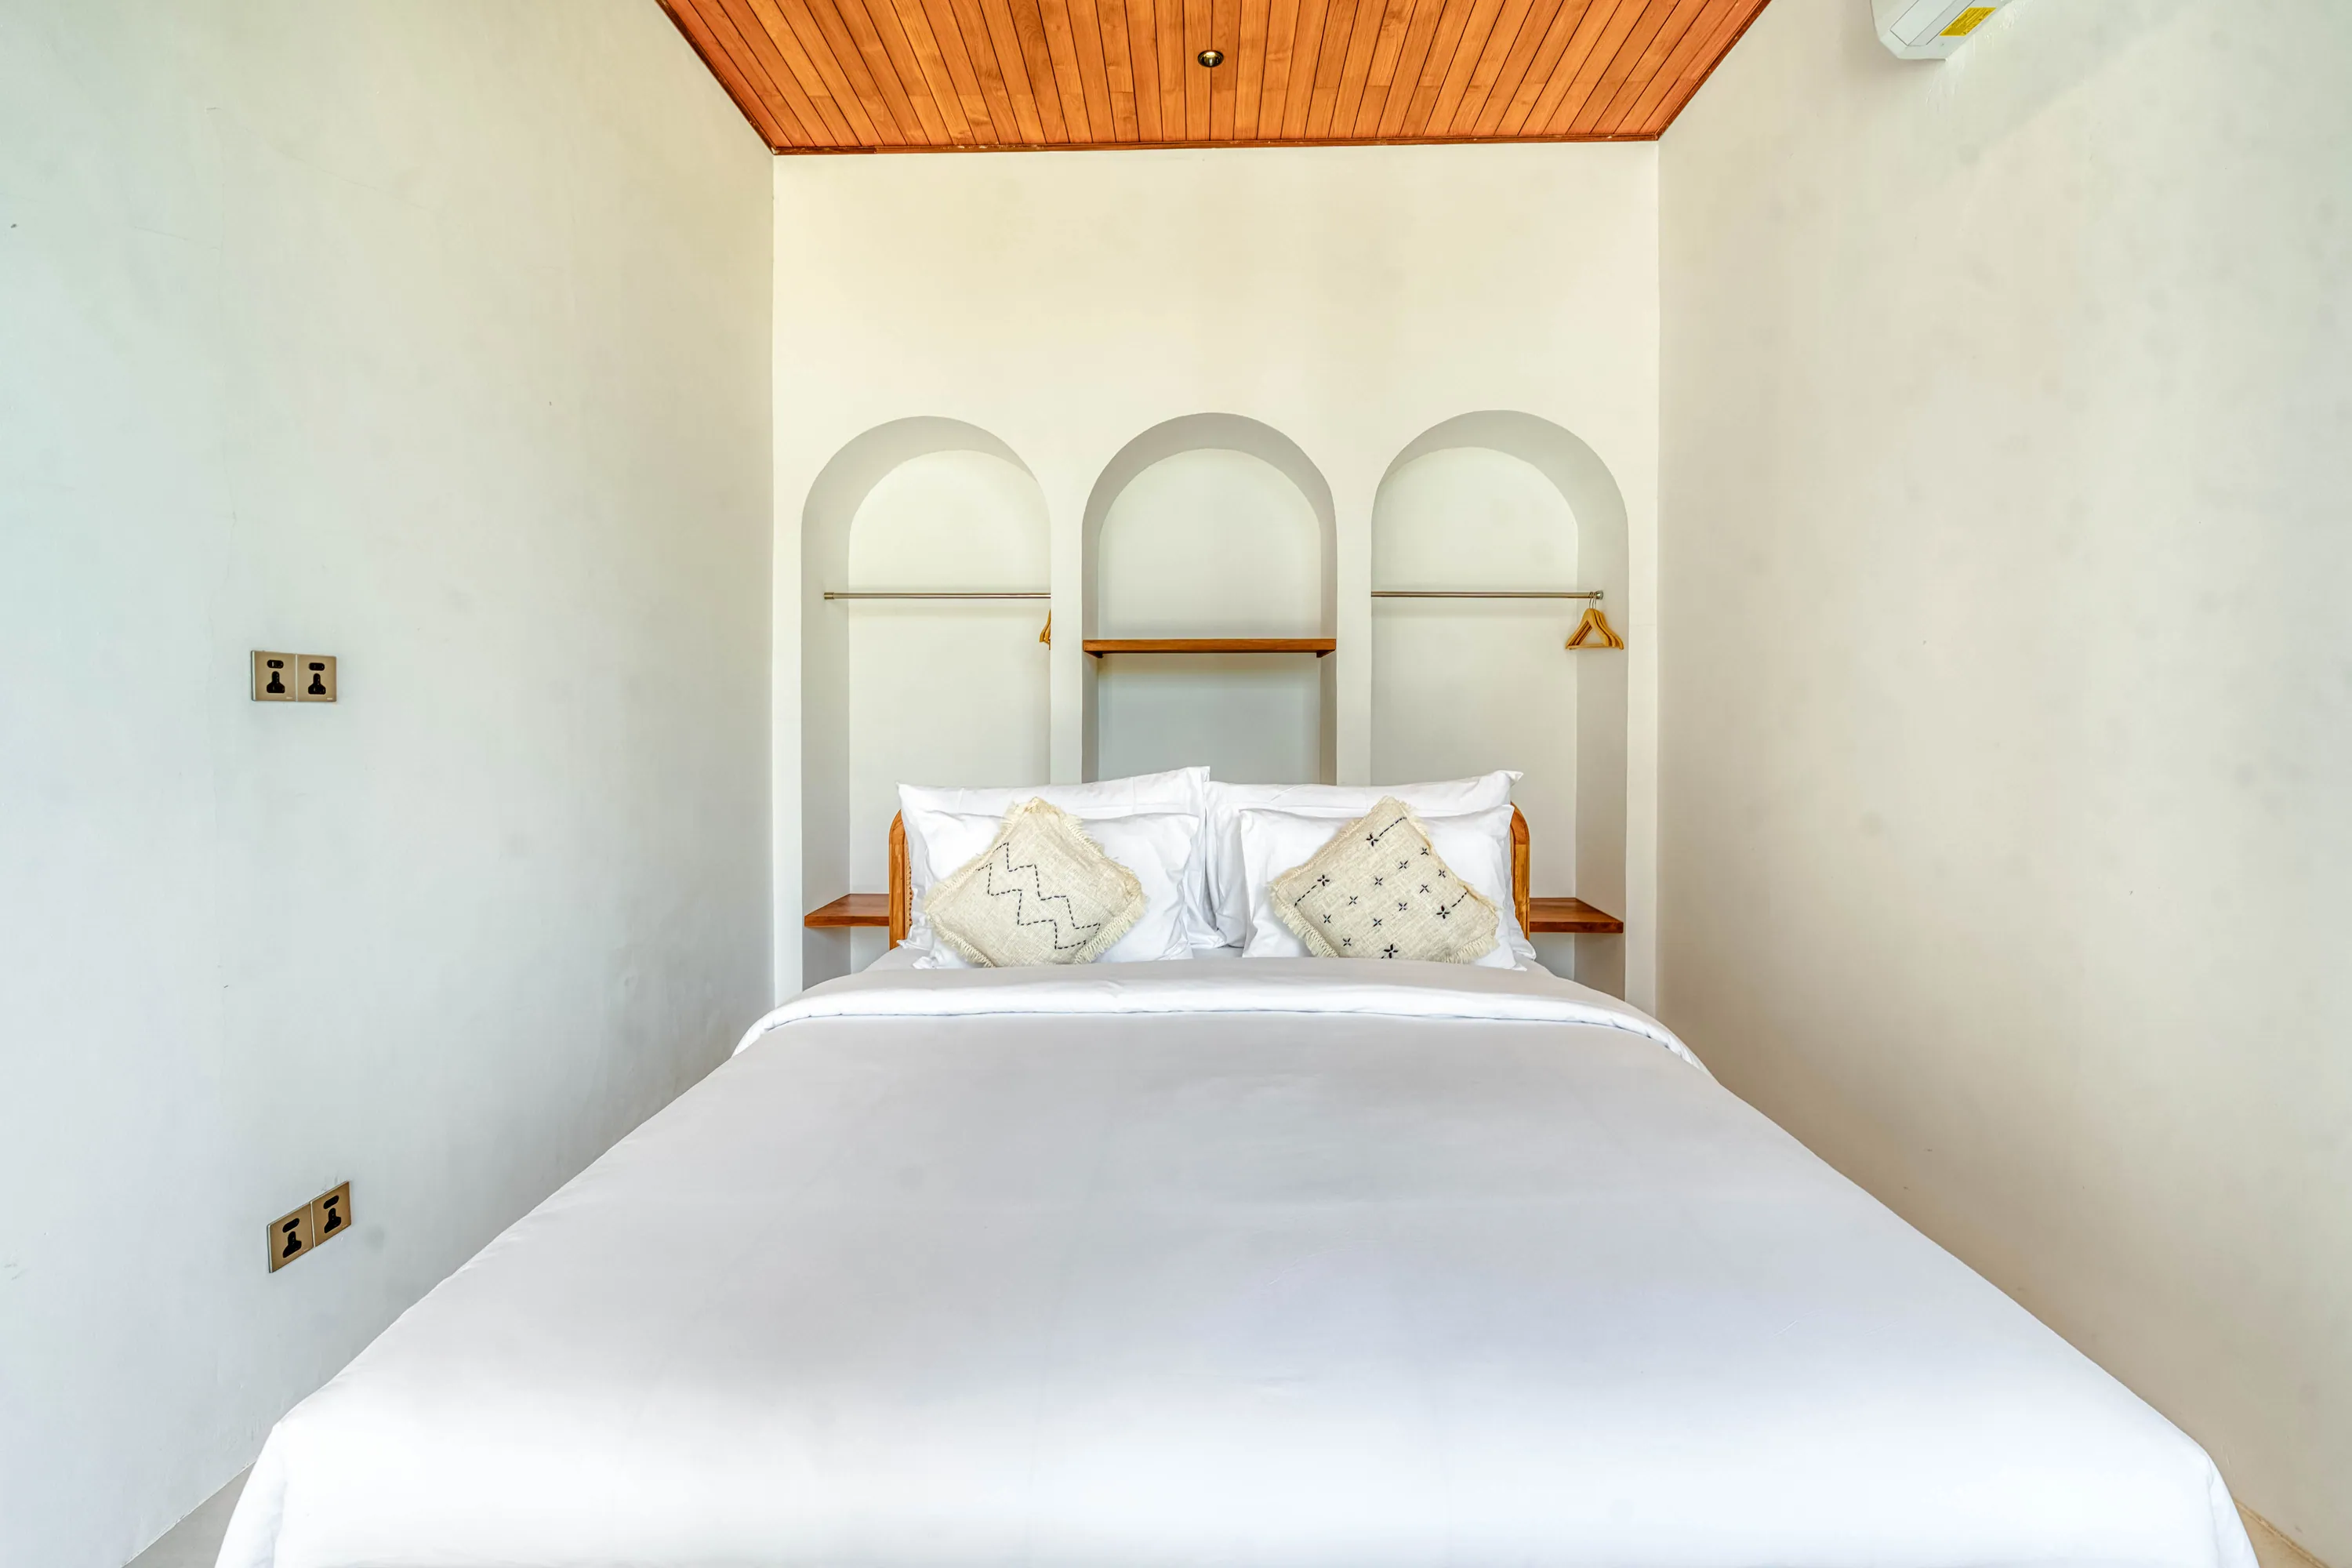
  18. A white bed framed by three arched niches beneath a timber ceiling.18Rooms and kitchen
  19. Bathroom vanity and toilet framed by an arched wood opening.19Bathroom
  20. Open-air shower and vanity beside a stone wall and wood-framed mirror.20Bathroom
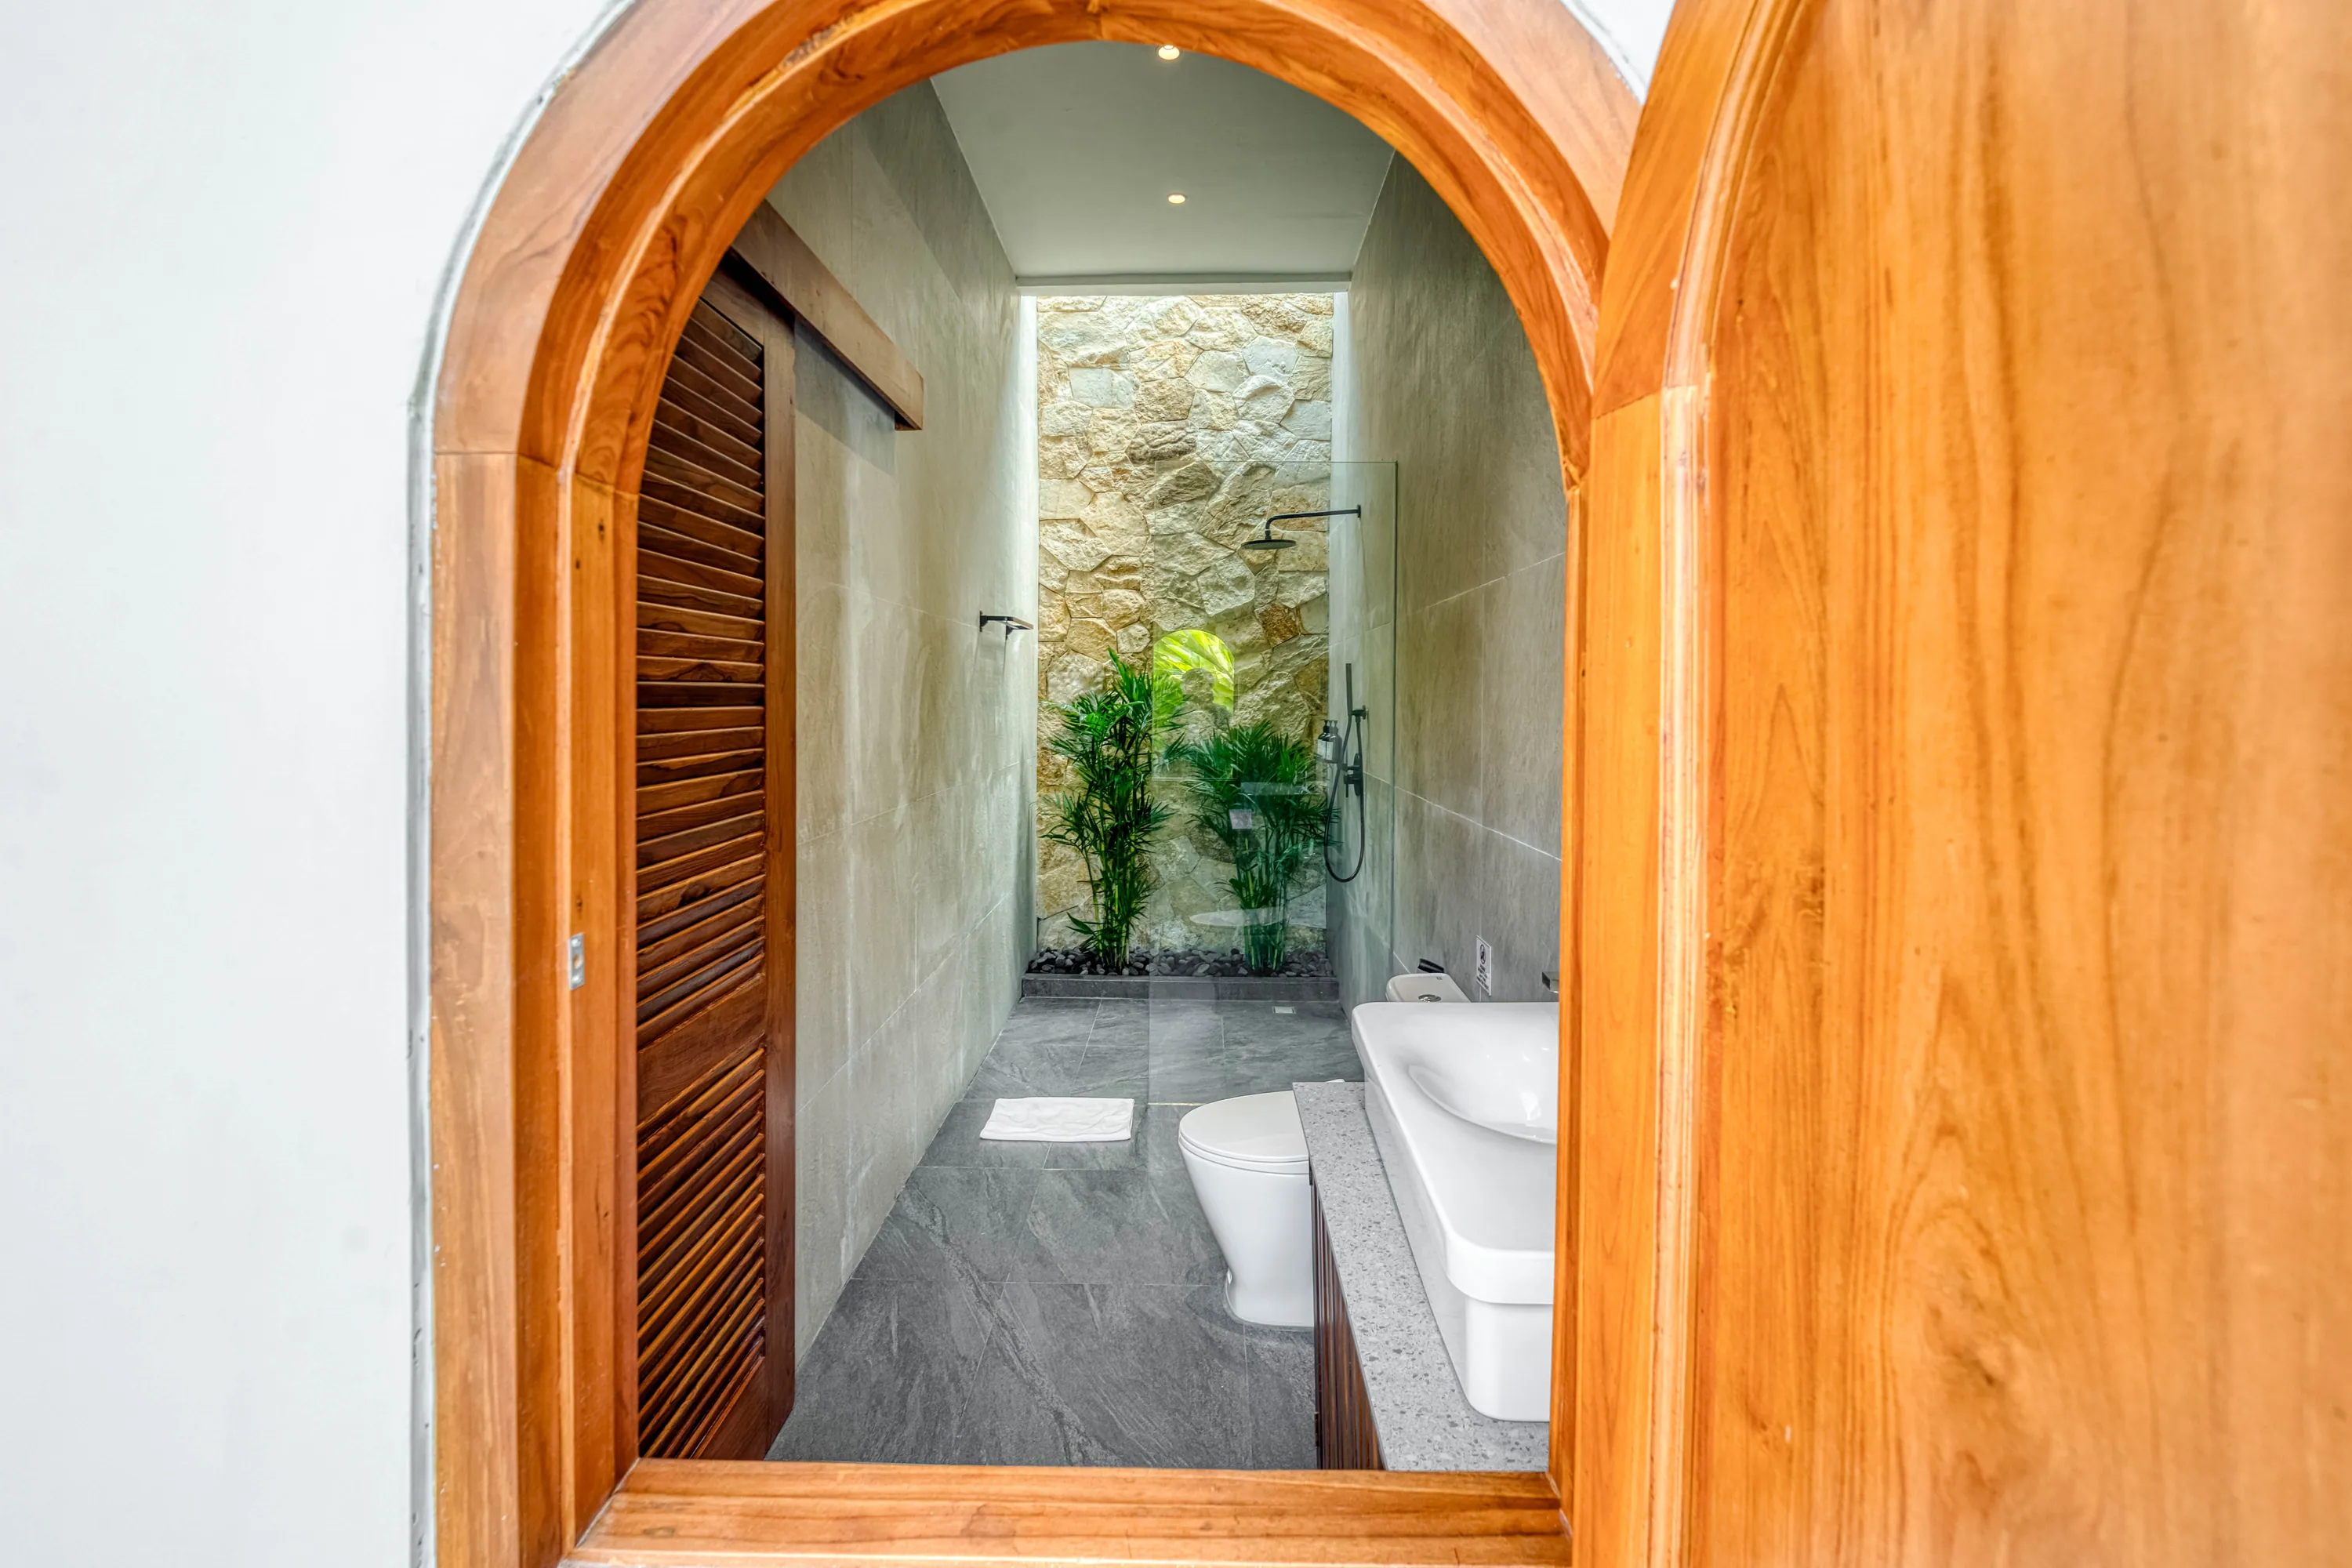
  21. Arched wood doorway opening to a compact stone shower area.21Bathroom
  22. Bathroom vanity and shower with pale stone walls and wood accents.22Bathroom
  23. Kitchen island and cooking area framed by glass walls and timber ceiling panels.23Rooms and kitchen
  24. Long kitchen counter with wood-front cabinets, cooktop and island stools.24Rooms and kitchen
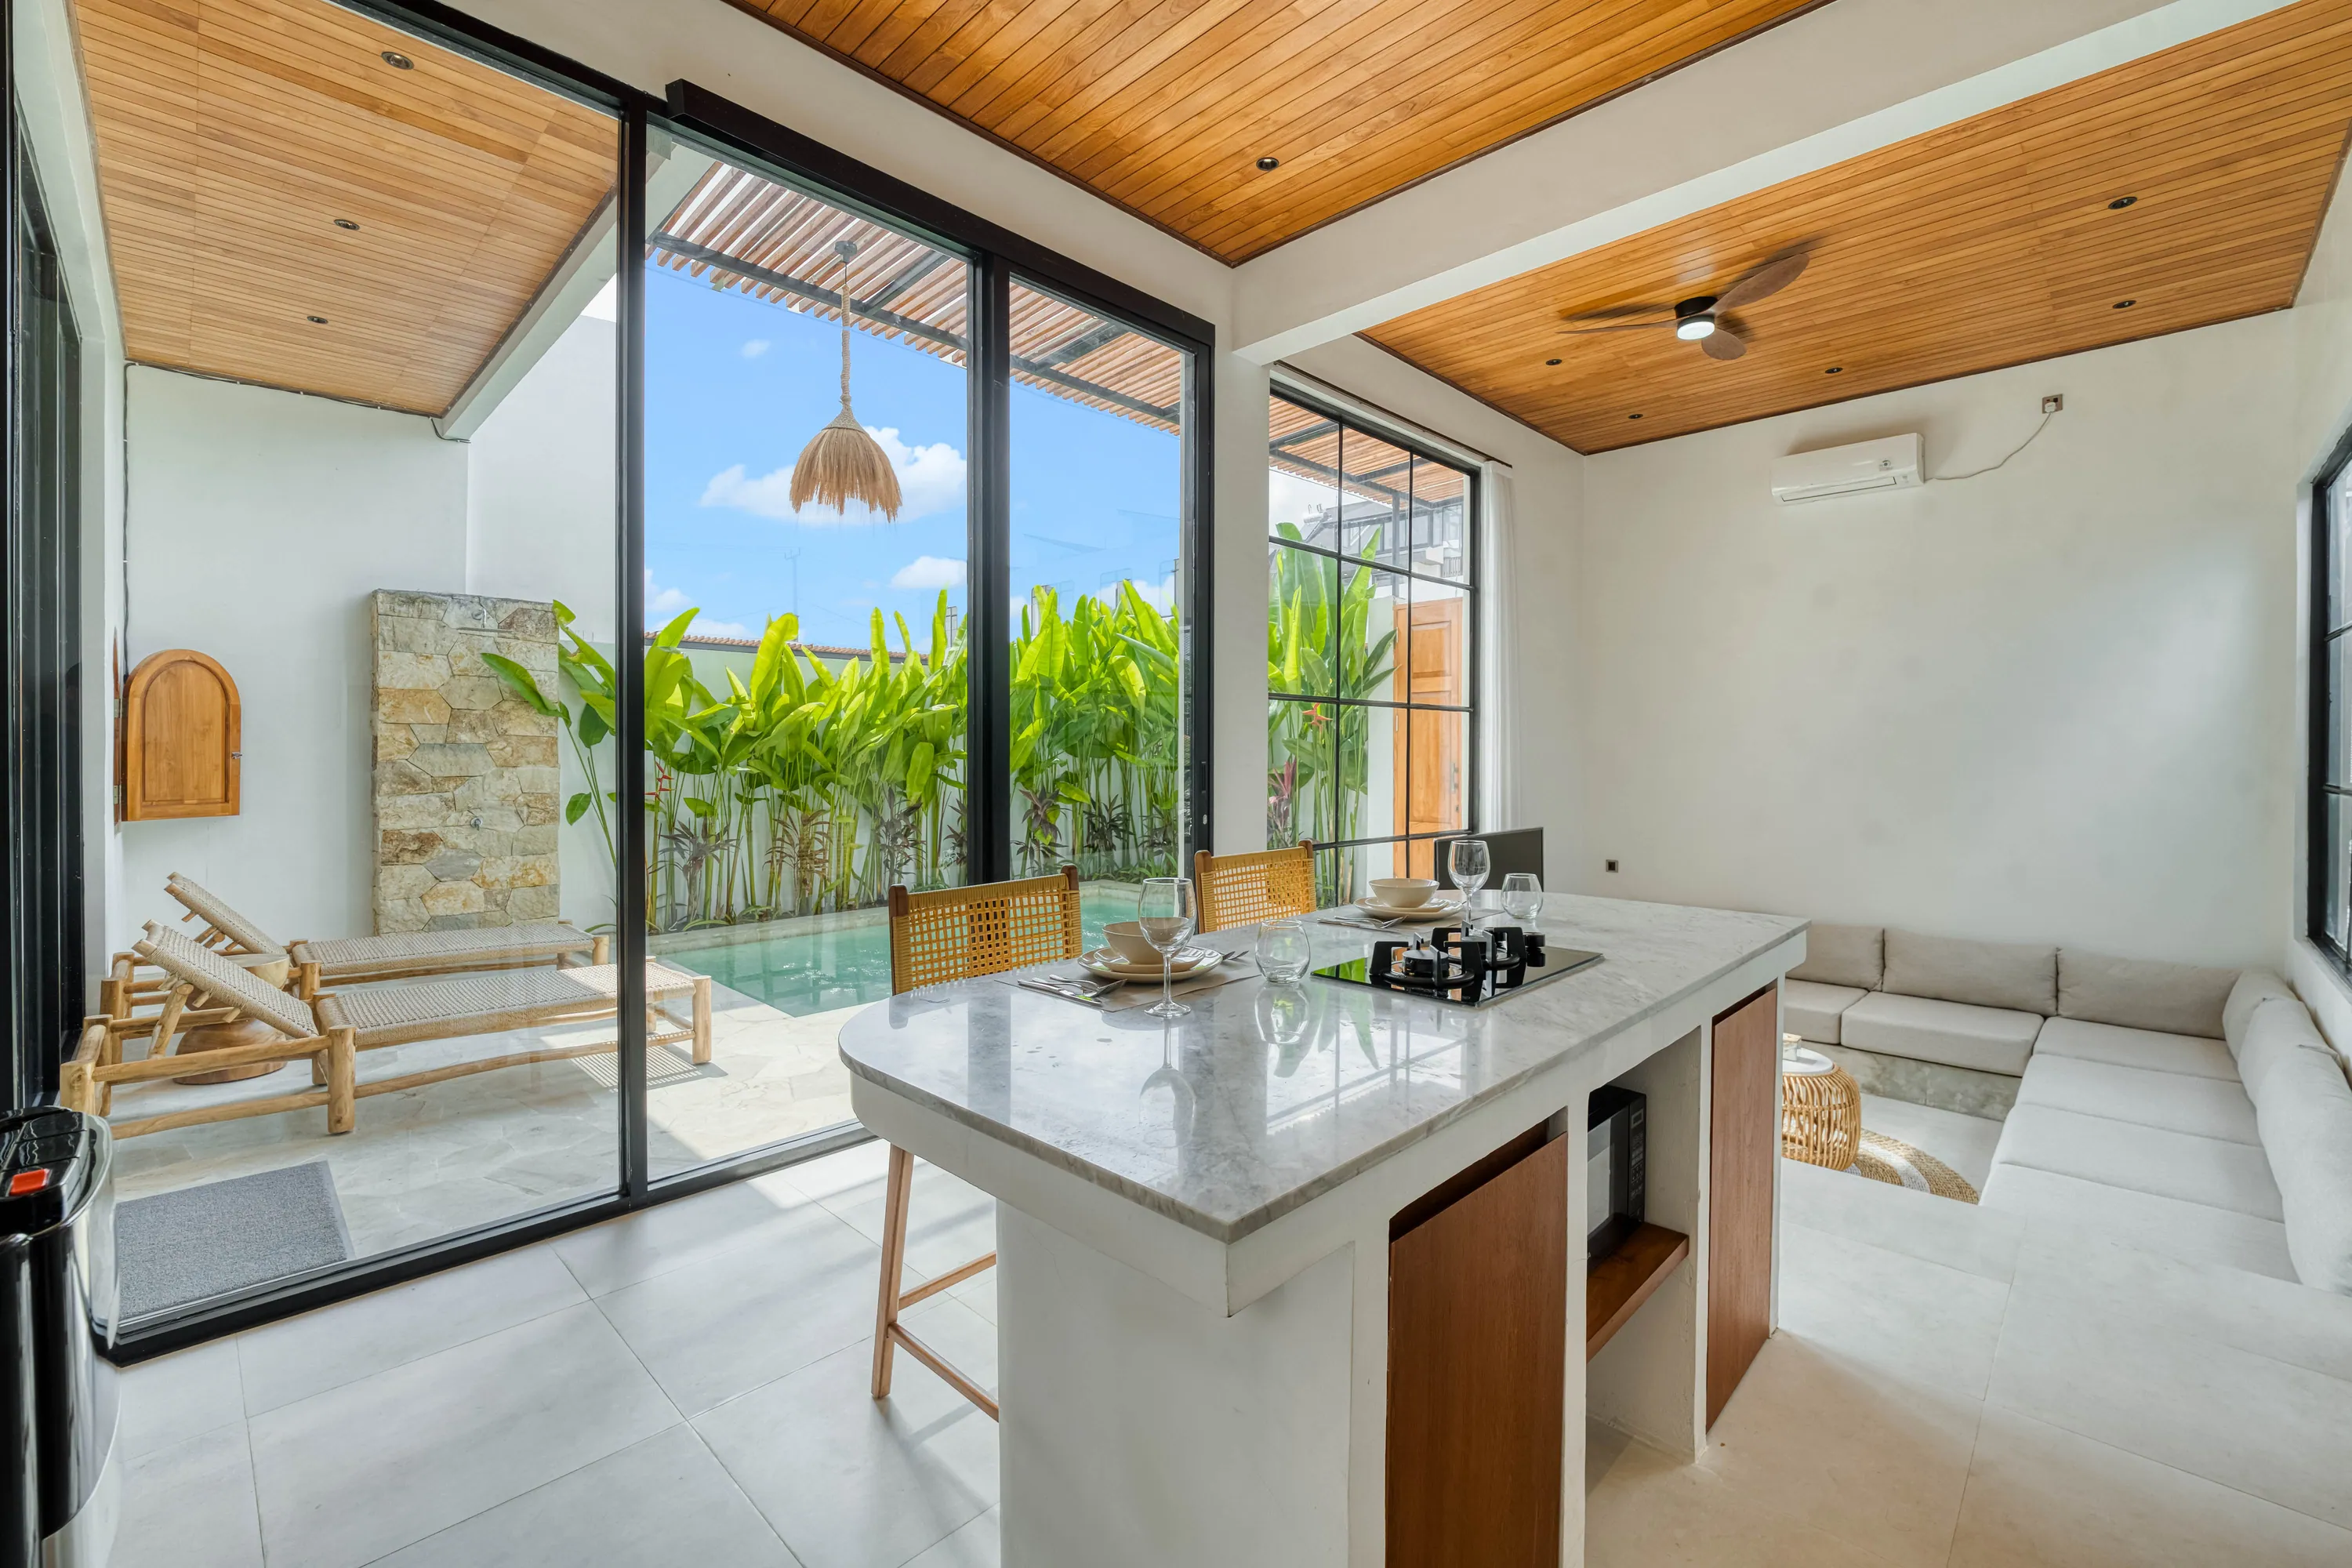
  25. Kitchen and lounge with island counter, glass doors and timber ceiling.25Rooms and kitchen
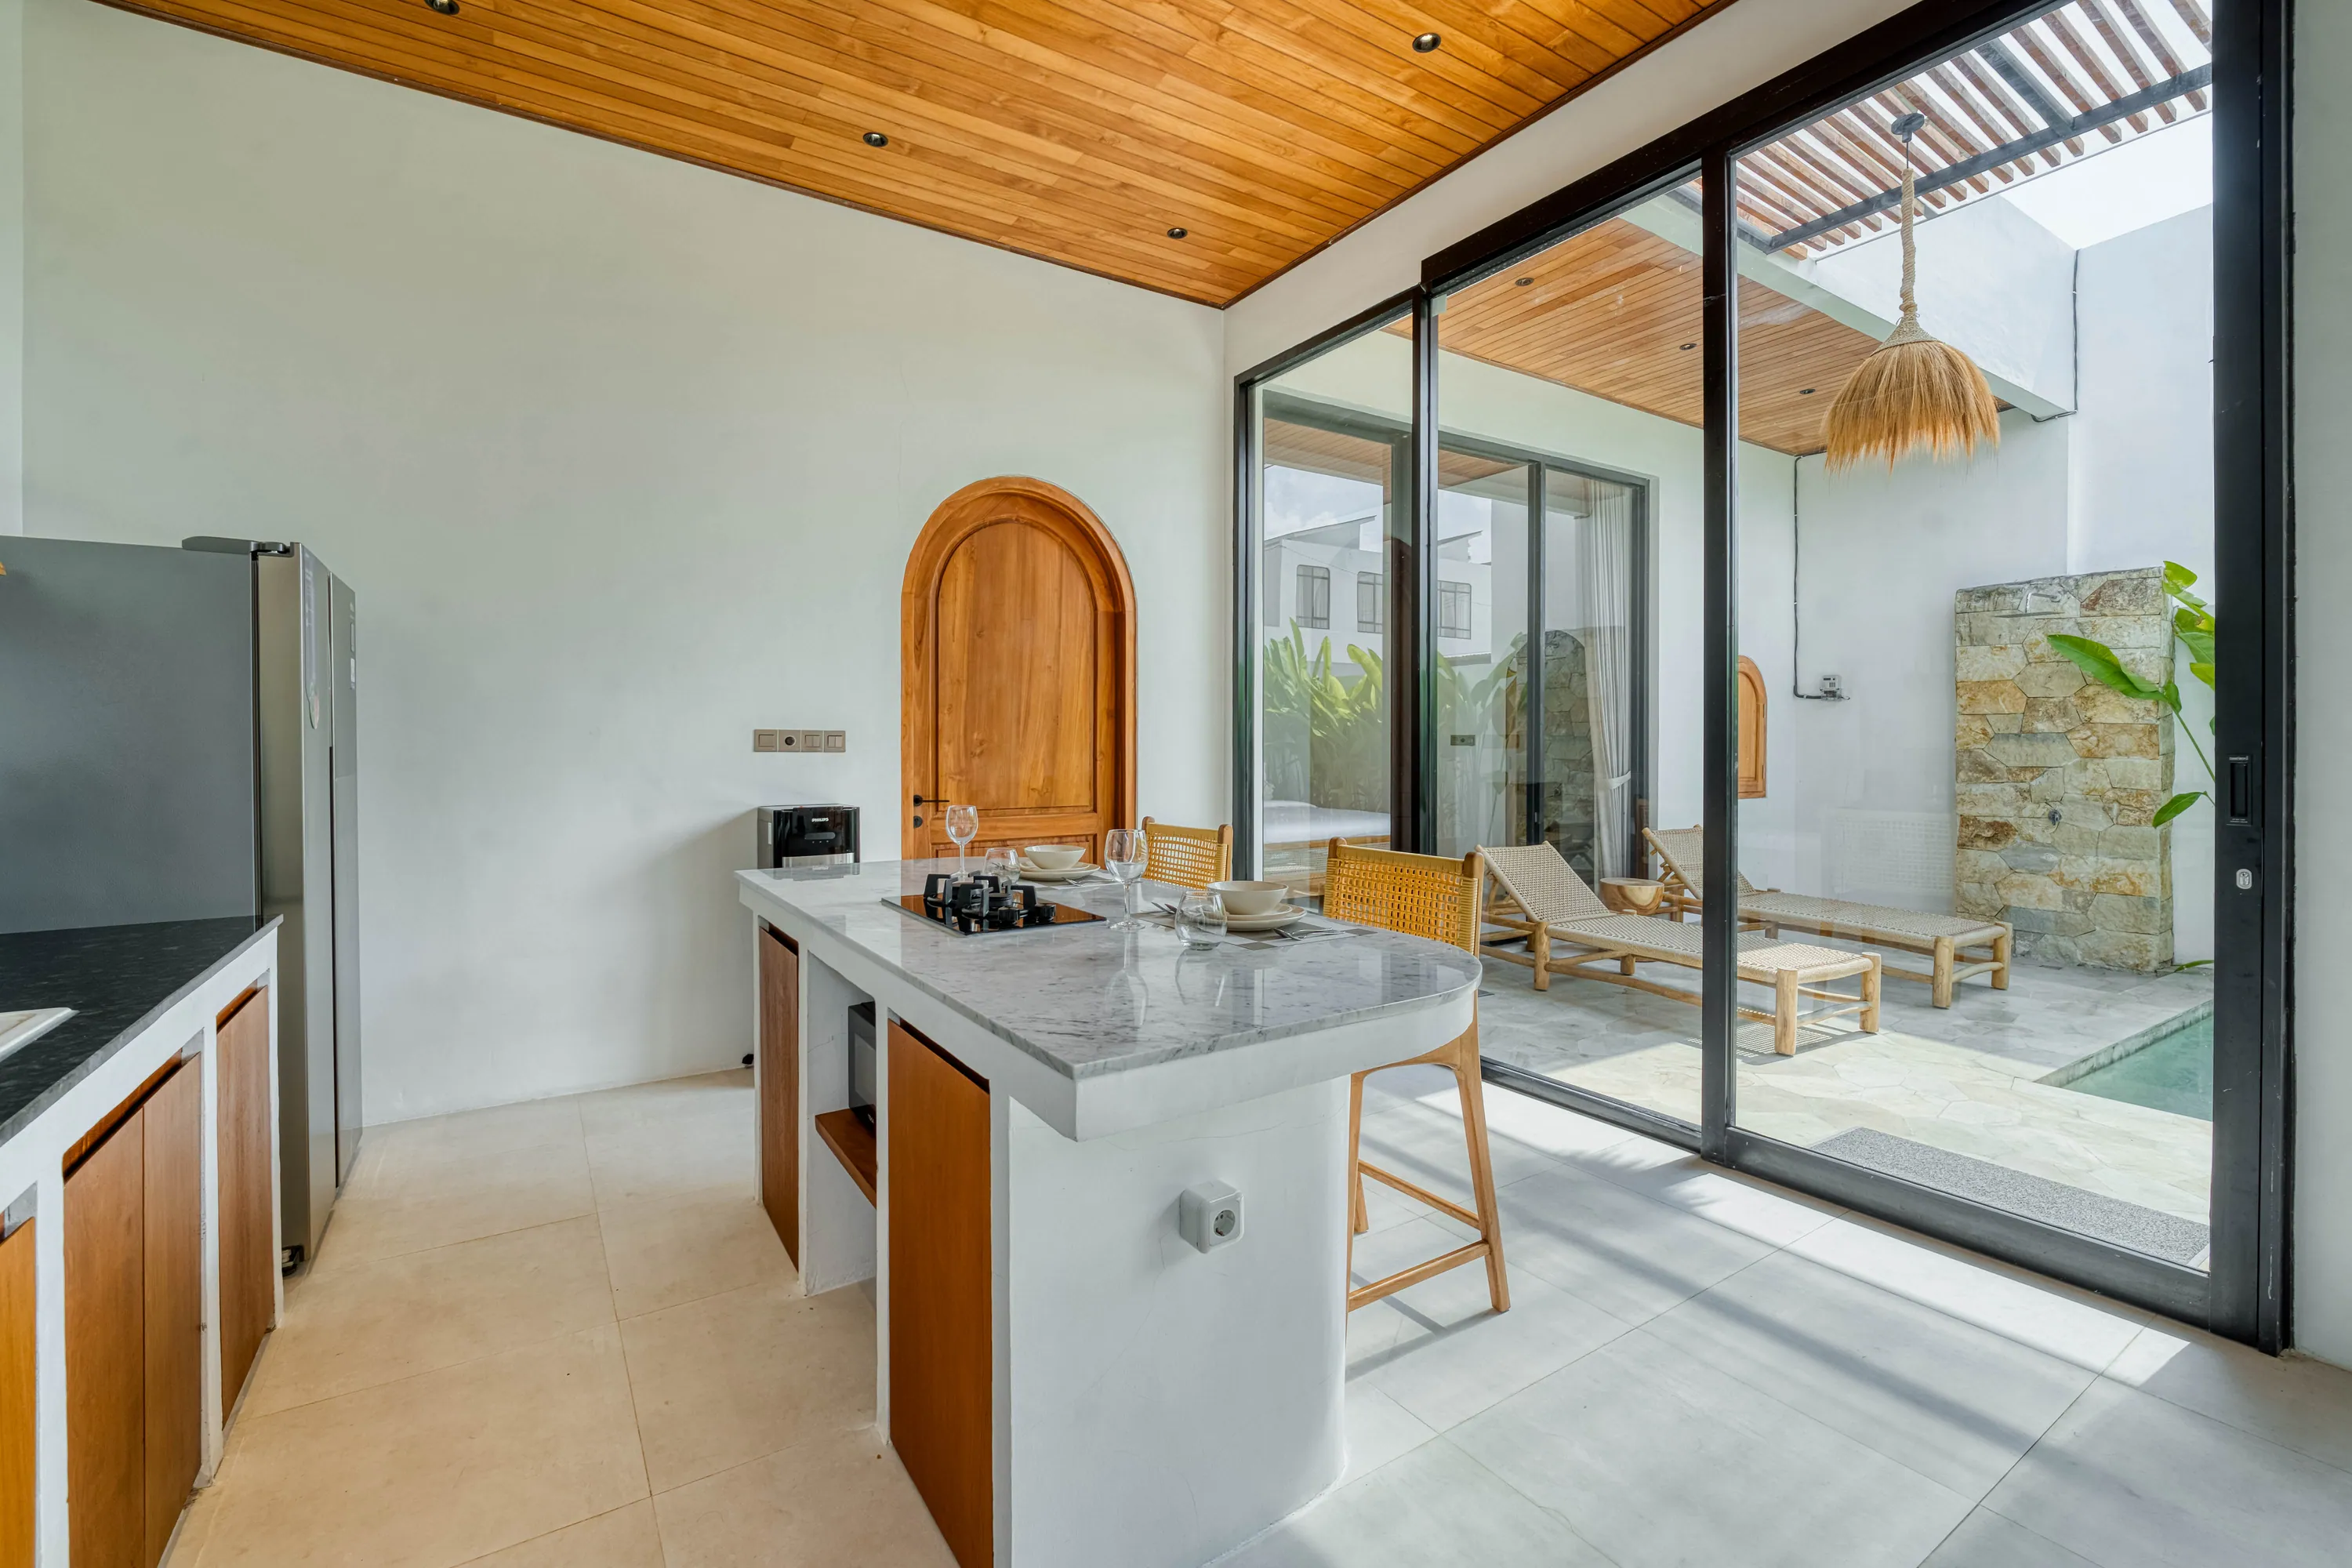
  26. Kitchen island with two stools beside glass doors and courtyard greenery.26Rooms and kitchen
  27. Kitchen counter and cooktop beside a wood door and long horizontal window.27Rooms and kitchen
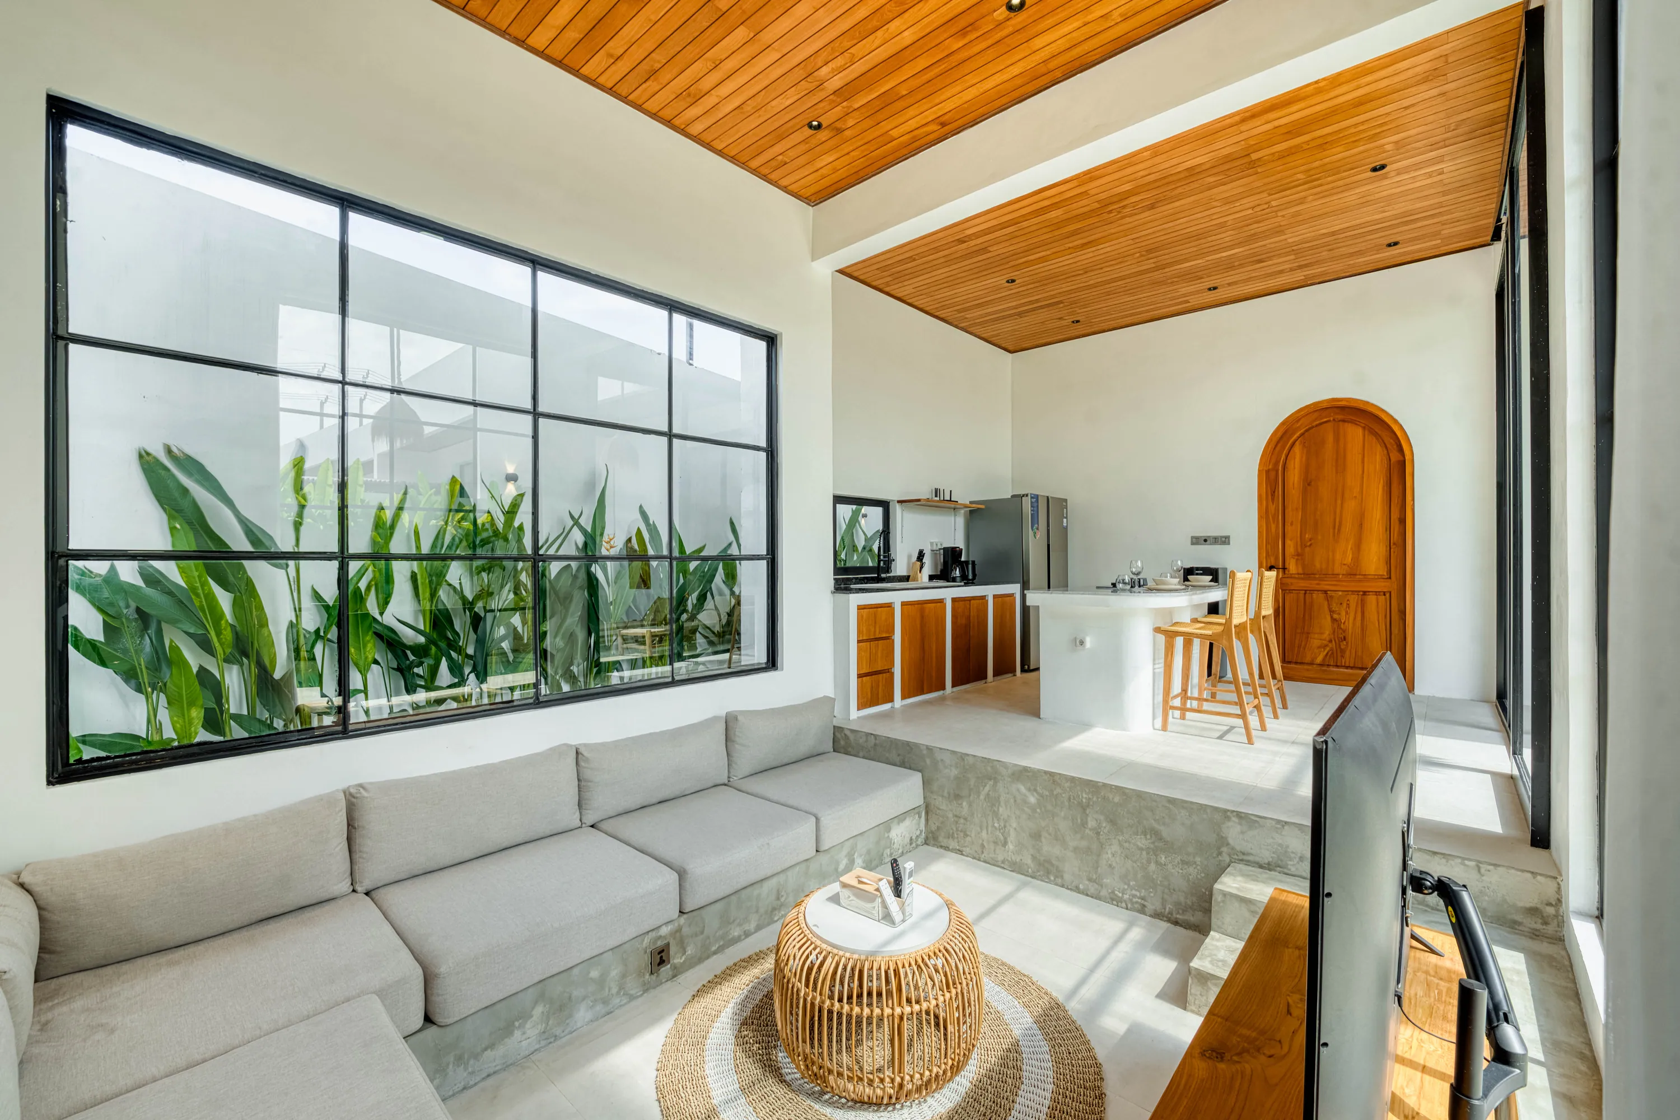
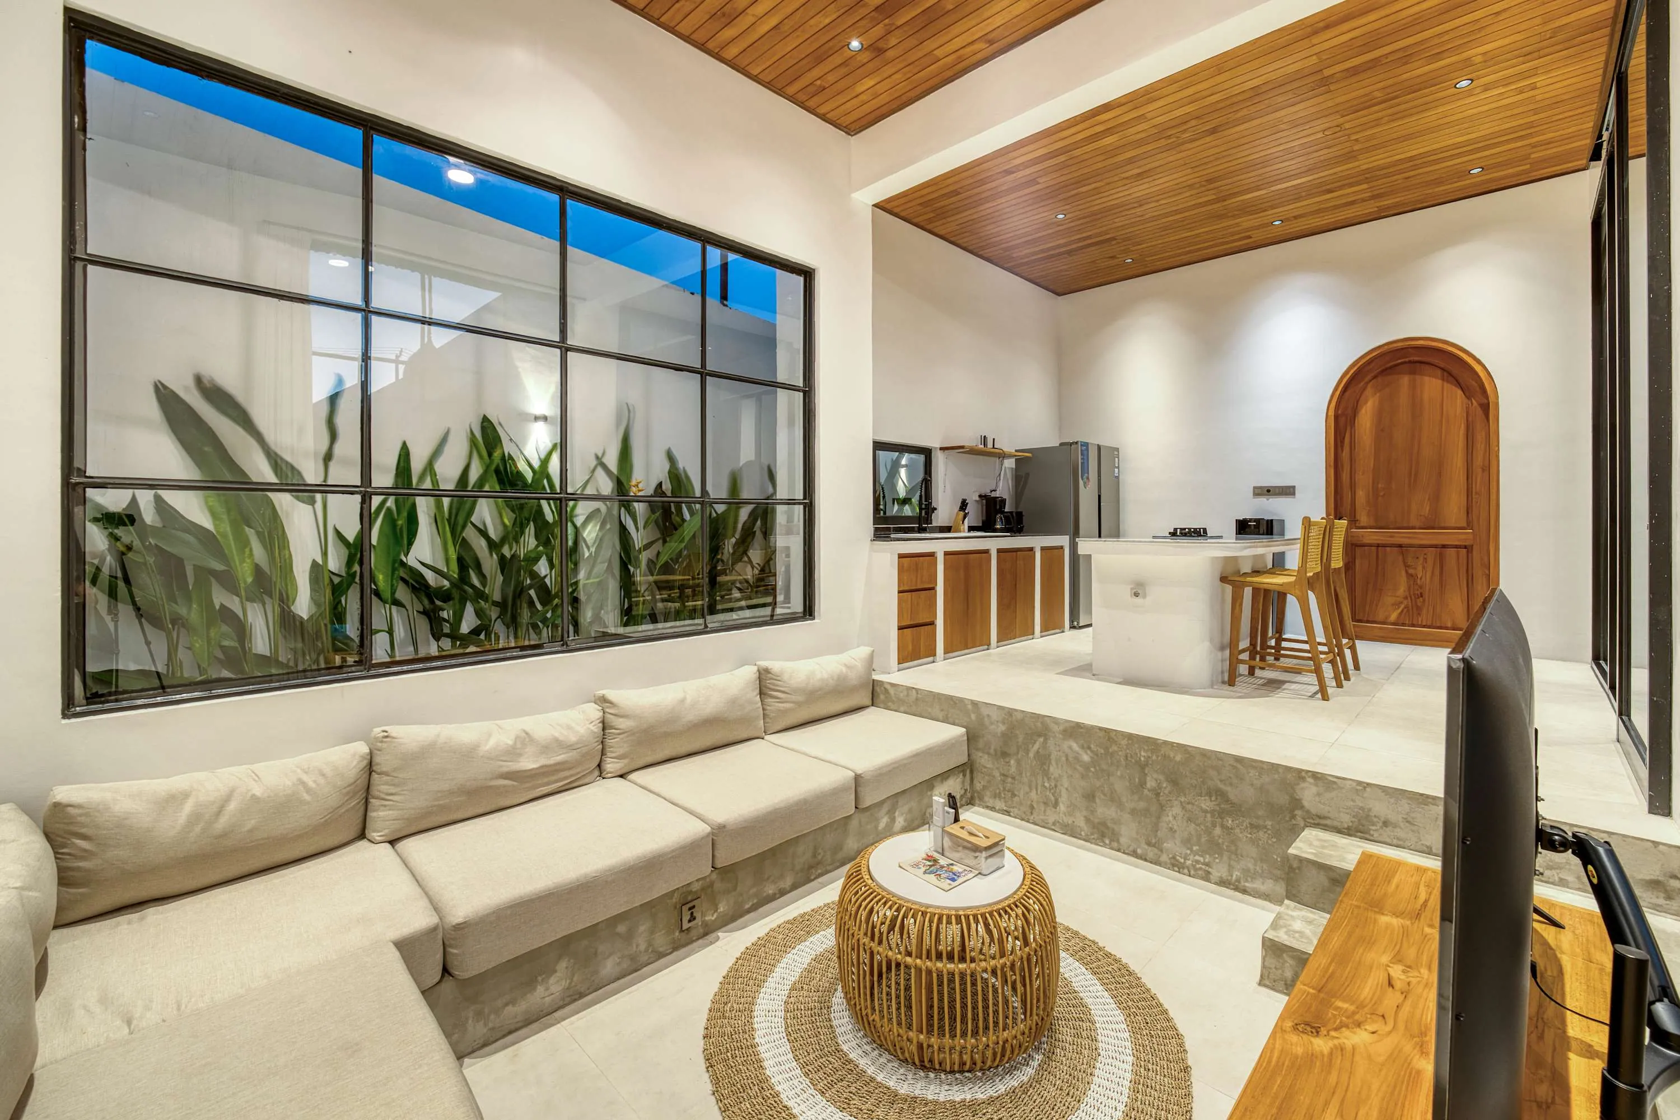
  28. White sectional and wood coffee table beside a large window under timber ceiling.28Rooms and kitchen
  29. Living room with white sectional, low wood table and garden-facing window.29Rooms and kitchen
  30. Living room with a white sectional, low timber table and television beside tall glazing.30Rooms and kitchen
  31. Aerial view of a row of white villas with courtyard pools and timber pergolas beside green fields and neighbouring red roofs.31From above
  32. Aerial view of a white villa with a planted courtyard, translucent pergola and the corner of a pool.32From above
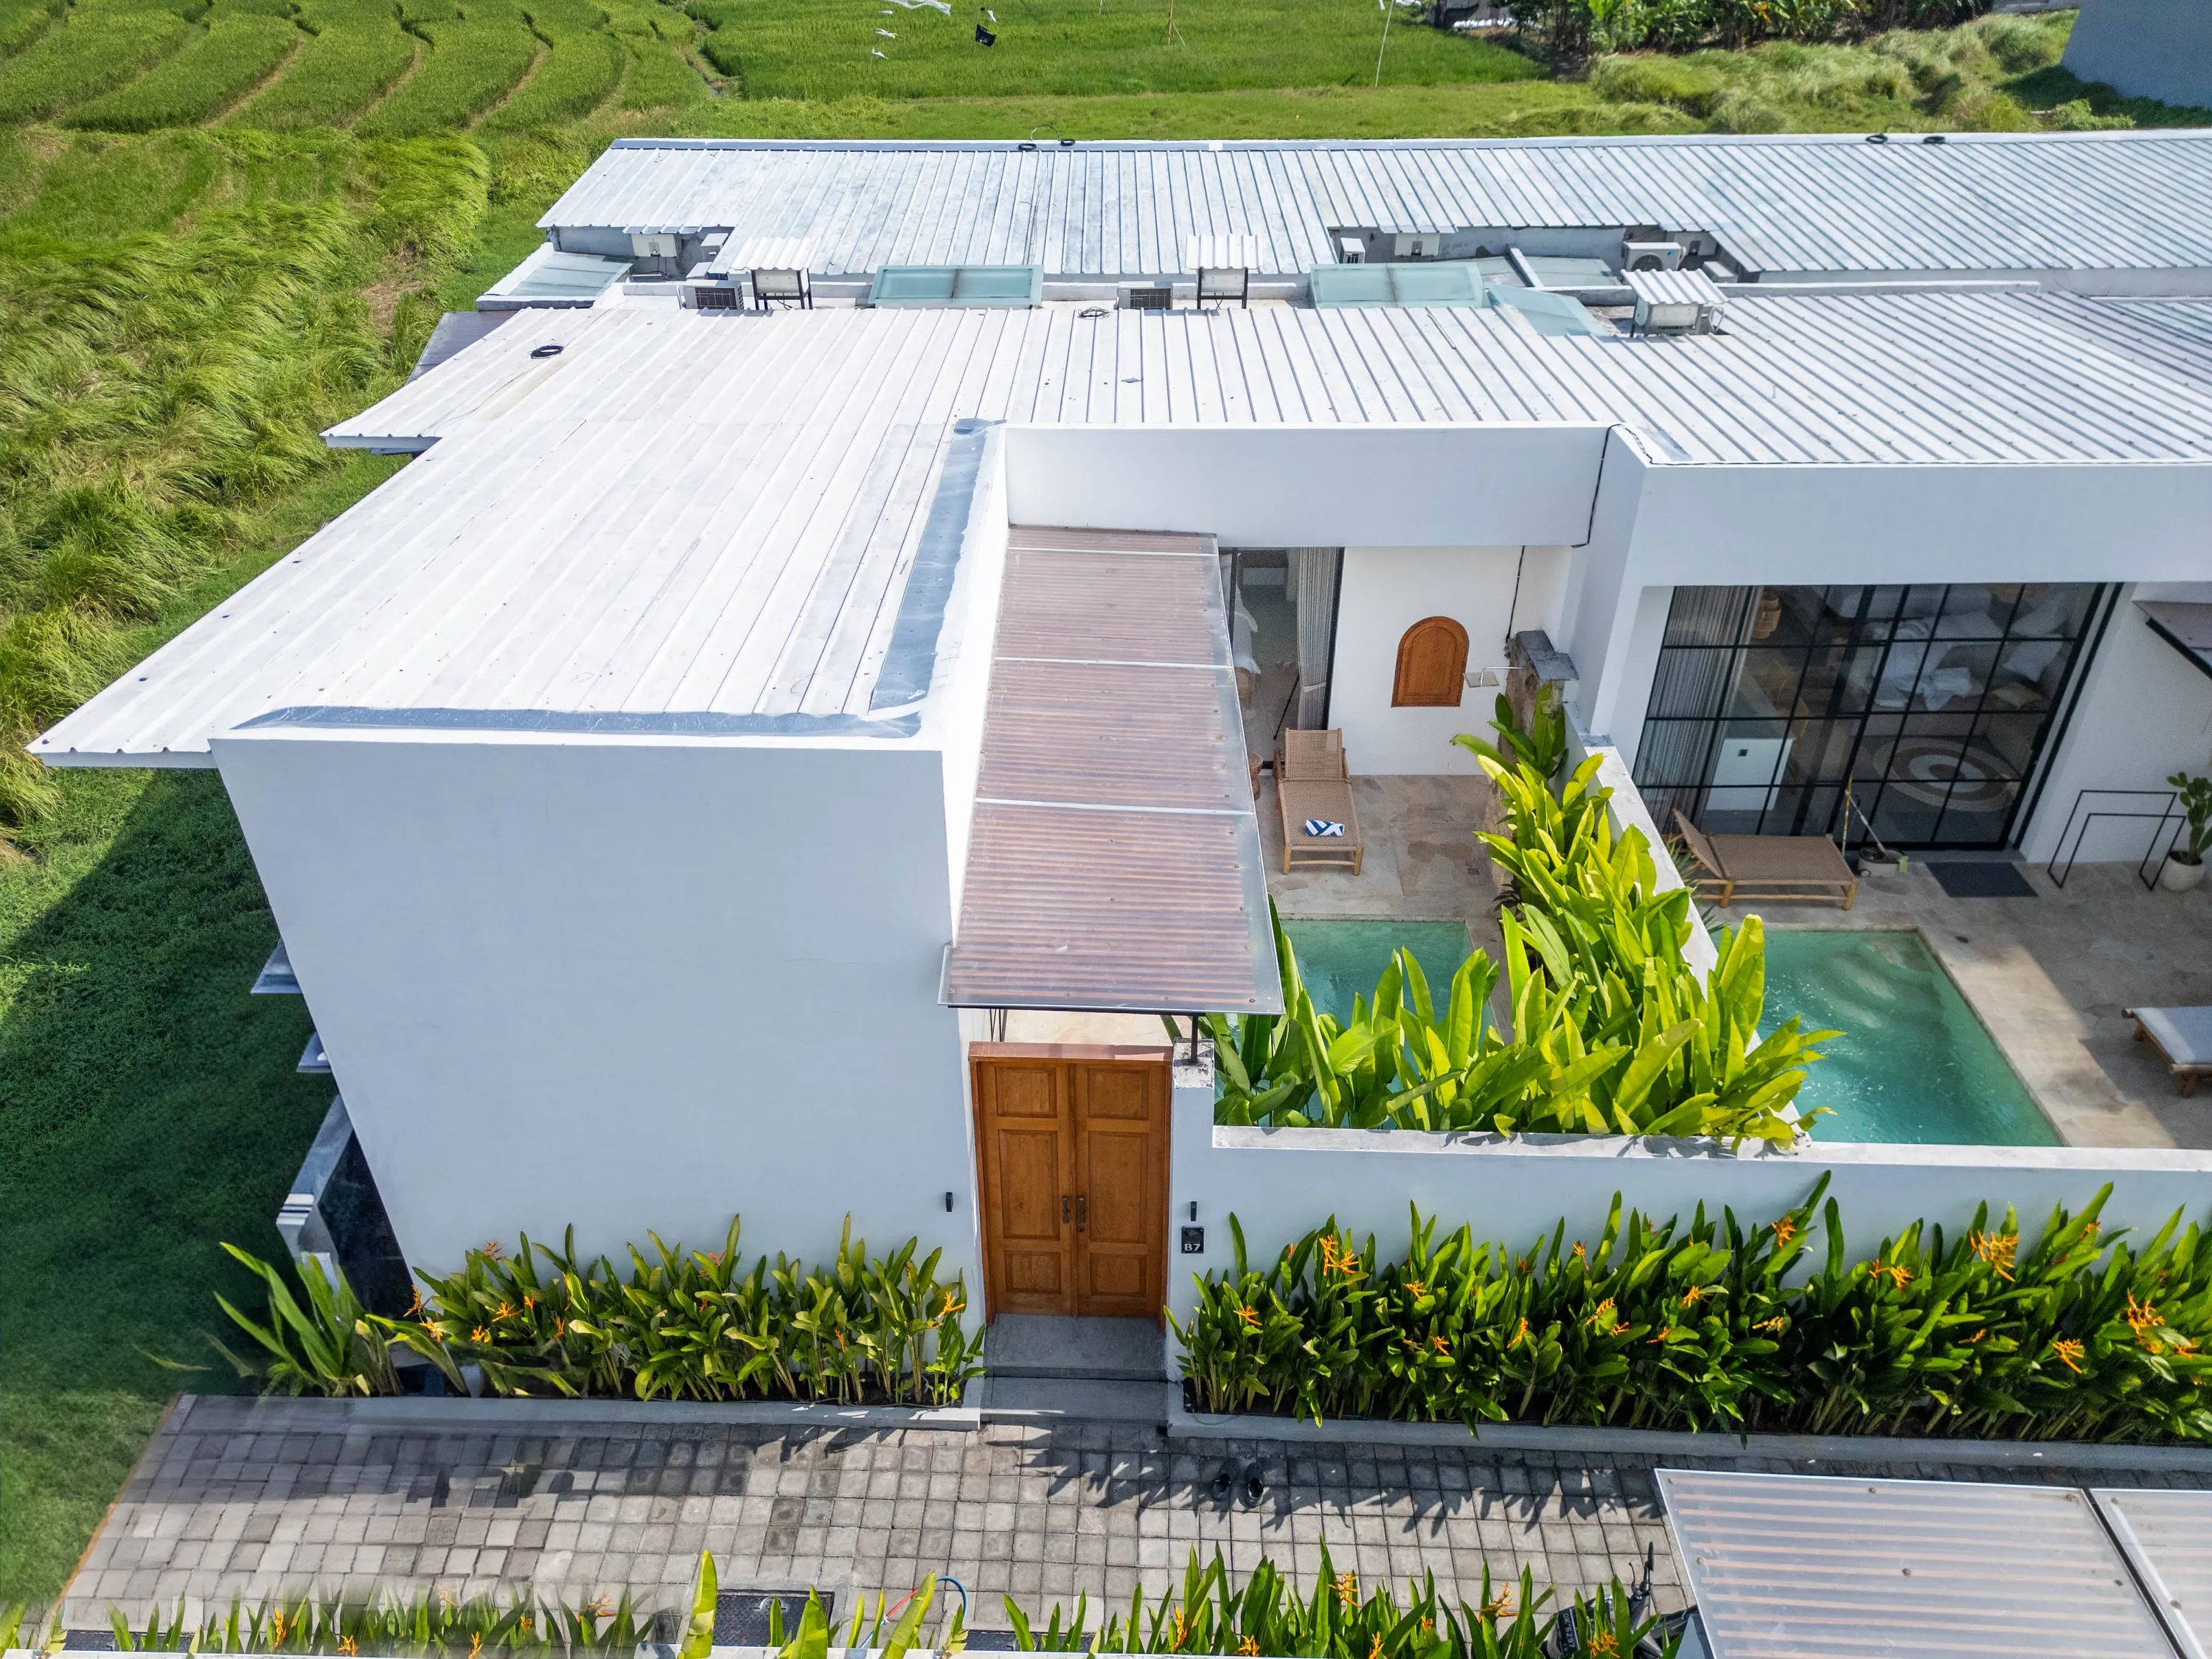
  33. Aerial view of a white villa, its timber gate and a planted courtyard with pool beside a green field.33From above
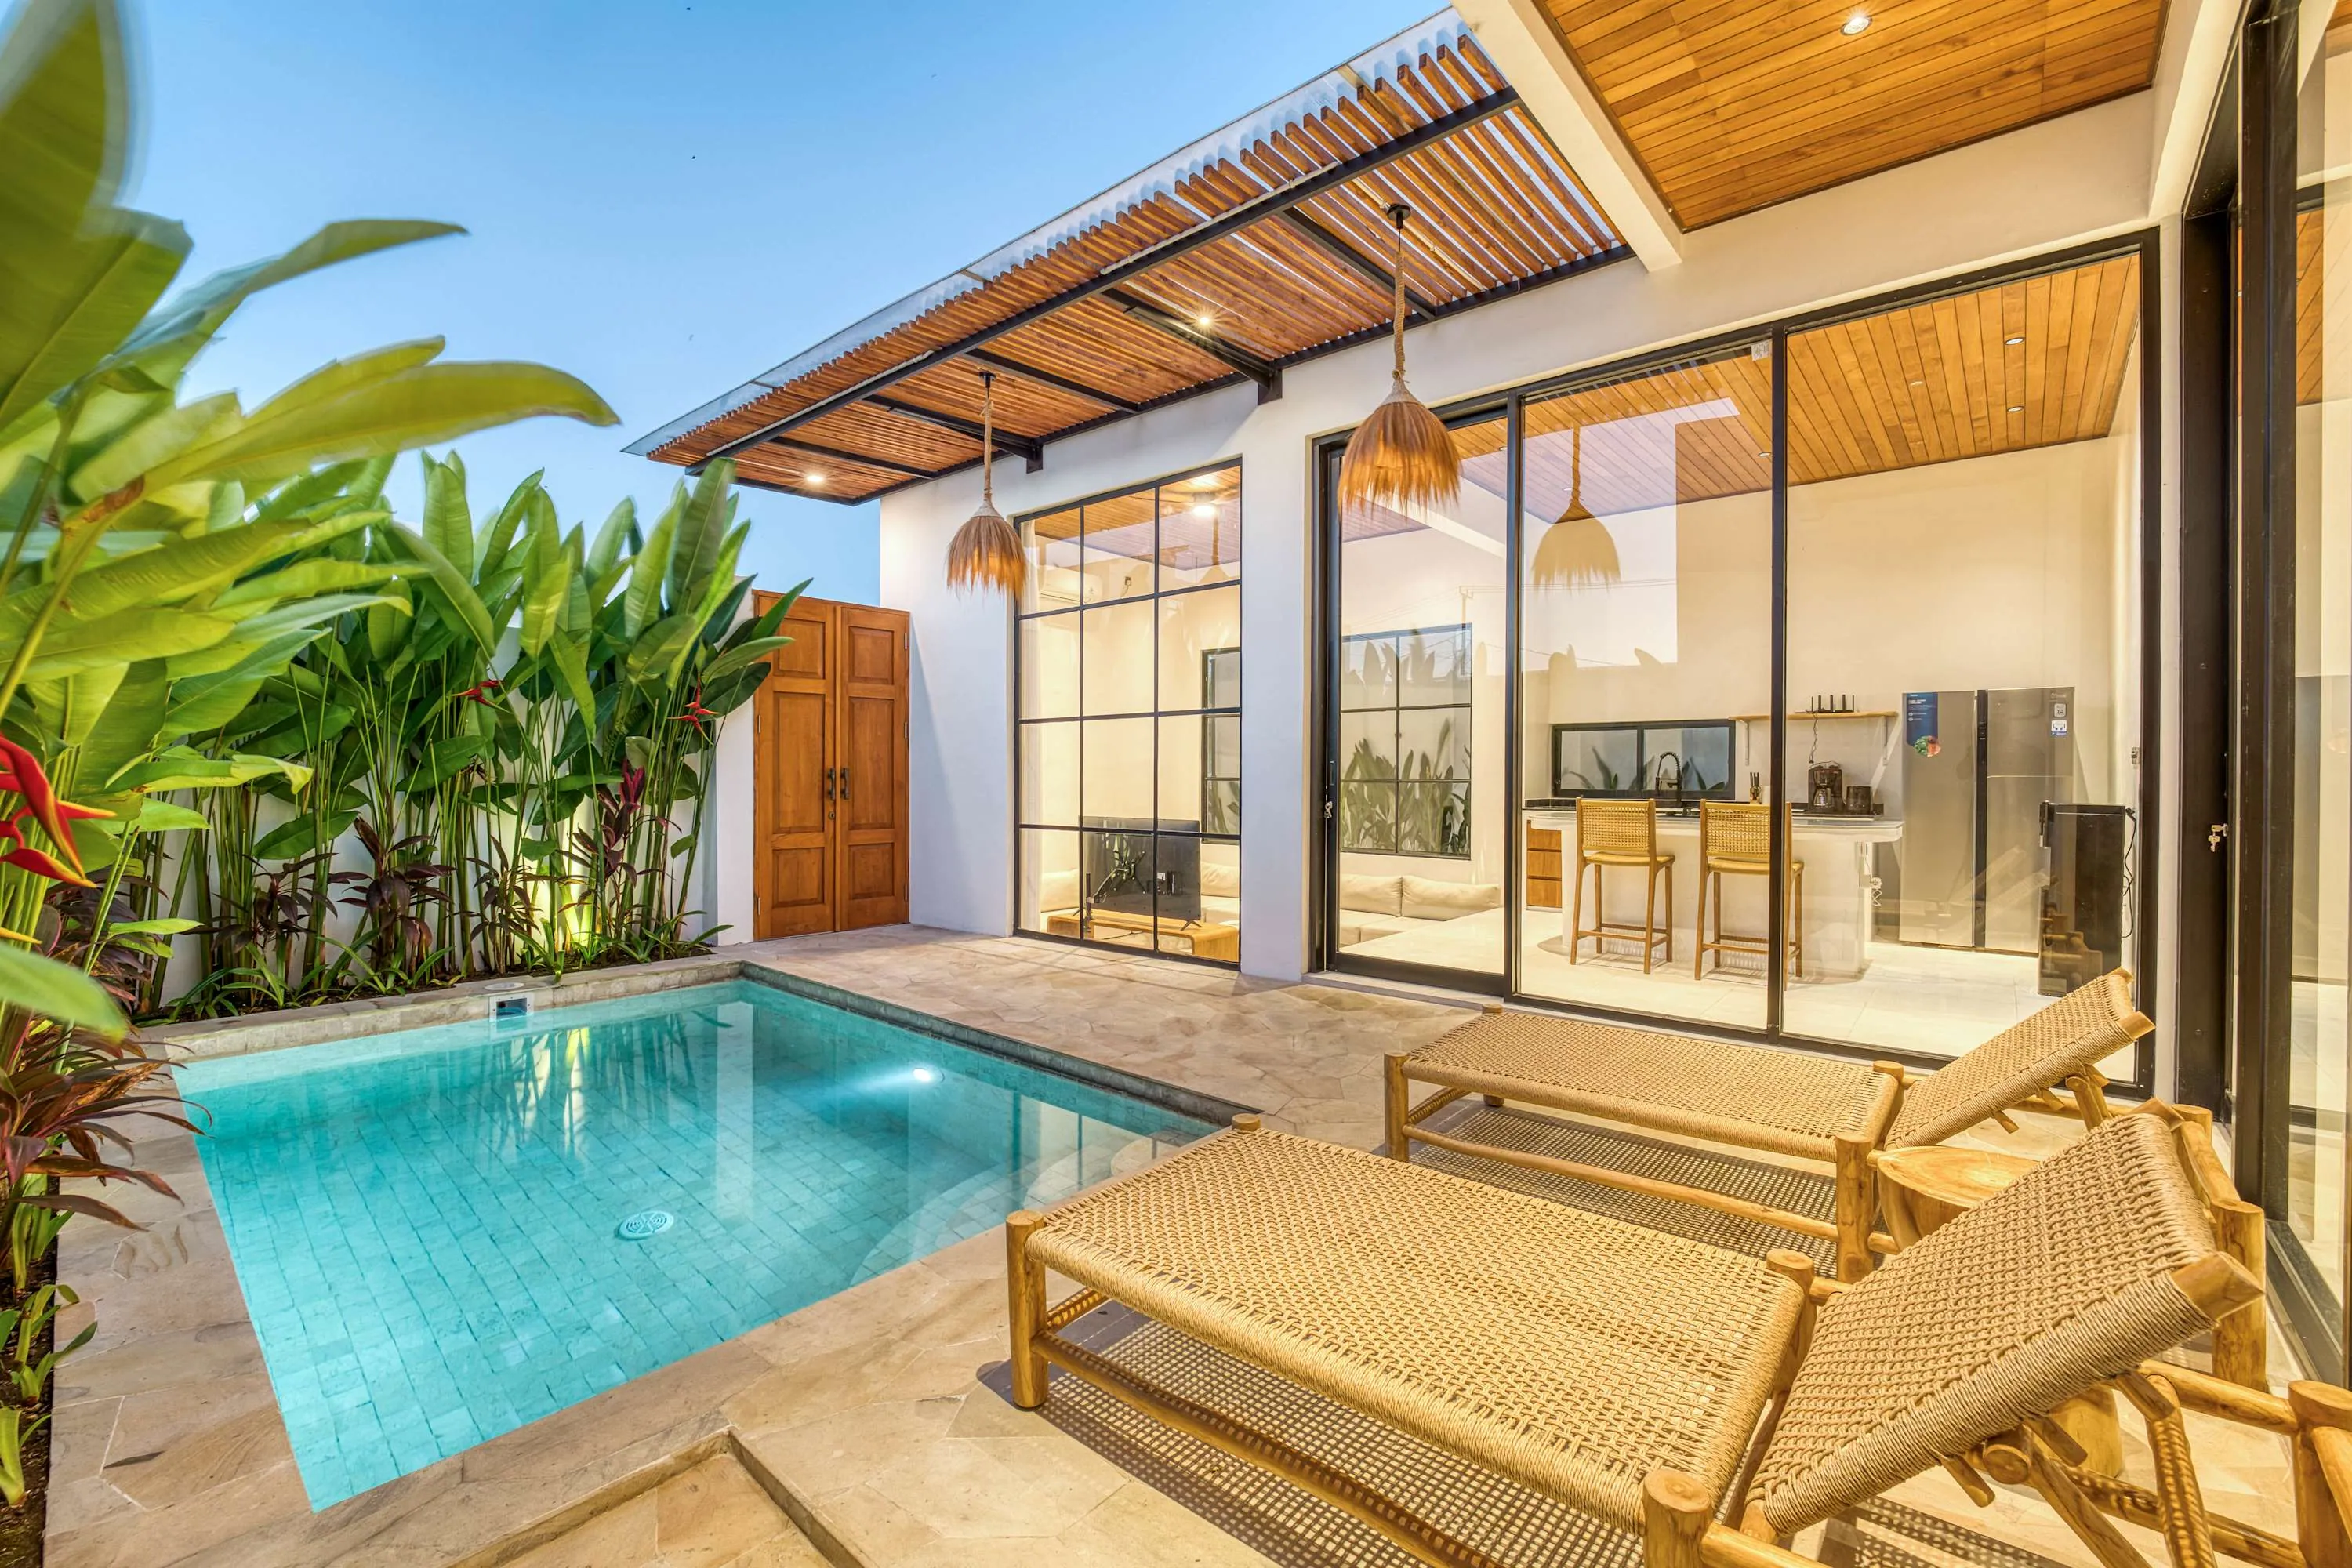
  34. Courtyard pool with two loungers in front of black-framed glass doors and an arched timber window.34Courtyard and pool
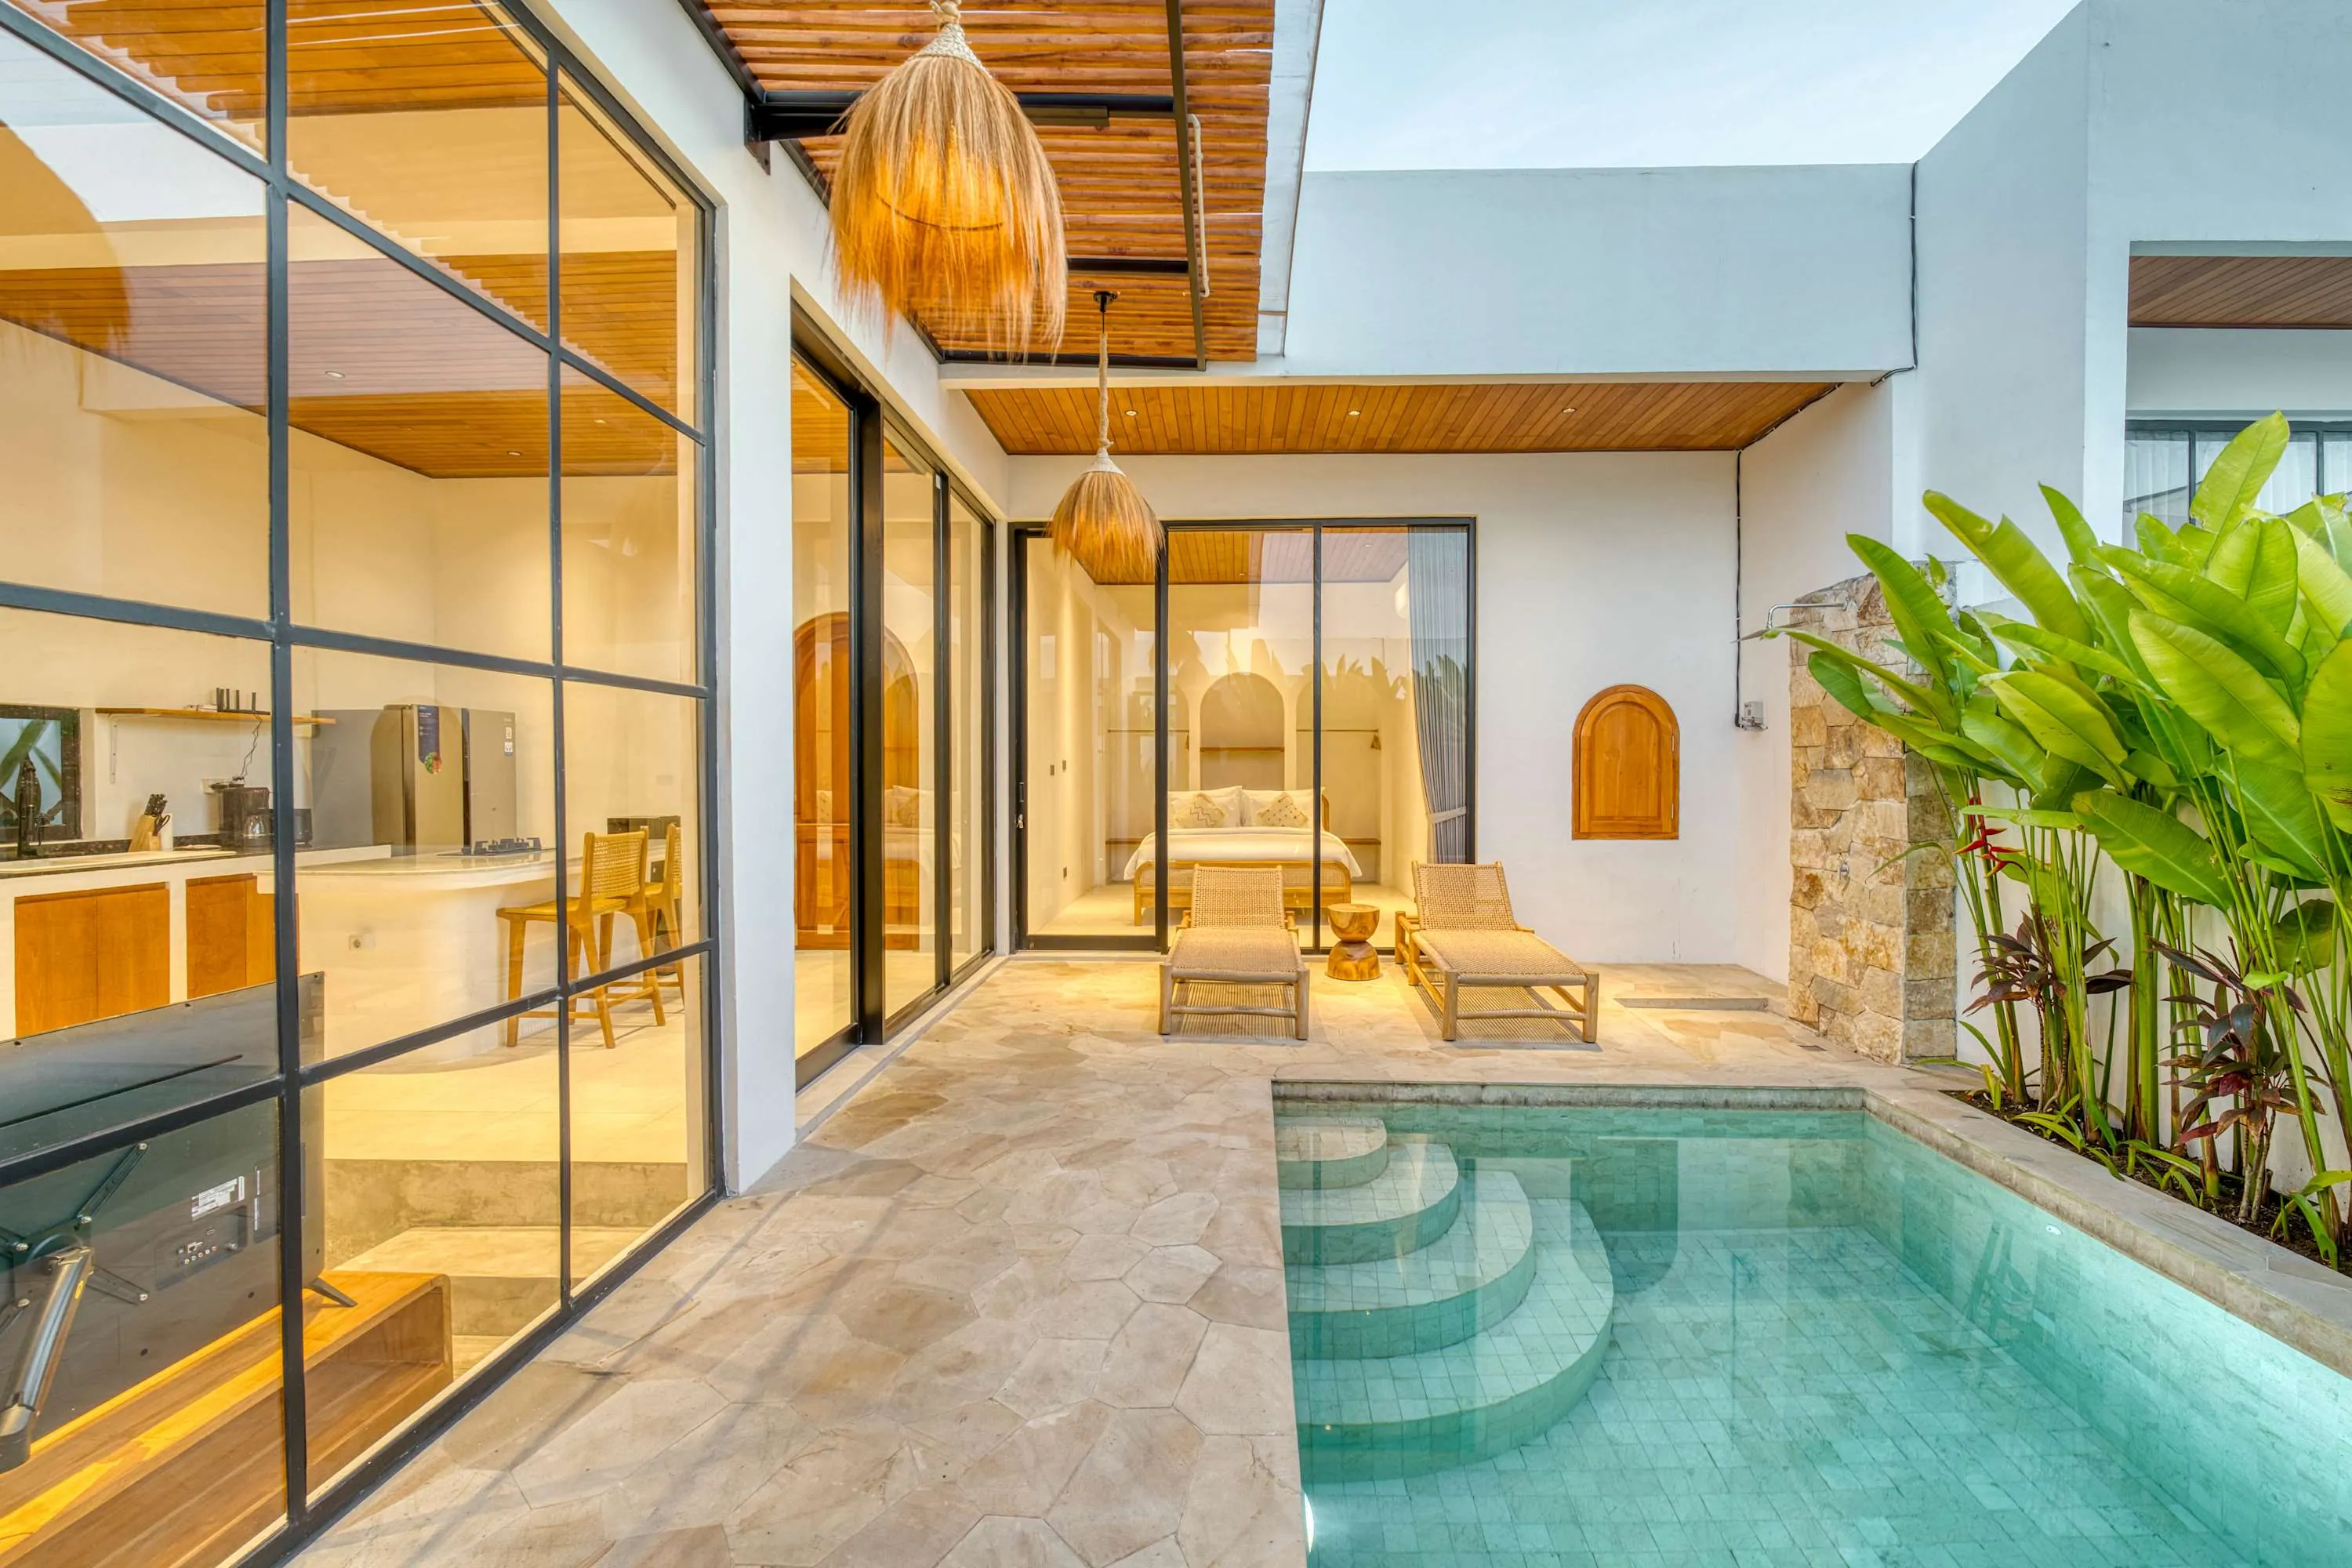
  35. Courtyard loungers and pool steps in front of black-framed glass rooms beneath a slatted pergola.35Courtyard and pool
  36. Timber loungers along the pool edge, below a slatted roof and a bright sky.36Courtyard and pool
  37. Daytime courtyard with turquoise pool, pale paving and glass-fronted room.37Courtyard and pool
  38. Bright courtyard pool surrounded by pale stone paving and white walls.38Courtyard and pool
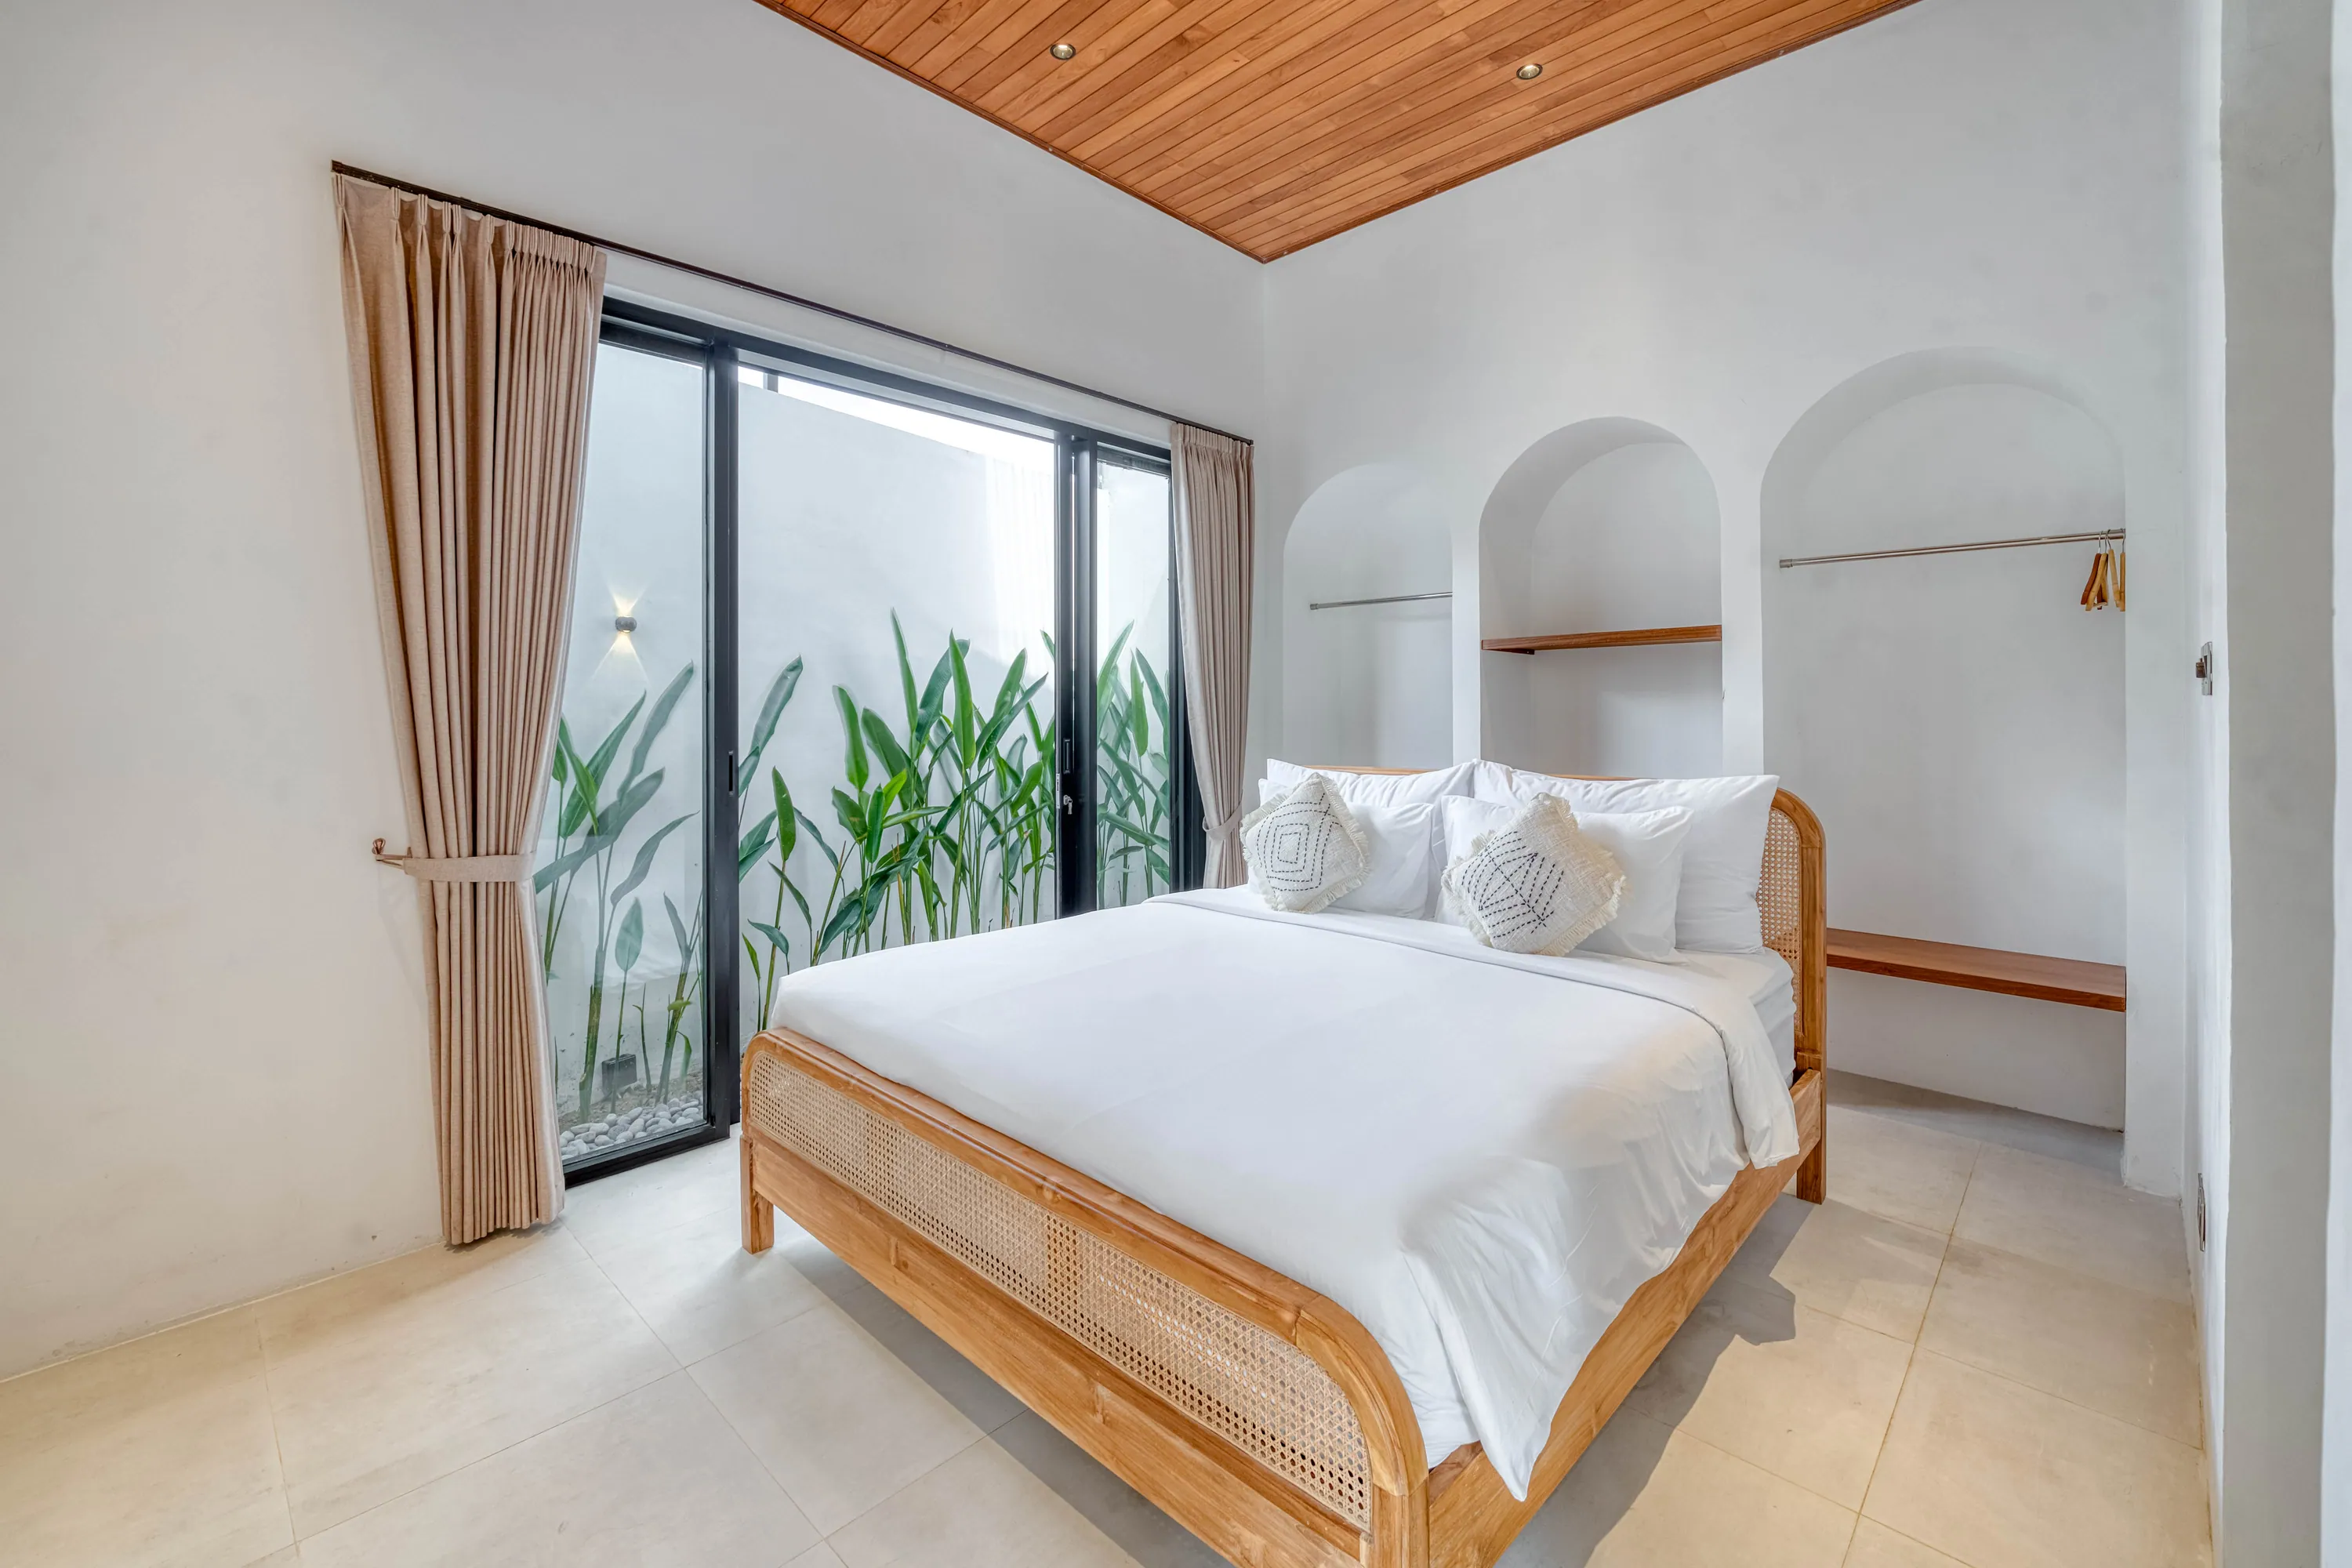
  39. Bed with a woven rattan headboard beside glass doors to the courtyard pool.39Rooms and kitchen
  40. Living room with a sectional sofa and woven coffee table beneath a timber ceiling, with the kitchen beyond.40Rooms and kitchen
  41. Kitchen island with cooktop facing the living area and glass doors to the courtyard.41Rooms and kitchen
  42. Courtyard pool with woven loungers, a stone feature wall and a timber door at dusk.42Courtyard and pool
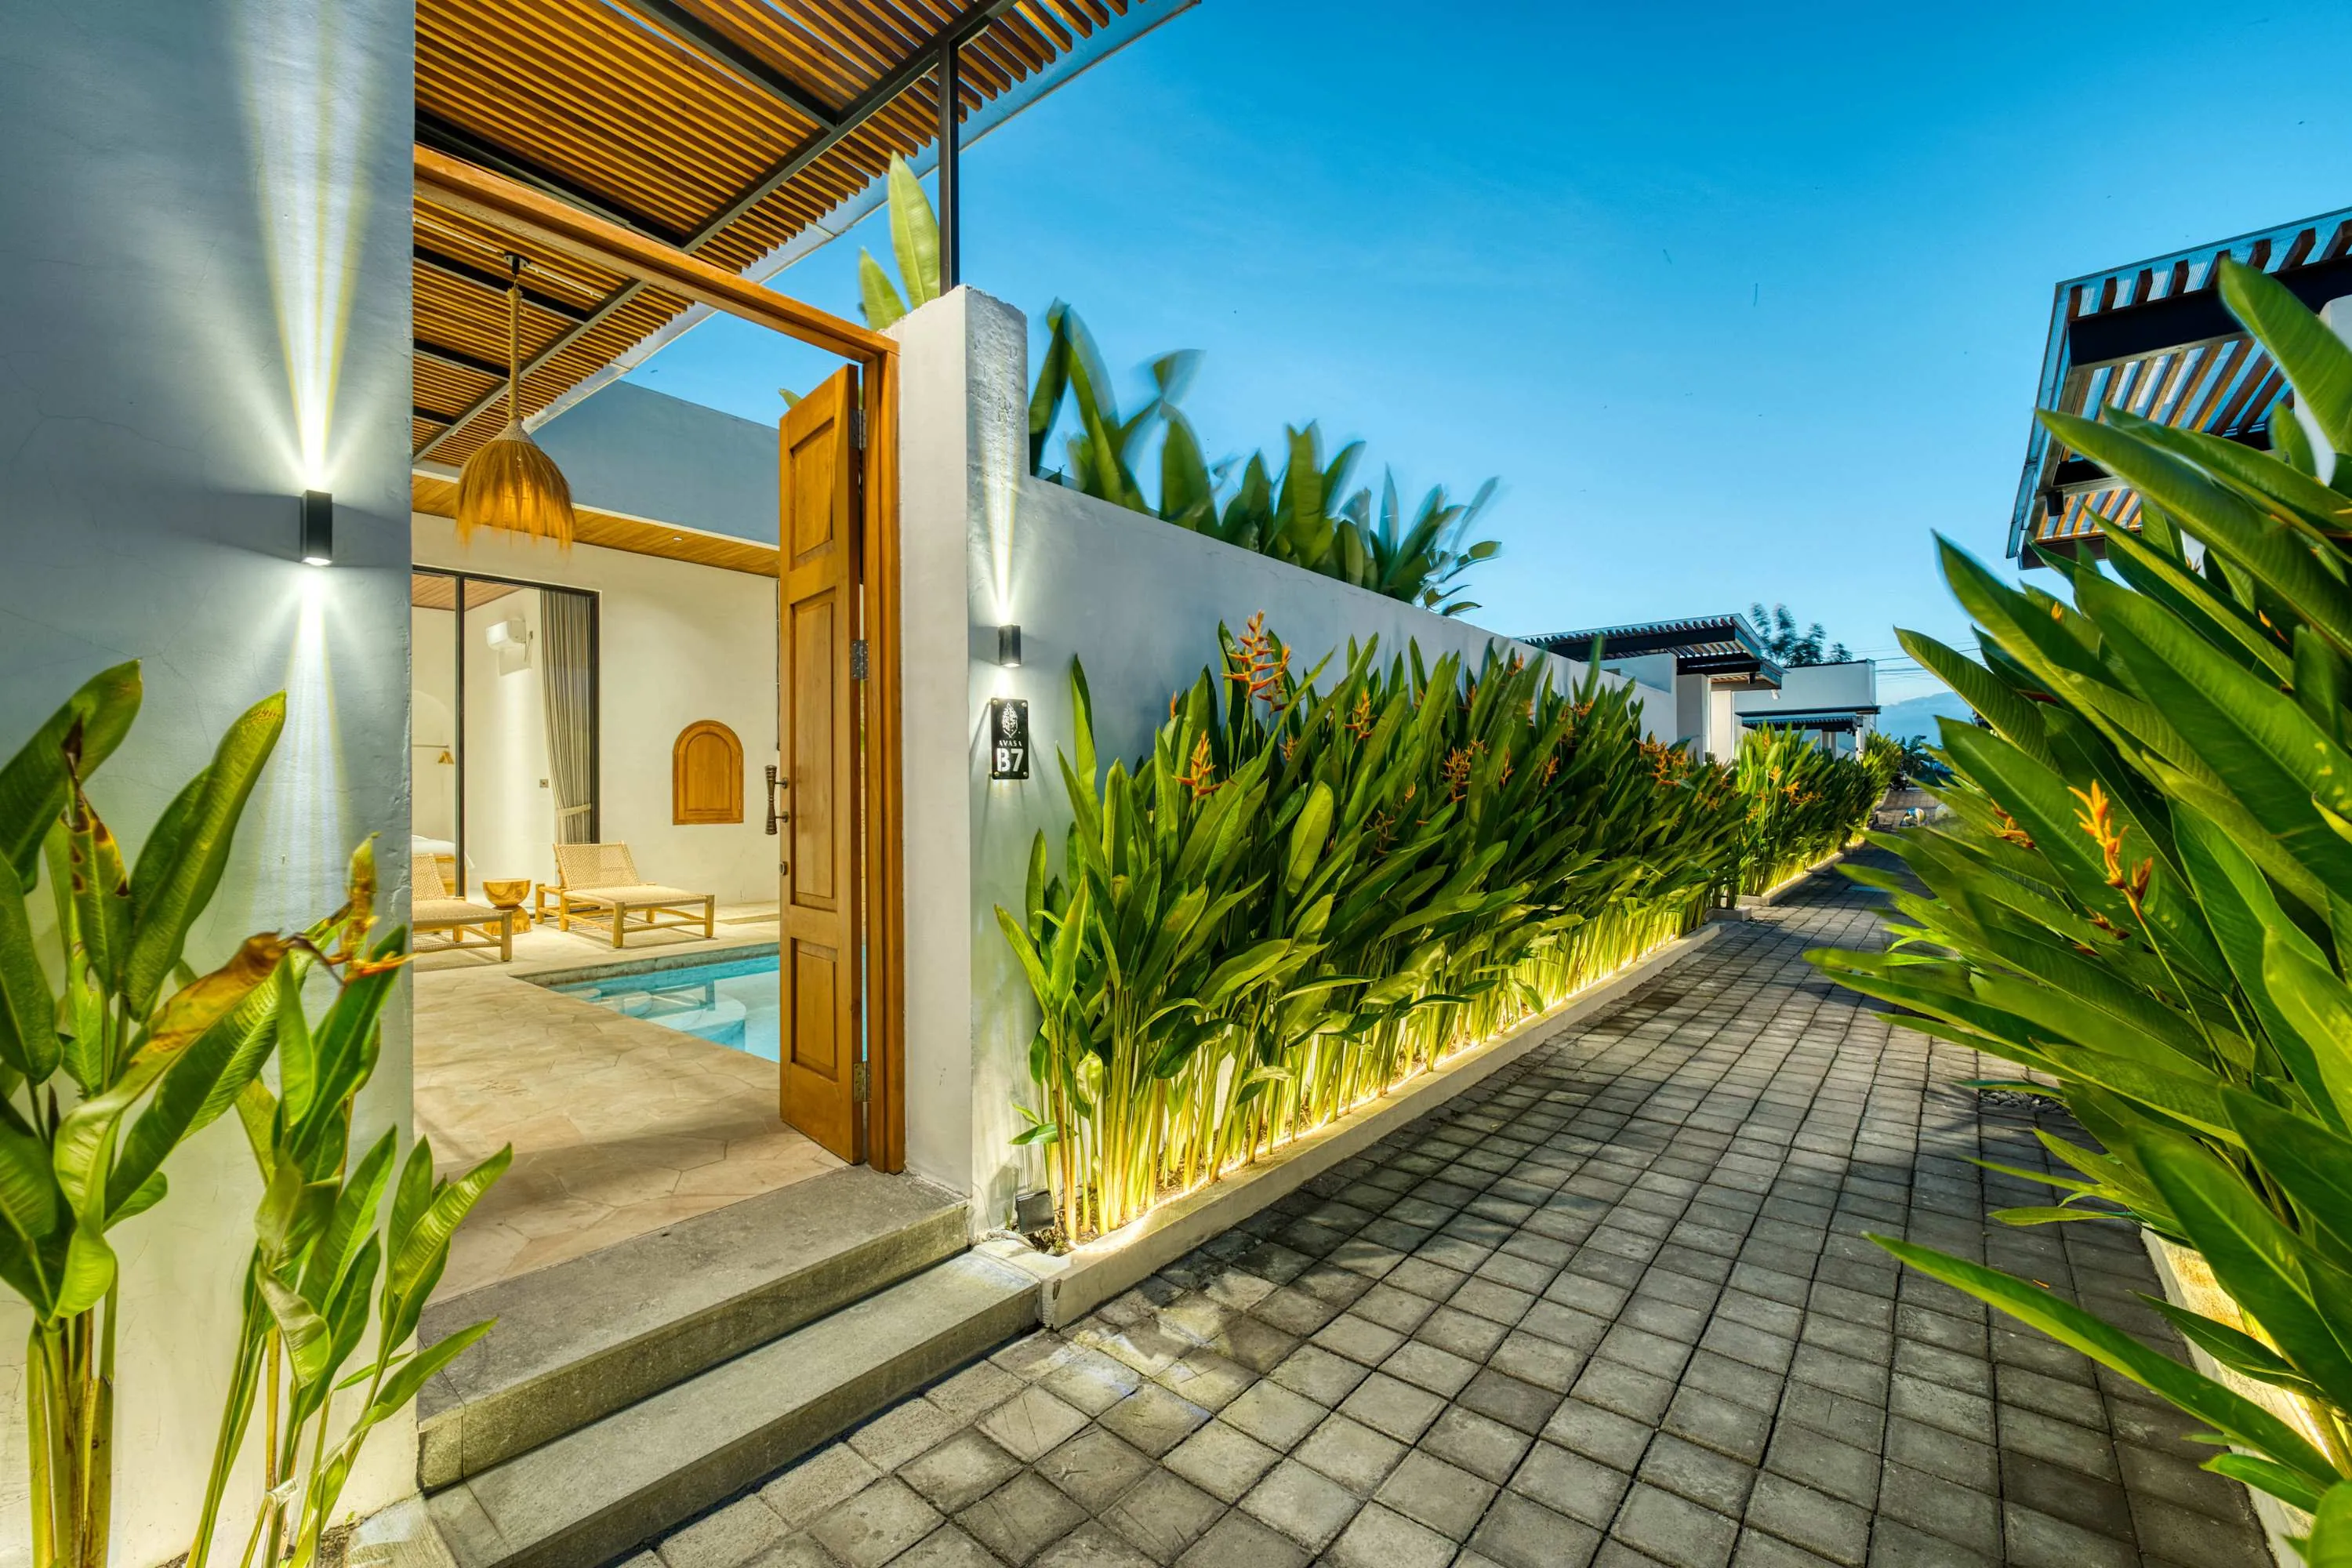
  43. Illuminated white villa exterior at night with tall windows and planting along a paved lane.43Approach and exterior
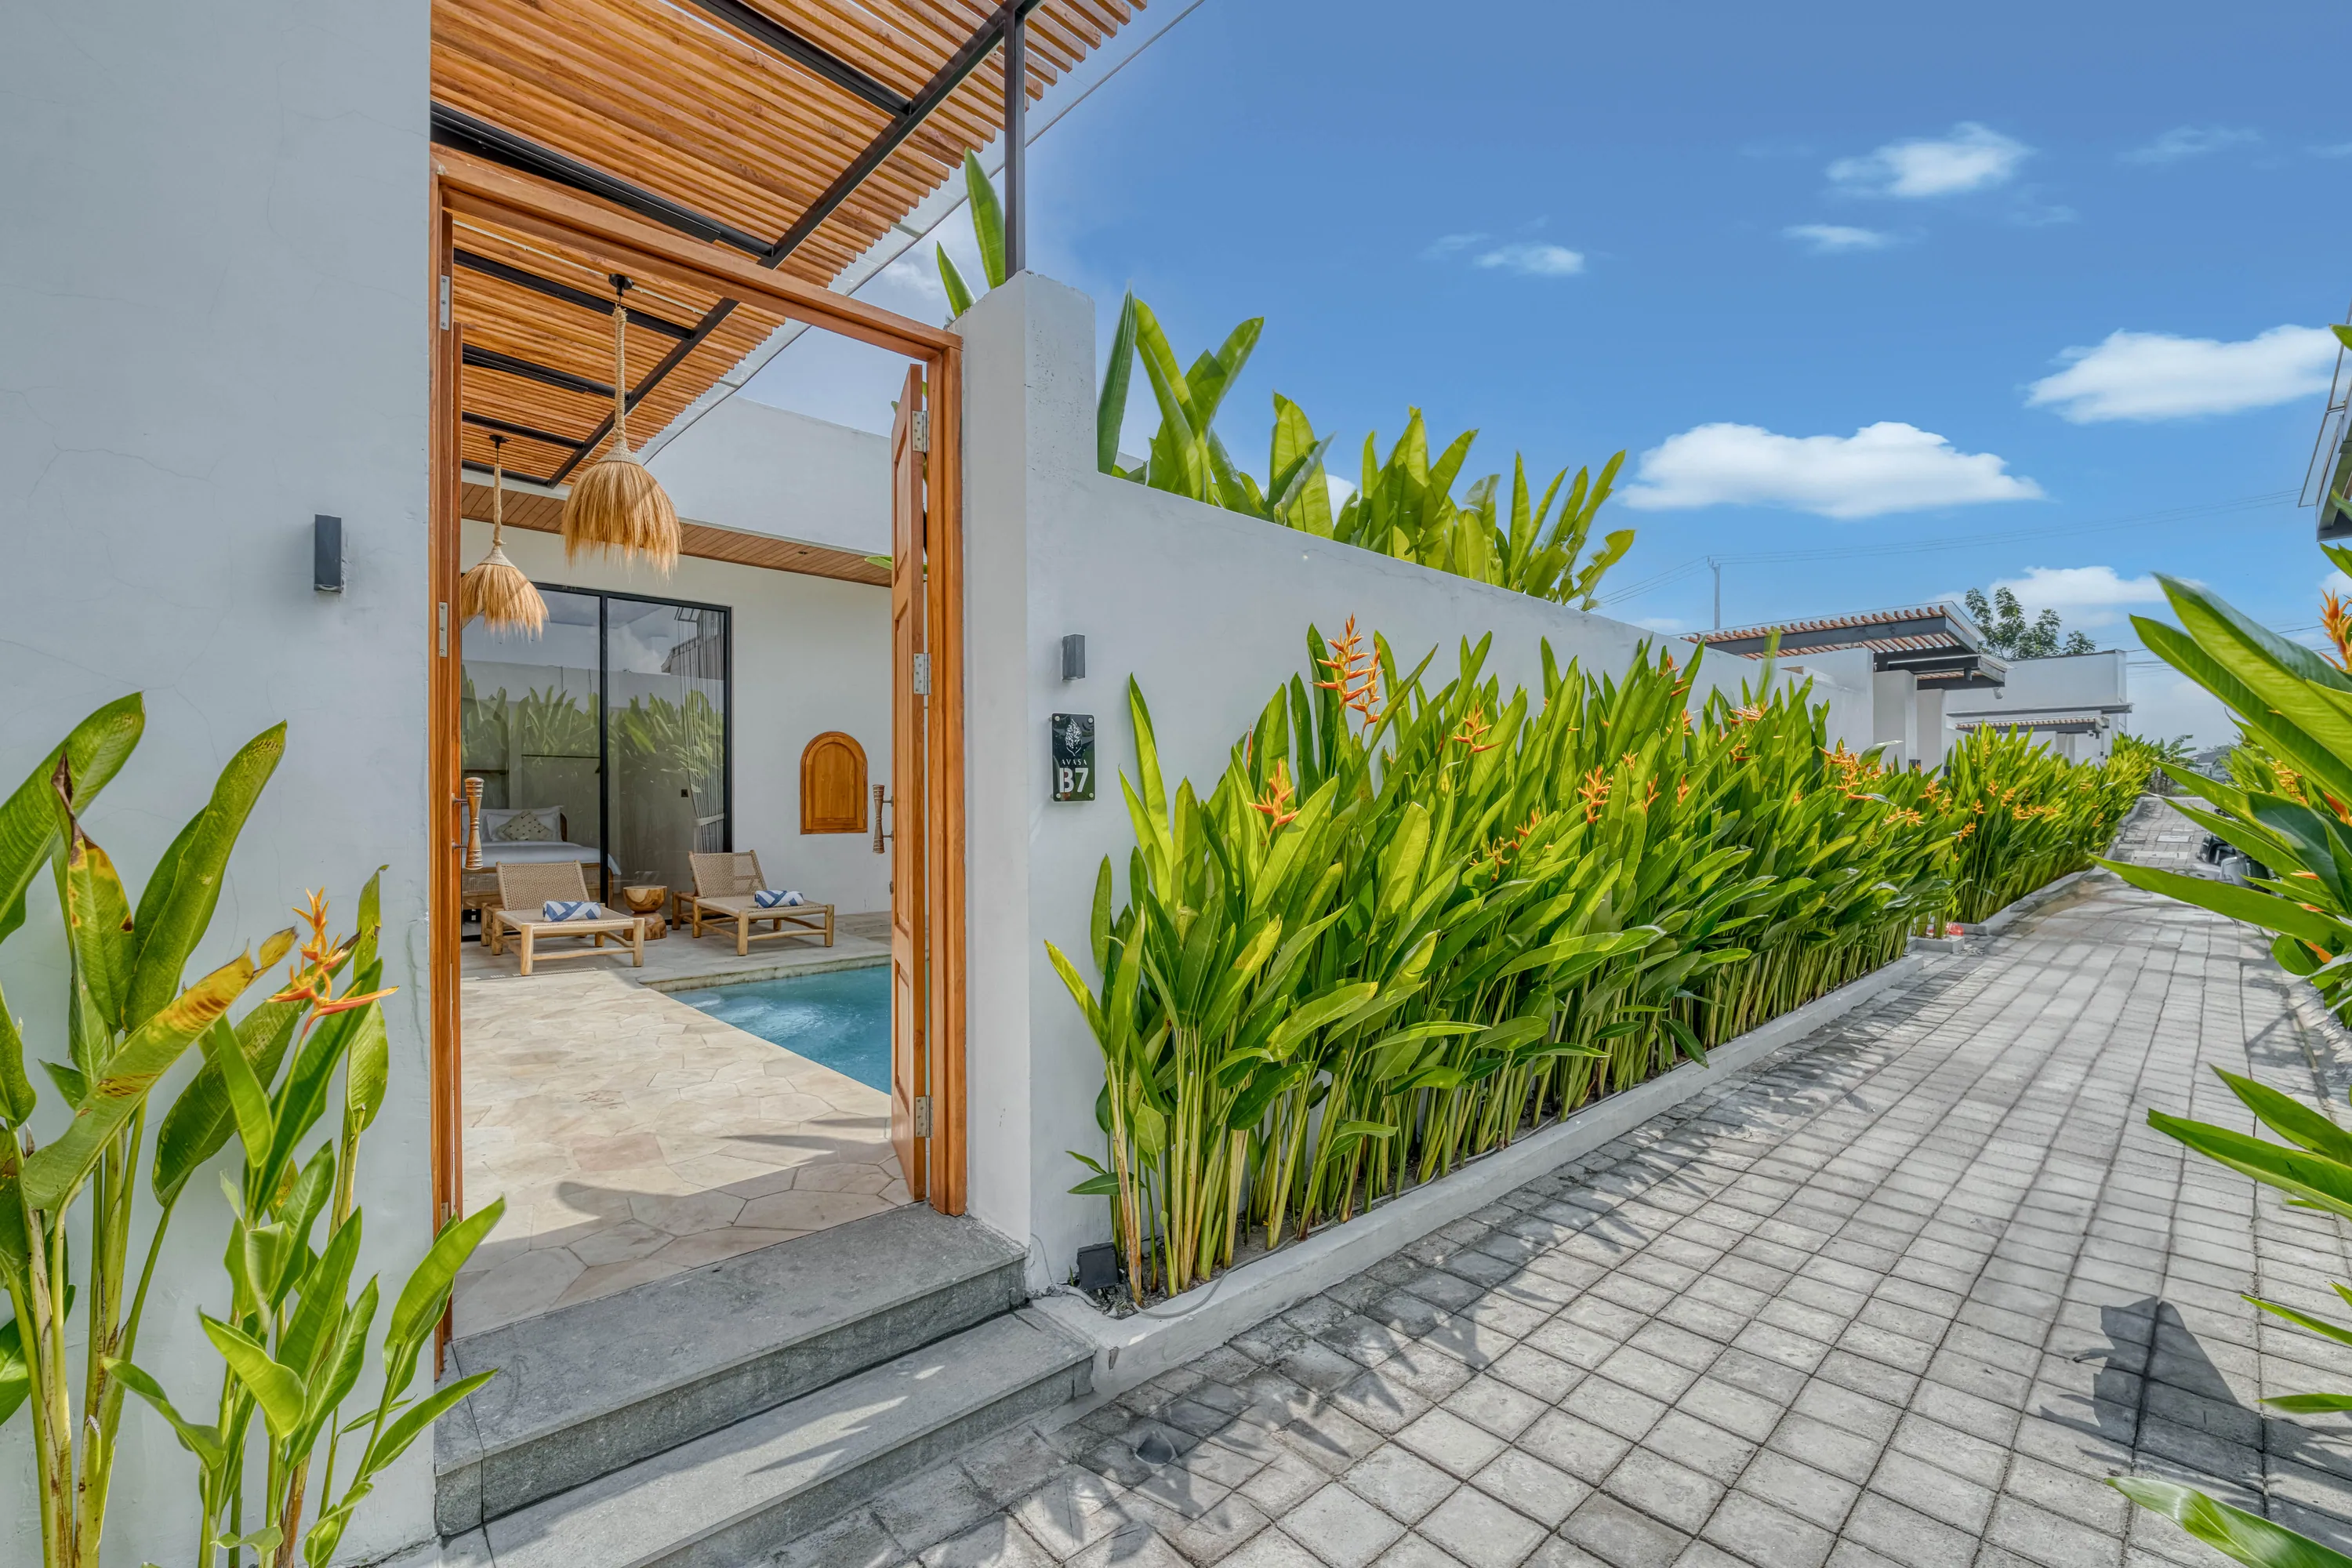
  44. Paved lane between a planted border and a white villa wall, with a glimpse of a courtyard pool.44Approach and exterior
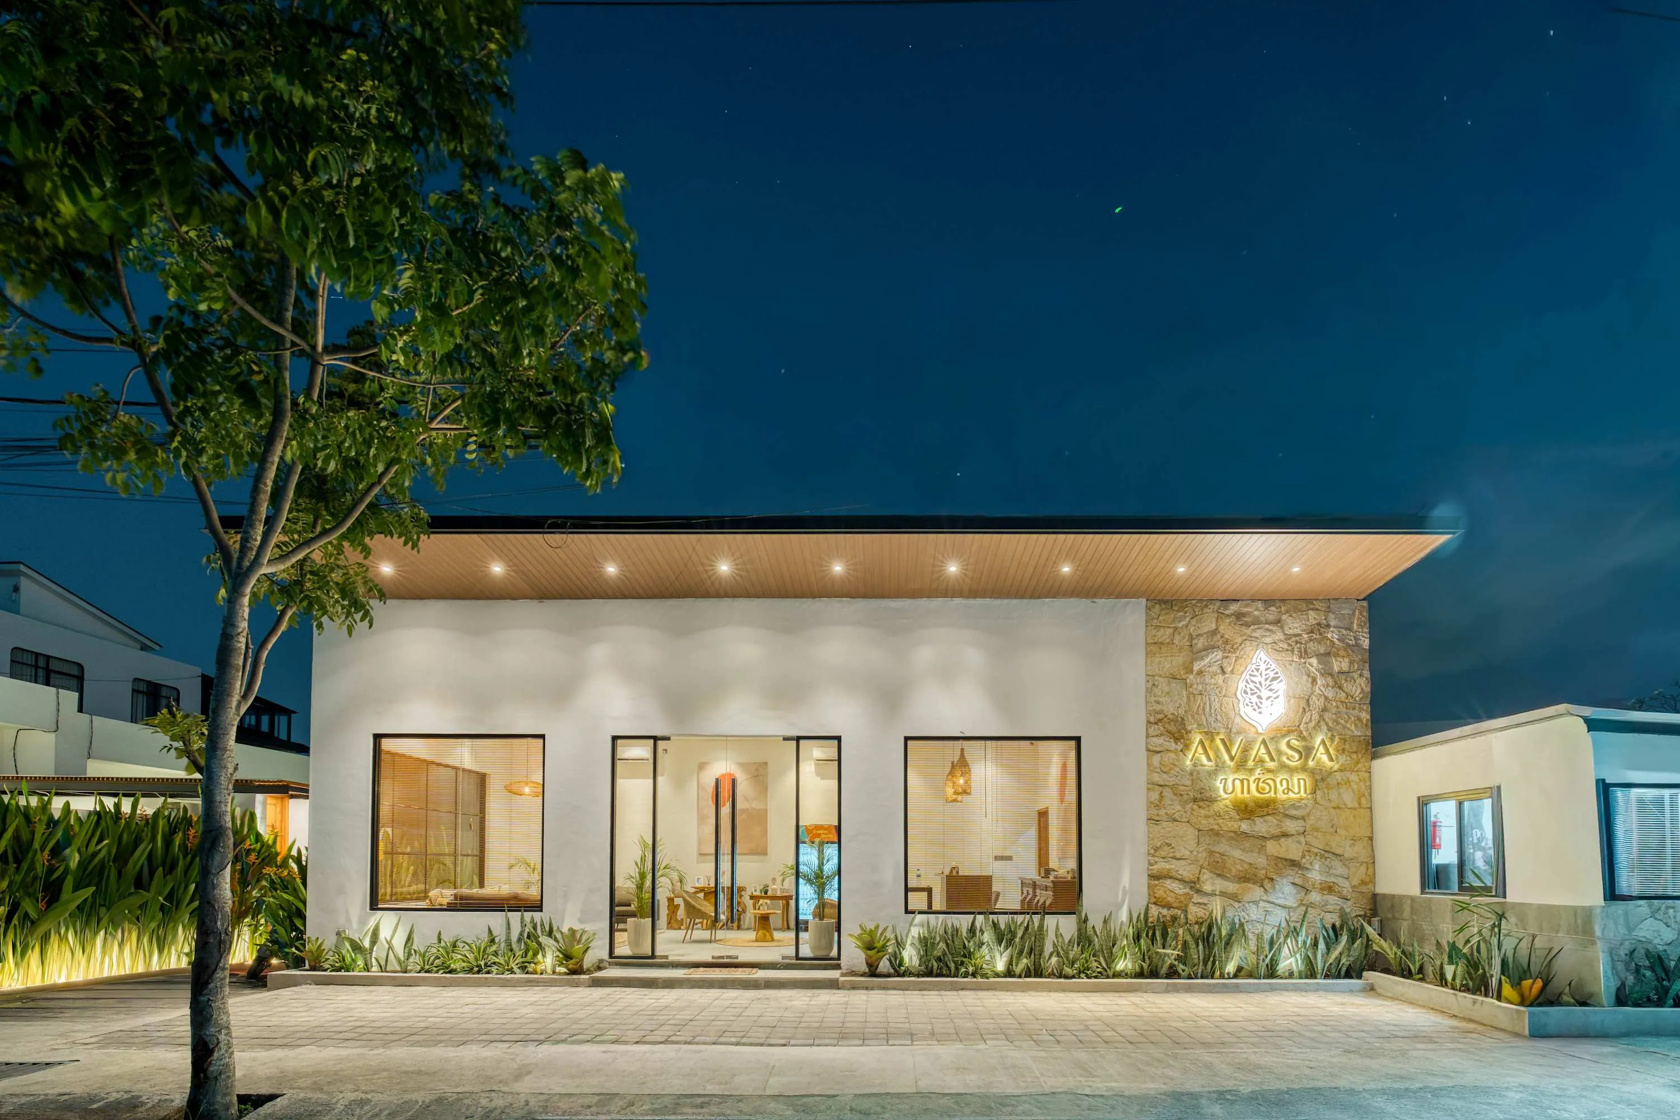
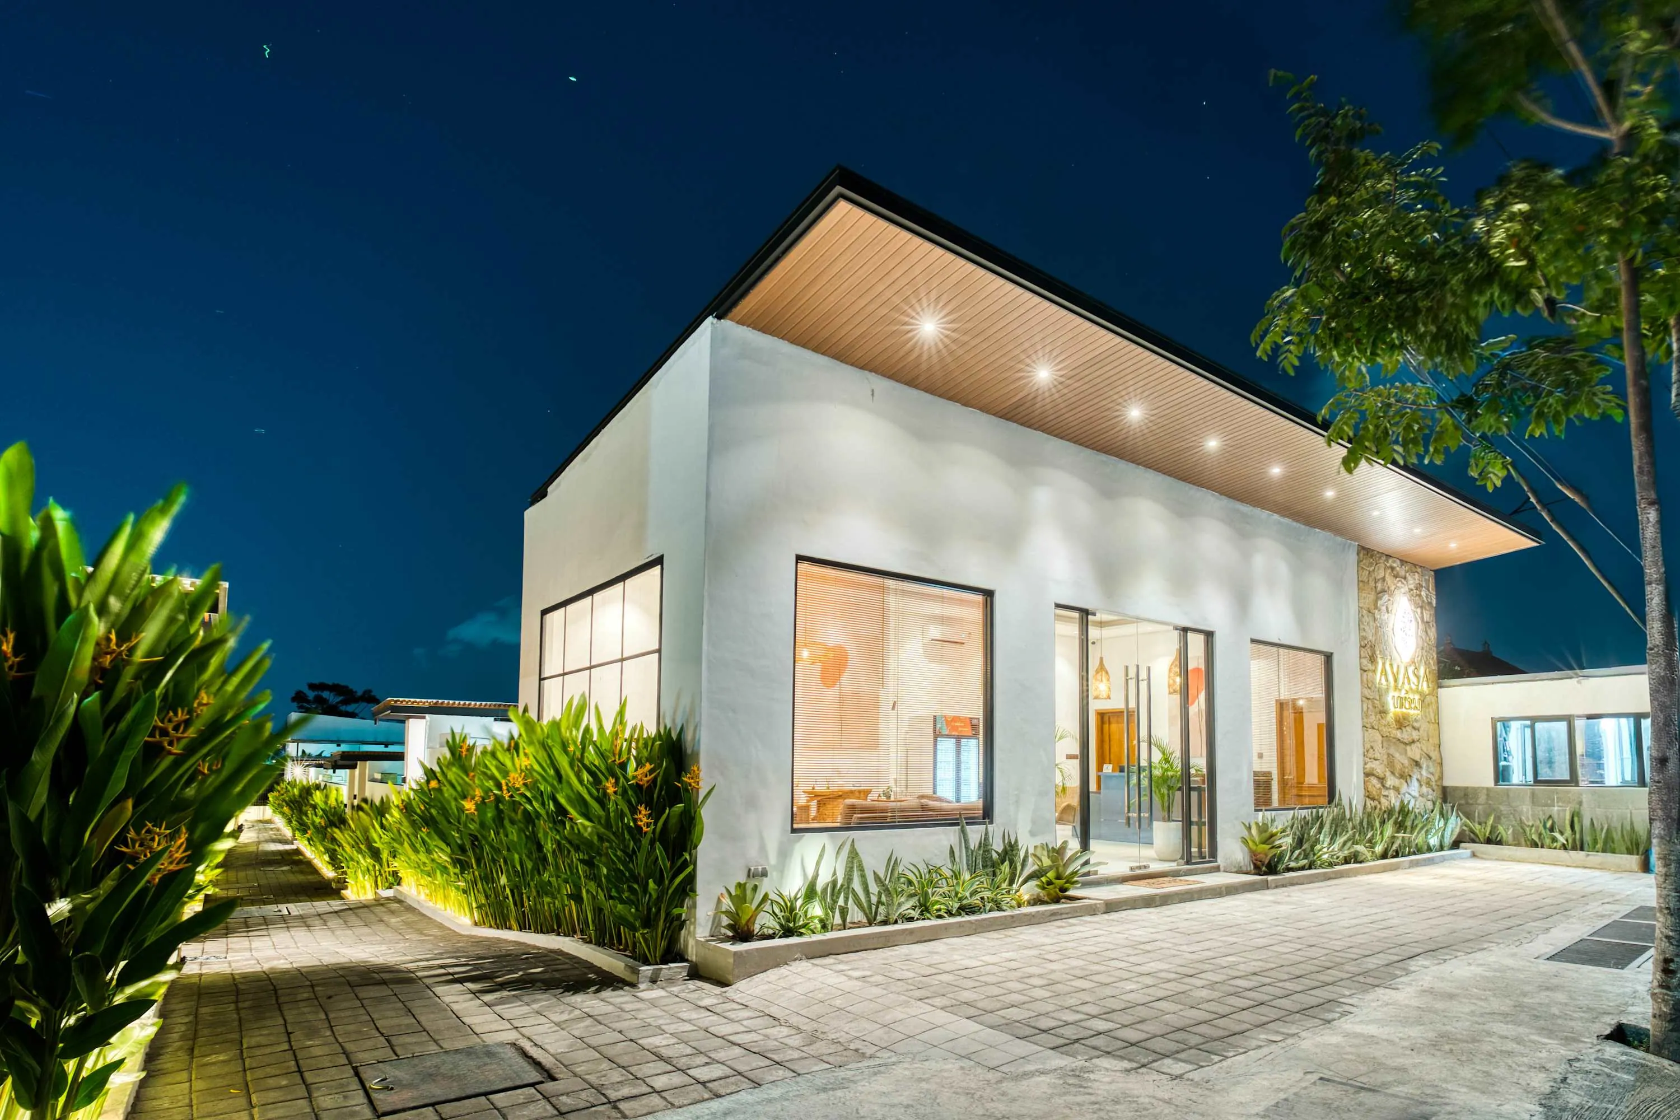
  45. The AVASA lobby at night with broad windows, planting and a stone wall bearing the AVASA sign.45Approach and exterior
  46. Paved path between tall plants and white walls leading toward the villa.46Approach and exterior

Before
you book.

For Avasa B7. Details recorded 13 October 2026; ask the host about current conditions.

Children & infants

Adults only. Children and infants are not allowed.
Construction

Expect construction in front of the villa; noise is possible. Ask about current work and hours before booking.

Arrival & parking

Motorbike parking only. Car parking is unconfirmed. The approach road is rough. Ask the host before arriving by car.
Privacy & access

Neighbours may overlook the property; complete seclusion is not guaranteed. The listing says no private entrance.

Facilities

No in-villa washer or heating. Ask about laundry availability and fees.

Safety

Exterior security cameras: “On the parking area.” Smoke alarm installed; no carbon monoxide alarm.

House rules

No pets. No parties or events. Quiet hours: 23:00–07:00.

Smoking

No indoor smoking. The rules state a penalty equal to the rental stay; confirm the amount and any outdoor smoking permission with the host.

YOUR STAY, DIRECT WITH AVASA

Find your
good days.

Start with Avasa B7, or find another villa with 2 bedrooms for your dates. Your search stays with you as you explore.

B7 welcomes adults only. Children and infants are not allowed.

Dates flexible? Explore the calendar
Avasa B72 bedrooms · up to 4 guests

Choose your dates to see matching villas, with Avasa B7 first when available.

See available villas here on AVASA, then review your total in our secure checkout.

Avasa B72 bedrooms, up to 4 guestsAvailability & booking